George Cress of Real Broker Email: [email protected] Call/Text: 212-203-5251

11 Walmsley Road
Darien, CT 06820
$2,500,000Sold
- 4
- beds
- 4.5
- baths
- 3,609
- SF
Our Take
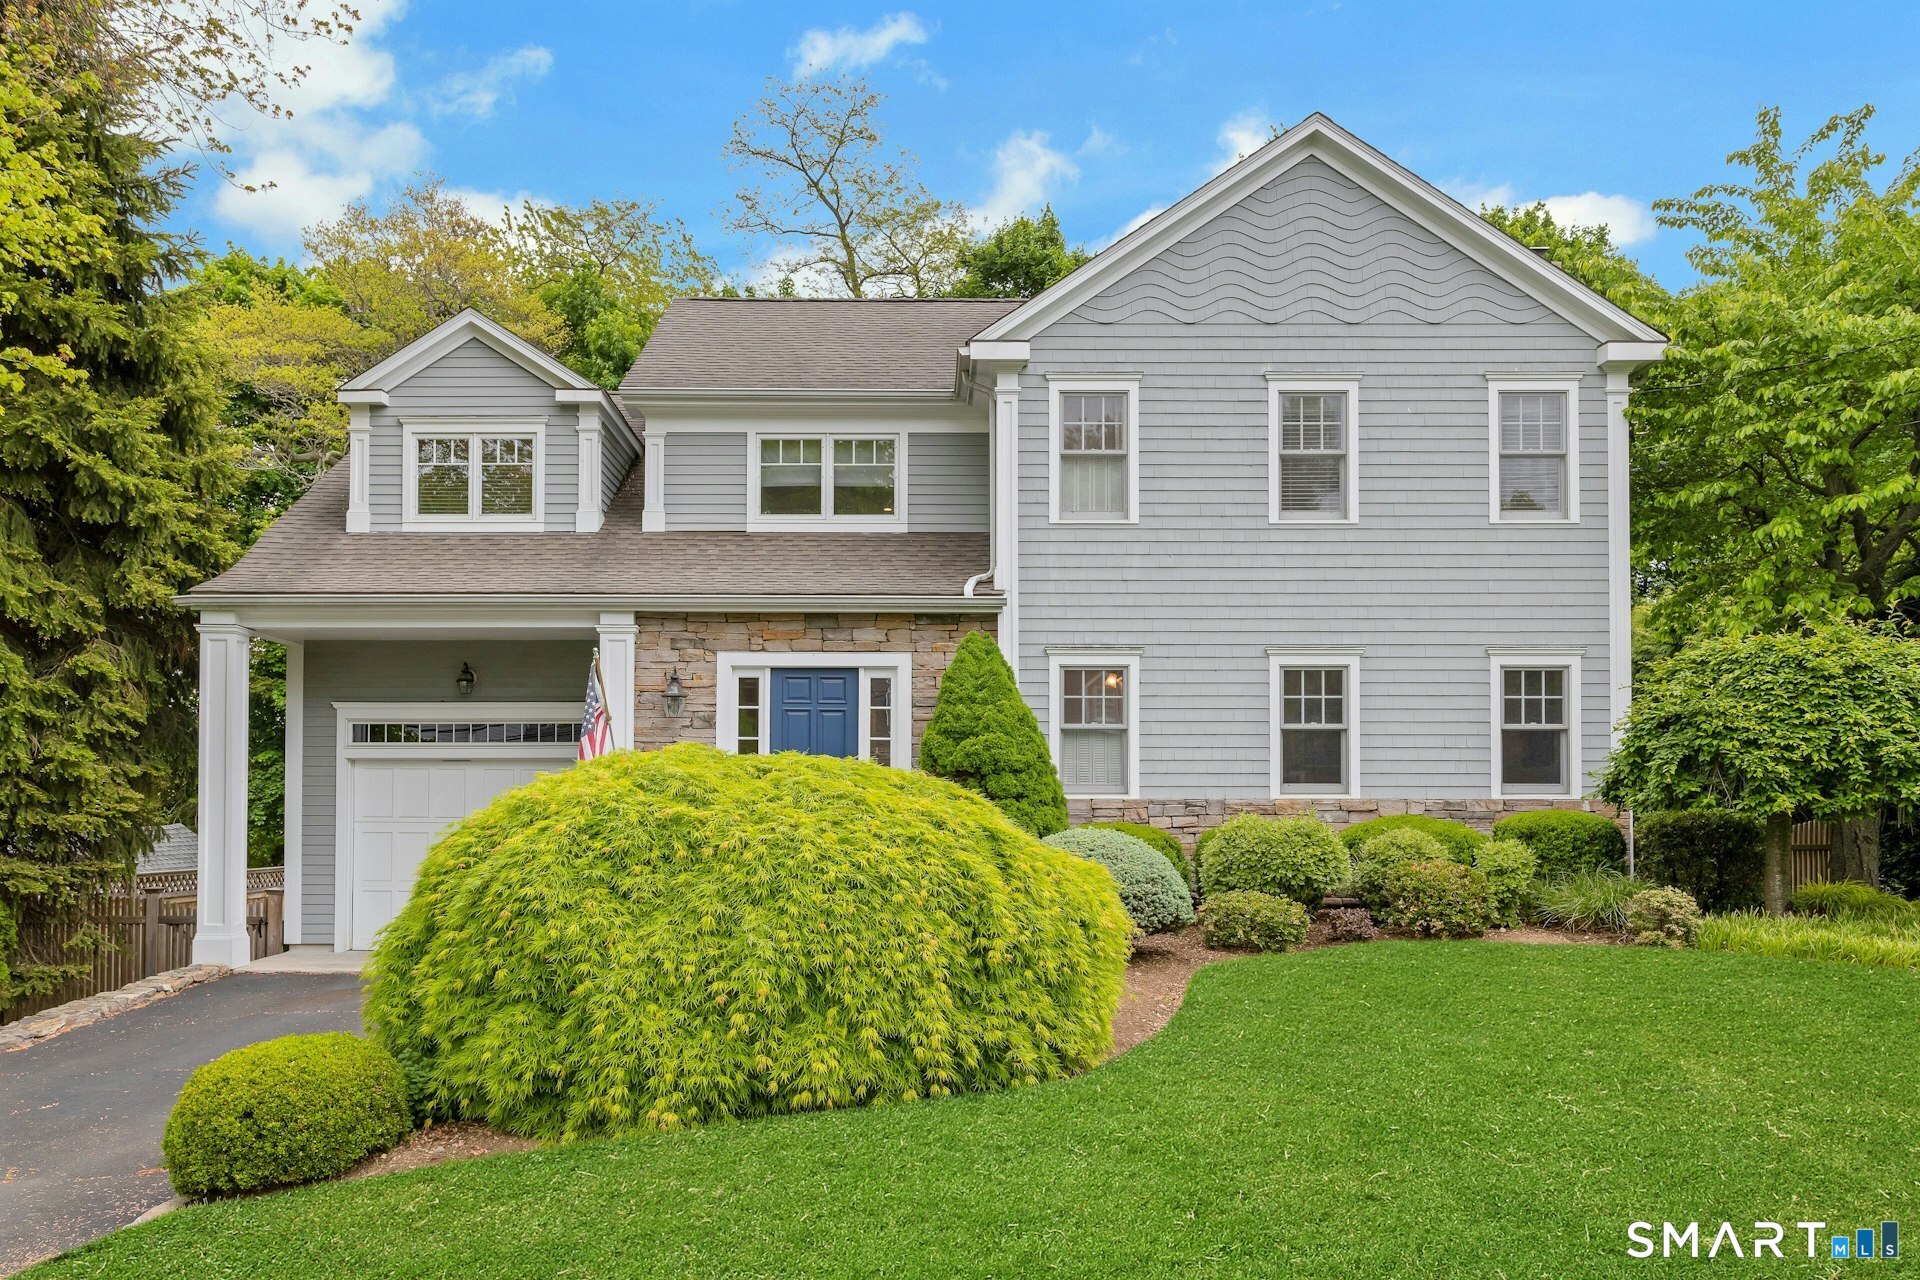
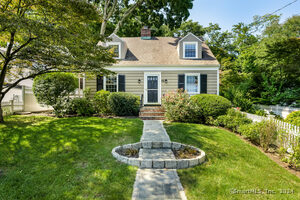
11 Walmsley Road is a 2003 Colonial in Darien with four bedrooms and four full and one half bath. Its layout includes a foyer, flexible office/playroom, and open-concept living and dining areas. Interior details include hardwood floors, recessed lighting, designer fixtures, and a freshly painted interior and kitchen. The walk-out lower level has a full bath and wet bar. Outdoors are a fenced yard, tiered bluestone patio, flat lawn, sprinkler system, landscape lighting, and mature landscaping.
Property Details
Listing Facts
- Acres
- 0.2
- Year built
- 2003
- Taxes (July 2025-June 2026)
- $16,984 (July 2025-June 2026)
- Price/SF
- $693
- Days on Market
- 6 Days
- MLS number
- 24176222
Highlights
- Flexible office/playroom and open-concept living areas
- Hardwood floors and recessed lighting
- Walk-out lower level with full bath and wet bar
- New HVAC systems installed in 2025
- Fenced yard with tiered bluestone patio
- Flat lawn, sprinkler system, and landscape lighting
- Mature landscaping around the property
- Protected land behind the property
Read the full listing description
This is the one you've been waiting for! Don't miss your chance to own on one of Darien's most sought-after streets. This beautifully updated Colonial truly has it all-just over 3,600 sf, 4 BR, and 4.5 BTH, with a bright, open layout and fantastic flow that makes everyday living and entertaining effortless. A welcoming foyer leads to a flexible office/playroom then opens into spacious open concept living and dining area designed for gathering. Hardwood floors, high-end appliances, recessed lighting, designer fixtures, and freshly painted interior and kitchen make this home completely move-in ready. The walk-out lower level is a game changer-fully renovated with a full bath and wet bar, perfect for a media room, gym, guest space, movie night or whatever your needs. Plenty of storage throughout, plus, brand new HVAC systems (2025) with warranty mean peace of mind from day one. Outside, the home continues to impress. Enjoy a new fully fenced yard (2023), a tiered blue stone patio, flat usable lawn, sprinkler system, and upgraded landscape lighting-all surrounded by mature landscaping for total privacy. Even better, the protected land behind the property means no future building-this peaceful setting isn't going anywhere. All this less than 10 mins from the Noroton Heights Train (55 mins to GC), Heights Crossing, schools, daycare, restaurants, coffee shops, Equinox, grocery stores, beaches, and the train - this home checks every box.
Schools
- Elementary
- Hindley
- Middle
- Middlesex
- High
- Darien
School assignments as reported by SmartMLS.
Price History
| Date | Event | Price |
|---|---|---|
| Sold | $2,500,000 | |
| Listed | $2,295,000 |
Listing Agent
Houlihan Lawrence · (203) 655-8238
Breda Casey · (203) 905-0424
Building permit history
How we compile this →Municipal records document permitted work at this property.
2022
Residential Additions/AlterationsAdditionResidential additions and alterations.
Residential Additions/AlterationsAddition
Residential additions and alterations.
Interpretation note: This matched record set reflects only the municipal data currently imported; it is not a claim that no other work occurred.
How we compile this. The source is Darien municipal permit records. These records are imported periodically and are not a live feed from the town. A permit’s presence does not, by itself, confirm that work was completed or passed final inspection. Dates shown are issue dates unless identified otherwise. Descriptions may be lightly edited for readability without changing material details. Dollar amounts are town-reported project costs or permit valuations, not estimates of the property’s market value.
Map
11 Walmsley Road, Darien, CT 06820
Nearby Properties for Sale
Homes for Sale in Darien ↗ Active$1,181,0003 beds · 1 ba · 1,204 sqft · Active341 West Avenue, Darien, CT 06820Coldwell Banker Realty
 Active$2,525,0008 beds · 3 ba · 3,443 sqft · Active2646 Boston Post Road, Darien, CT 06820William Raveis Real Estate
 Active$2,000,0004 beds · 3.5 ba · 2,700 sqft · Active212 West Avenue, Darien, CT 06820Compass Connecticut, LLC
 Active$1,099,0003 beds · 1 ba · 1,266 sqft · Active22 Chestnut Street, Darien, CT 06820Keller Williams Prestige Prop.
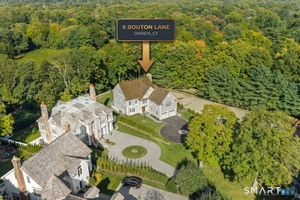 Active$4,995,0006 beds · 5 ba · 6,040 sqft · Active8 Bouton Lane, Darien, CT 06820Compass Connecticut, LLC
Nearby Sold Homes
Sold Homes in Darien ↗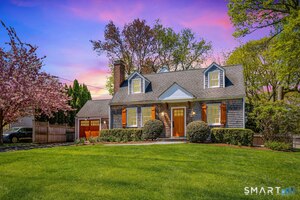 Sold 05/20/26$2,705,0005 beds · 3.5 ba · 3,280 sqft · Sold12 Walmsley Road, Darien, CT 06820Houlihan Lawrence
 Sold 06/21/26$2,652,5004 beds · 3 ba · 2,521 sqft · Sold7 Walmsley Road, Darien, CT 06820Houlihan Lawrence
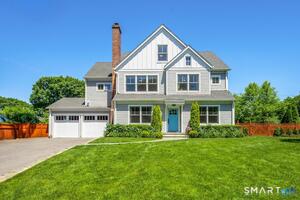 Sold 07/20/26$3,150,0005 beds · 3.5 ba · 4,173 sqft · Sold20 Walmsley Road, Darien, CT 06820Houlihan Lawrence
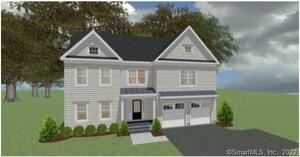 Sold 11/22/21$1,665,0004 beds · 4 ba · 4,200 sqft · Sold5 Walmsley Road, Darien, CT 06820William Raveis Real Estate
 Sold 11/14/24$1,150,0003 beds · 1.5 ba · 1,877 sqft · Sold99 Gardiner Street, Darien, CT 06820Compass Connecticut, LLC
Interested in a property like this?
Cress can help you understand the market and find currently available homes.
SmartMLS · Listing #24176222 · Closed
Listing information is deemed reliable but not guaranteed. Cress commentary is separate from the MLS listing description. Contact Cress about a correction.
For personal, noncommercial use to identify properties you may be interested in purchasing.
