George Cress of Real Broker Email: [email protected] Call/Text: 212-203-5251

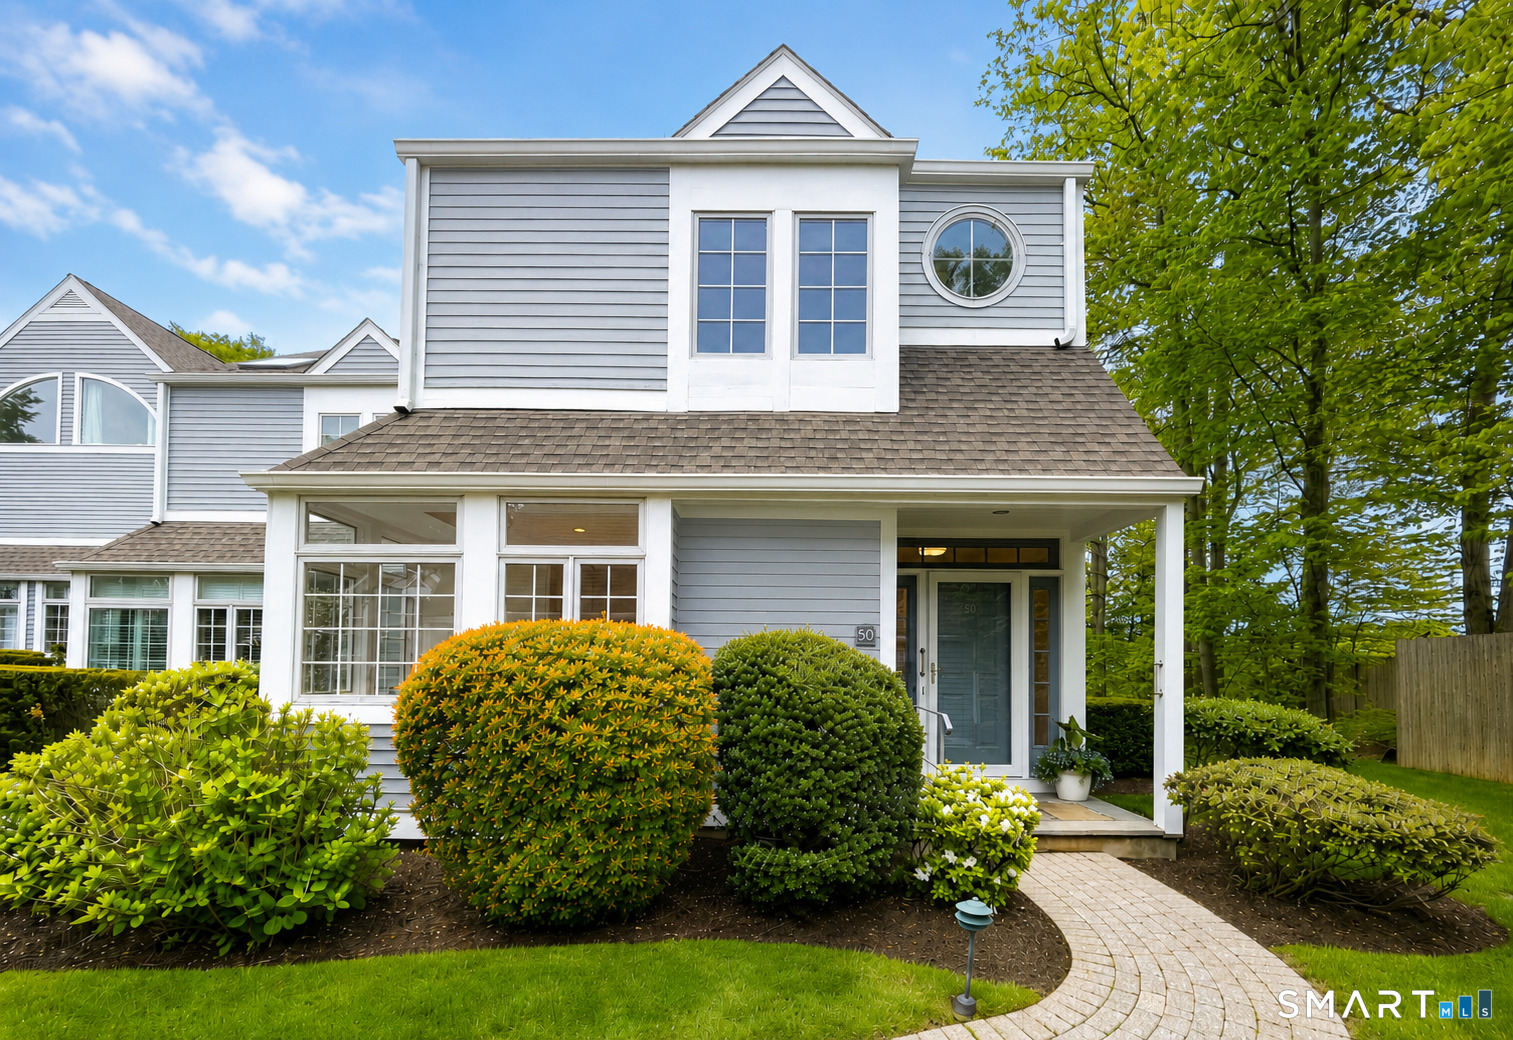
50 Hale Lane
Darien, CT 06820
$1,900,000Sold
- 2
- beds
- 2.5
- baths
- 1,460
- SF
Our Take
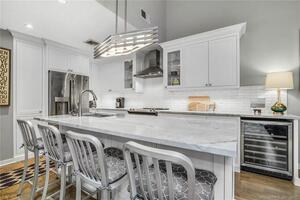
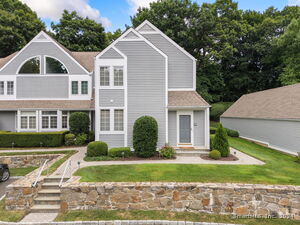
50 Hale Lane is a two-bedroom end-unit condo at the back of Middlesex Commons, with a dedicated office, two-story living-room windows, and views of a fountain pond. The home has a private deck and side yard, plus two en suite bedrooms. It was rebuilt from the studs and has pale oak flooring, a white eat-in kitchen with quartz counters, stainless steel appliances, and a painted wood-paneled powder room. The primary bath includes marble floors, a glass shower, soaking tub, and fluted-front vanity.
Property Details
Listing Facts
- Acres
- Not provided
- Year built
- 1987
- Taxes (July 2025-June 2026)
- $10,401 (July 2025-June 2026)
- Price/SF
- $1,301
- Days on Market
- 4 Days
- MLS number
- 24174303
Highlights
- End-unit location at the back of the community
- Dedicated office with three-bedroom conversion potential
- Two-story windows overlooking a fountain pond
- Private deck and side yard
- Rebuilt from the studs
- White eat-in kitchen with quartz countertops
- Two bedrooms with en suite baths
- Primary bath with marble floors and soaking tub
Read the full listing description
Experience luxury, privacy, and convenience at Middlesex Commons. This coveted end-unit condo is ideally set at the back of the community on the circle, offering rare quiet, space, and a serene setting. With two spacious bedrooms plus a sun-filled dedicated office, the home also offers a unique opportunity to convert to a three-bedroom layout without sacrificing living space. Dramatic two-story living room windows frame peaceful views of the fountain pond and fill the home with natural light. Outside, a private deck and rare side yard create a true sense of green space, perfect for play, pets, or relaxing outdoors. Owned by the same family since it was built, the home has been rebuilt from the studs and transformed with a refined modern aesthetic. Every finish is brand new, including pale oak flooring, a white eat-in kitchen with white and pale gray quartz countertops, stainless steel appliances, and an elegant painted wood-paneled powder room. Each bedroom features its own en suite bath for comfort and privacy. The primary suite bath is a true retreat, featuring Calacatta Gold chevron marble floors, a low-iron glass walk-in shower, freestanding soaking tub, and fluted-front vanity. A pool, pool house, and guest cottage enhance the resort-style feel and provide a welcoming retreat for overnight guests. Just steps to the train and Darien's newly revitalized downtown, this is sophisticated, low-maintenance living in one of Middlesex Commons' most desirable locations.
Schools
- Elementary
- Royle
- Middle
- Not provided
- High
- Darien
School assignments as reported by SmartMLS.
Price History
| Date | Event | Price |
|---|---|---|
| Sold | $1,900,000 | |
| Listed | $1,650,000 |
Listing Agent
Compass Connecticut, LLC · (203) 423-3100
Genevieve Schettino · (203) 604-5270
Map
50 Hale Lane, Darien, CT 06820
Nearby Properties for Sale
Homes for Sale in Darien ↗ Active$2,450,0002 beds · 2.5 ba · 2,830 sqft · Active71 Hale Lane, Darien, CT 06820BHGRE Shore & Country
 Active$1,595,0002 beds · 2.5 ba · 1,460 sqft · Active10 Hale Lane, Darien, CT 06820Brown Harris Stevens
 Active$1,150,0003 beds · 2 ba · 1,974 sqft · Active145 West Avenue, Darien, CT 06820William Raveis Real Estate
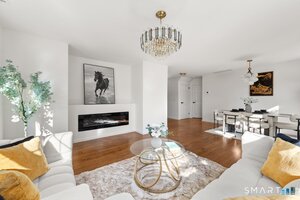 Active$1,095,0003 beds · 1 ba · 1,200 sqft · Active65 Hecker Avenue, Darien, CT 06820Eagle Eye Realty PLLC
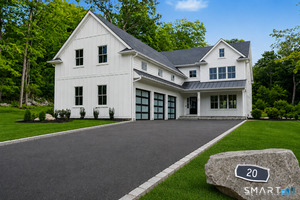 Active$3,099,0005 beds · 4.5 ba · 6,406 sqft · Active20 Locust Hill Road, Darien, CT 06820Compass Connecticut, LLC
Nearby Sold Homes
Sold Homes in Darien ↗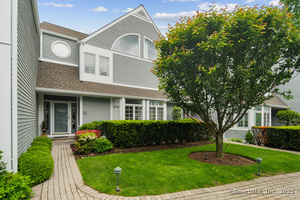 Sold 07/16/25$1,500,0002 beds · 2.5 ba · 1,460 sqft · Sold44 Hale Lane, Darien, CT 06820William Pitt Sotheby's Int'l
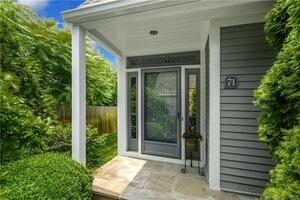 Sold 08/25/22$875,0002 beds · 2.5 ba · 2,830 sqft · Sold71 Hale Lane, Darien, CT 06820BHGRE Shore & Country
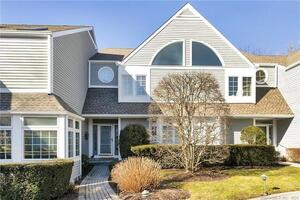 Sold 02/29/24$1,000,0002 beds · 2.5 ba · 1,600 sqft · Sold67 Hale Lane, Darien, CT 06820Compass Connecticut, LLC
 Sold 12/19/21$595,0001 beds · 1.5 ba · 900 sqft · Sold63 Hale Lane, Darien, CT 06820BHHS Darien/New Canaan
 Sold 09/03/24$685,0001 beds · 1.5 ba · 900 sqft · Sold39 Hale Lane, Darien, CT 06820William Pitt Sotheby's Int'l
Interested in a property like this?
Cress can help you understand the market and find currently available homes.
SmartMLS · Listing #24174303 · Closed
Listing information is deemed reliable but not guaranteed. Cress commentary is separate from the MLS listing description. Contact Cress about a correction.
For personal, noncommercial use to identify properties you may be interested in purchasing.
