George Cress of Real Broker Email: [email protected] Call/Text: 212-203-5251

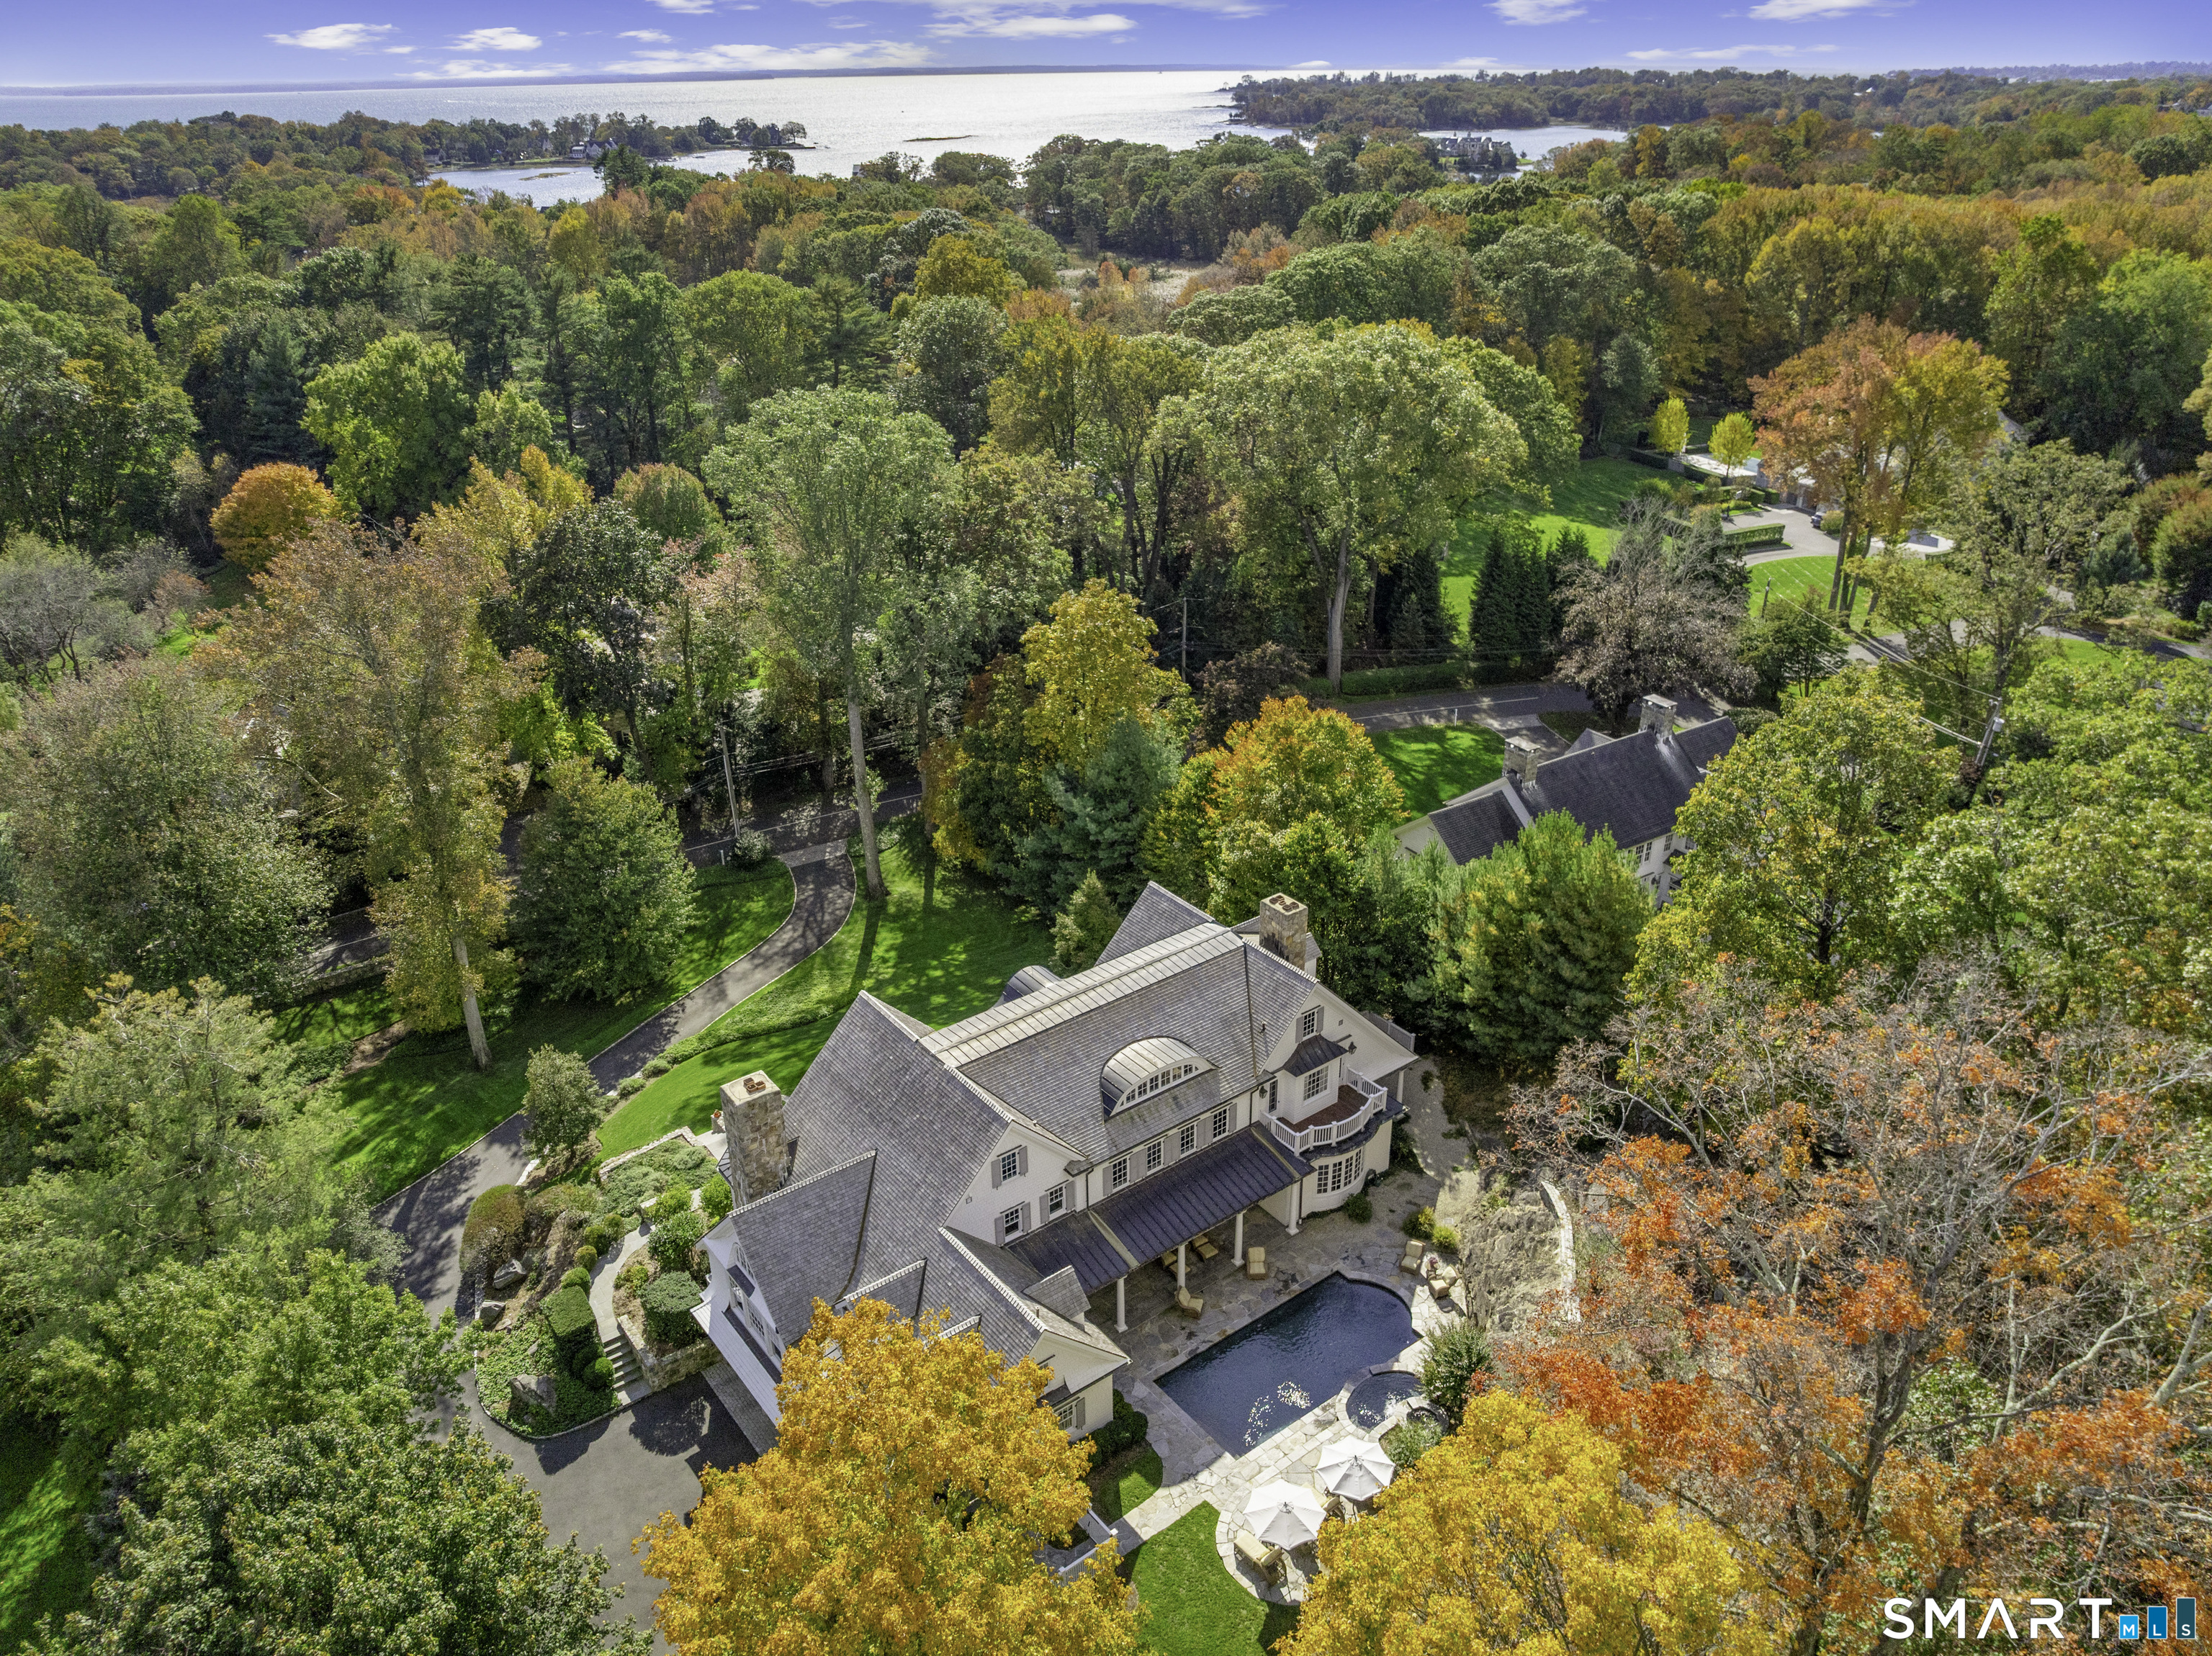
10 Cross Road
Darien, CT 06820
$6,500,000Sold
- 6
- beds
- 7
- baths
- 6,959
- SF
Our Take
10 Cross Road is a custom-built Darien home built in 2006, with six bedrooms, six full baths, and two half baths on 1.2 acres. Its design includes millwork, 10-foot and cathedral ceilings, and multiple French doors opening toward the hilltop setting. The main floor combines a Wolf and Sub-Zero kitchen, formal living and dining rooms, a butler’s parlor, office, and family room. Outdoor features include a custom pool, spa, waterfall, gardens, and hardscaping. A theater, gym, sauna, heated three-car garage, and partial heated driveway are also included.
Property Details
Listing Facts
- Acres
- 1.2
- Year built
- 2006
- Taxes (July 2025-June 2026)
- $56,767 (July 2025-June 2026)
- Price/SF
- $934
- Days on Market
- 18 Days
- MLS number
- 24153454
Highlights
- Hilltop setting with southern exposure
- Custom pool, spa, and waterfall
- Wolf and Sub-Zero kitchen appliances
- Formal rooms and butler’s parlor
- Primary suite with sitting area
- Three ensuite bedrooms
- Theater, gym, and sauna
- New cedar roof and paved driveway
Read the full listing description
10 Cross Road is custom built and thoughtfully designed by Louise Brooks & Artisan Builders. No expense has been spared...extensive millwork and moldings, soaring 10-foot and cathedral ceilings! In the heart of the private Tokeneke Assoc. on a hilltop with southern exposure, multiple French doors create a seamless indoor-outdoor lifestyle. Enjoy a custom pool, spa, & waterfall beautifully integrated into lush gardens and refined hardscaping. Meticulously maintained, this private backyard offers a true oasis - you won't want to leave! A chef's kitchen appointed with Wolf and Sub-Zero appliances, a dble. island and a cozy dining area with expansive windows and fireplace is open to a grand family room. Formal living and dining room with entertaining butlers parlor and mature office complete the main floor. Upstairs, the spacious primary suite offers a sitting area, walk-in closets and serene bathroom. 3 ensuite bedrooms provide luxurious accommodations. The 3rd floor offers a large playroom space with 2 adjacent bedrooms sharing a jack-and-jill bathroom. Additional amenities include a 3-car heated garage, theater, gym, sauna and partial heated driveway. Many recent improvements - including a new cedar roof, newly paved driveway, full exterior painting, new front stone wall, and pool enhancements - further elevate the home's turnkey appeal. Come experience the beauty, history, and prestige of Tokeneke at its finest, a private coastal community just a short distance from town.
Schools
- Elementary
- Tokeneke
- Middle
- Middlesex
- High
- Darien
School assignments as reported by SmartMLS.
Price History
| Date | Event | Price |
|---|---|---|
| Sold | $6,500,000 | |
| Listed | $6,595,000 |
Listing Agent
William Raveis Real Estate · (203) 655-1423
Nellie Snell · (203) 979-9149
Map
10 Cross Road, Darien, CT 06820
Nearby Properties for Sale
Homes for Sale in Darien ↗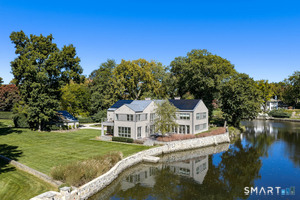 Active$7,995,0005 beds · 6.5 ba · 5,172 sqft · Active3 Coves End Road, Darien, CT 06820Houlihan Lawrence
 Active$3,695,0004 beds · 3.5 ba · 6,021 sqft · Active15 Wildcat Road, Darien, CT 06820Houlihan Lawrence
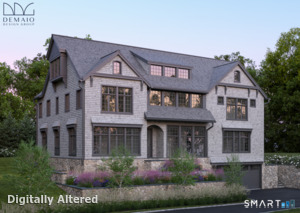 Active$5,650,0006 beds · 5.5 ba · 6,500 sqft · Active237 Tokeneke Road, Darien, CT 06820Houlihan Lawrence
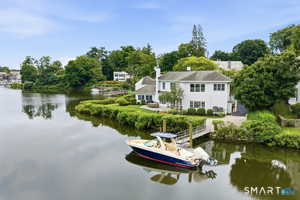 Active$4,495,0004 beds · 3 ba · 3,207 sqft · Active61 Five Mile River Road, Darien, CT 06820William Raveis Real Estate
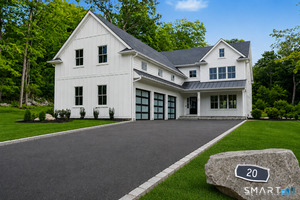 Active$3,099,0005 beds · 4.5 ba · 6,406 sqft · Active20 Locust Hill Road, Darien, CT 06820Compass Connecticut, LLC
Nearby Sold Homes
Sold Homes in Darien ↗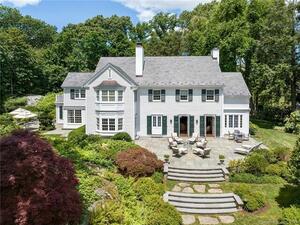 Sold 09/19/24$6,075,0006 beds · 6.5 ba · 7,351 sqft · Sold5 Homewood Lane, Darien, CT 06820Brown Harris Stevens
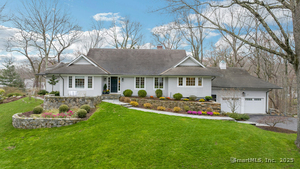 Sold 06/22/25$3,650,0005 beds · 3.5 ba · 3,659 sqft · Sold7 Homewood Lane, Darien, CT 06820Brown Harris Stevens
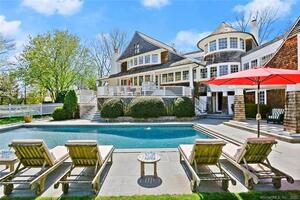 Sold 06/27/22$6,150,0006 beds · 7 ba · 8,496 sqft · Sold6 Homewood Lane, Darien, CT 06820Compass Connecticut, LLC
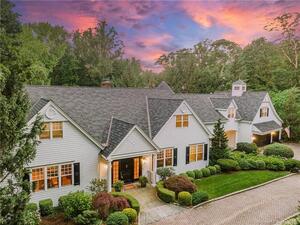 Sold 12/28/22$3,550,0006 beds · 6.5 ba · 7,674 sqft · Sold11 Hope Drive, Darien, CT 06820Compass Connecticut, LLC
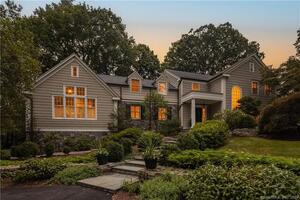 Sold 12/29/21$3,230,0005 beds · 5.5 ba · 6,253 sqft · Sold20 Hope Drive, Darien, CT 06820William Pitt Sotheby's Int'l
Interested in a property like this?
Cress can help you understand the market and find currently available homes.
SmartMLS · Listing #24153454 · Closed
Listing information is deemed reliable but not guaranteed. Cress commentary is separate from the MLS listing description. Contact Cress about a correction.
For personal, noncommercial use to identify properties you may be interested in purchasing.
