George Cress of Real Broker Email: george@callcress.com Call/Text: 212-203-5251

237 Tokeneke Road
Darien, CT 06820
$5,650,000Active$84,750 Buyer Rebate*
- 6
- beds
- 5.5
- baths
- 6,500
- SF
Our Take
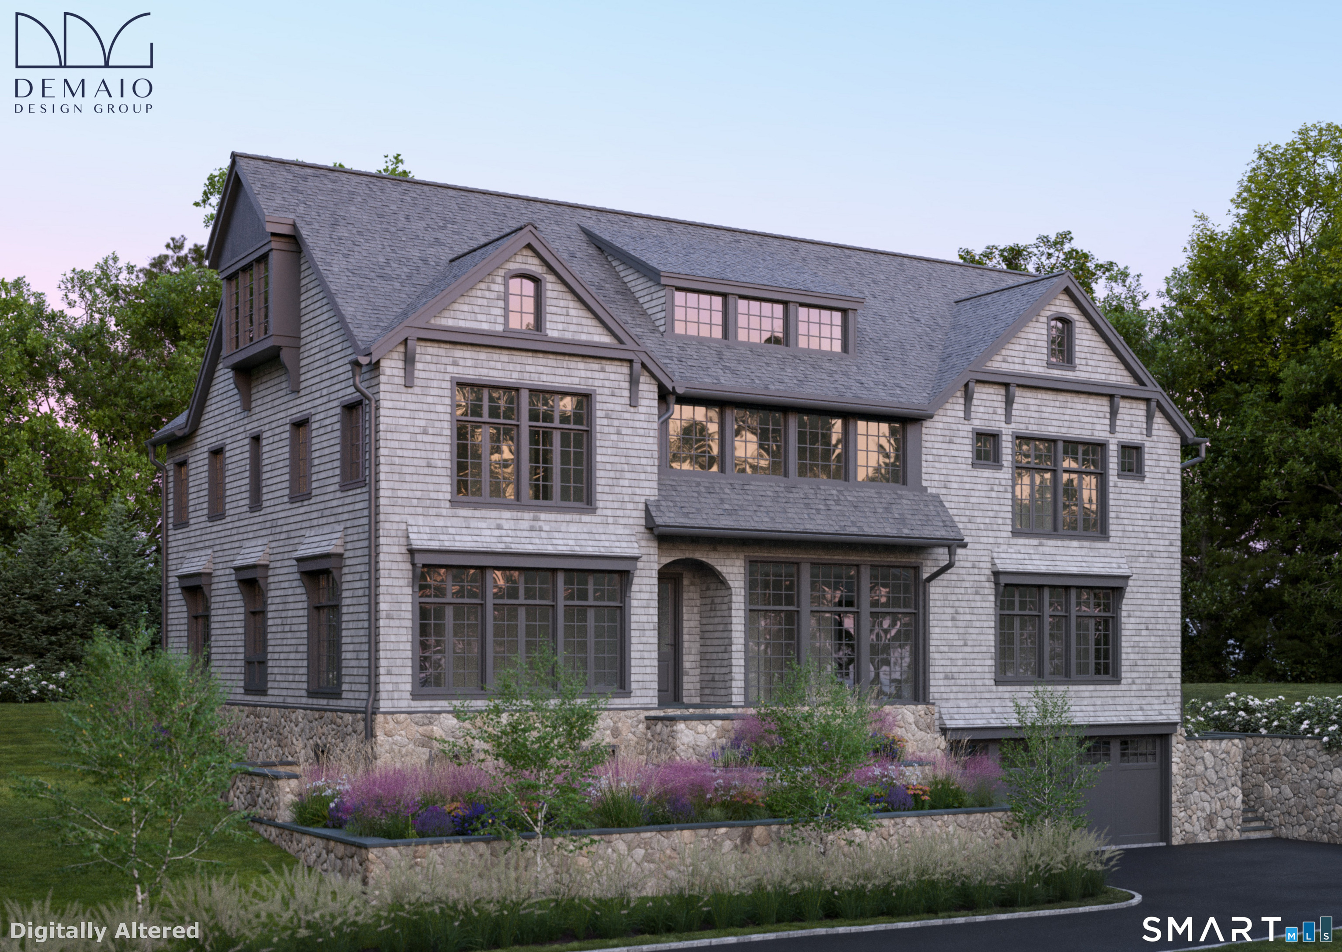
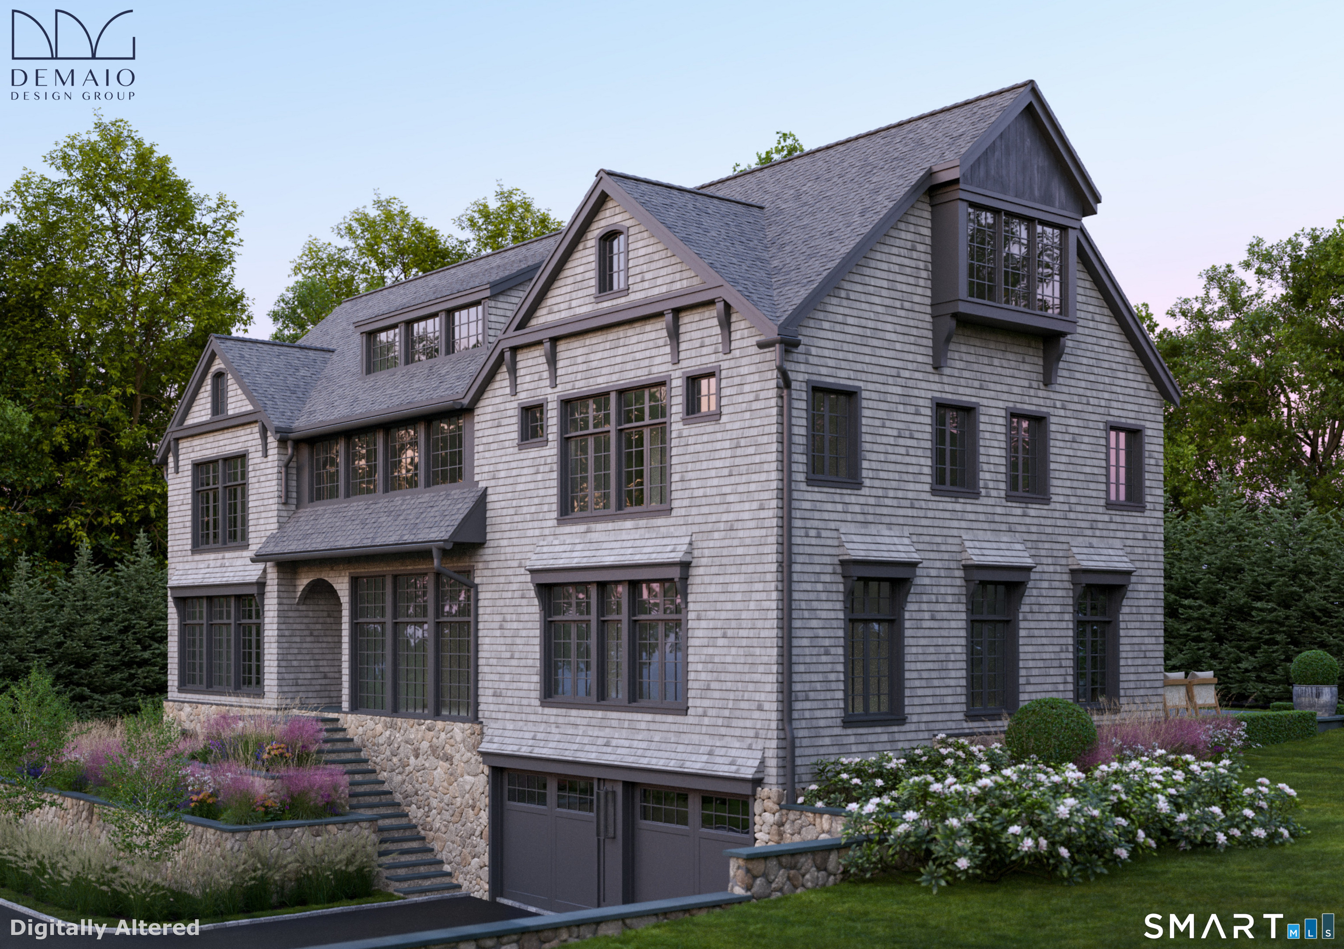
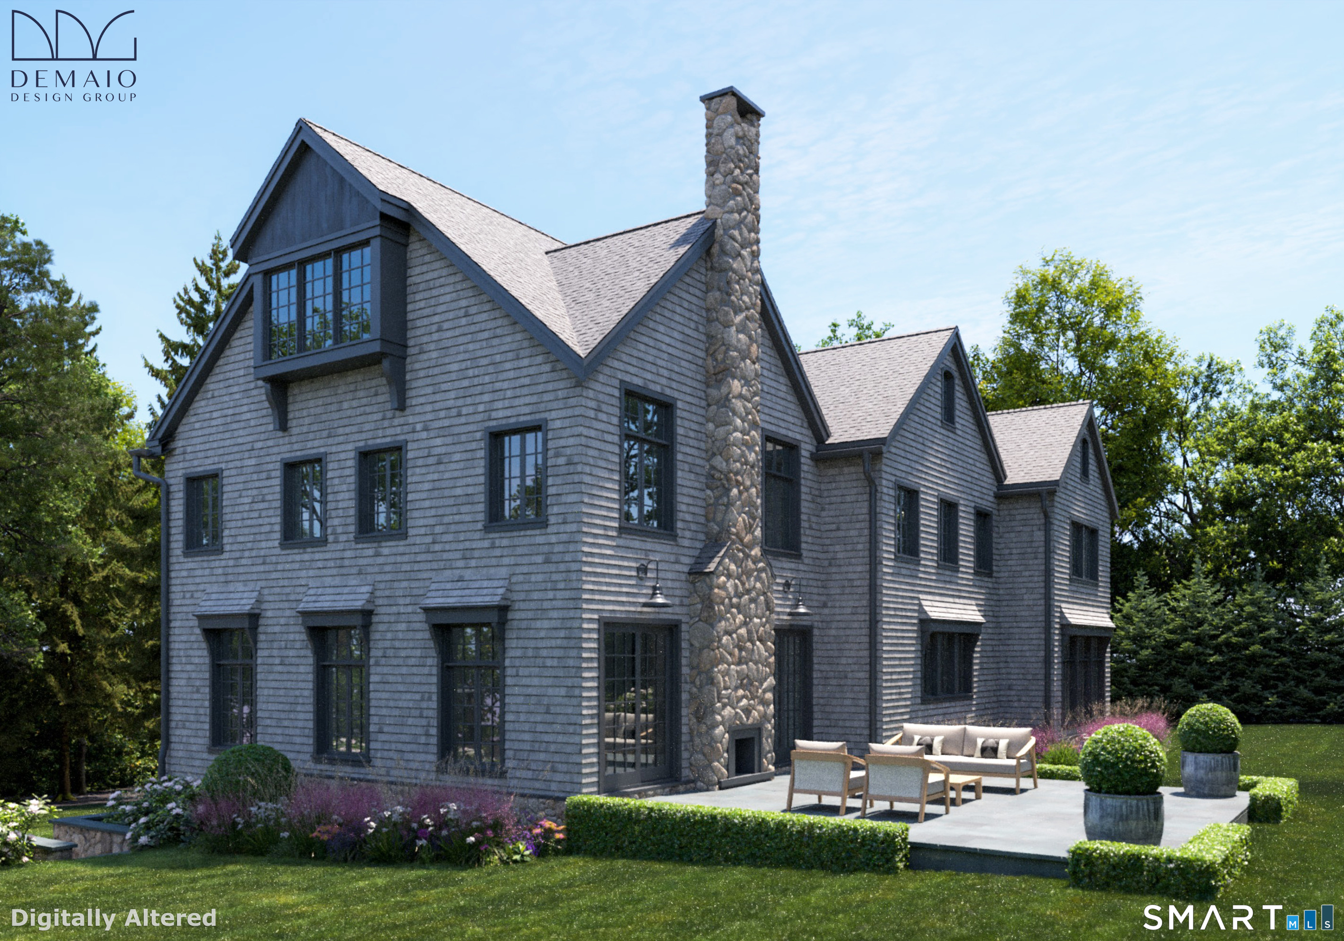
237 Tokeneke Road is a 2027 custom home in Darien, designed by Nick Demaio of Demaio Design Group. Set on a private, elevated lot, it has four floors of living space, with a main level arranged around the kitchen, dining room, living room, family room, office, bar, and butler’s pantry. The second floor contains four bedrooms, while the third floor is planned for flexible use. A lower level adds a two-car garage, mudroom, guest bedroom, full bath, and recreation room.
Property Details
Listing Facts
- Acres
- 0.45
- Year built
- 2027
- Taxes (July 2026-June 2027)
- $13,857 (July 2026-June 2027)
- Price/SF
- $869
- Days on Market
- 26 Days
- MLS number
- 24210704
Highlights
- Custom design by Nick Demaio
- Private, elevated lot
- Chef’s kitchen with bar and butler’s pantry
- Four bedrooms on the second floor
- Primary suite with private bath and two walk-in closets
- Flexible third-floor space with bedroom and office plan
- Two-car garage with direct mudroom access
- Lower-level guest bedroom and recreation room
Read the full listing description
A rare opportunity for high-end new construction in the Tokeneke School district, 237 Tokeneke Road features a custom design by the immensely talented Nick Demaio of Demaio Design Group. Set on an exceptionally private, elevated lot, the home offers four floors of light-filled living with a thoughtful, functional layout. A grand foyer opens to a direct sightline into the expansive chef's kitchen. To the left of the entry is a cozy living room that flows into the formal dining room and ultimately back to the kitchen, creating an effortless connection for entertaining. A bar and butler's pantry complement the kitchen/ dining room spaces. A very large family room and dedicated office (one of two in the home) complete the main floor. There are 4 bedrooms on the second floor, including a primary suite with a spacious private bath and his and hers walk-in closets. The second bedroom has a private en suite bath, and the remaining 2 bedrooms sharing a Jack-and-Jill bath. The third floor offers flexible space, customizable based on your needs; the current design plan has a bedroom, full bath and second office space. The lower level is not to be missed. There is a 2 car garage with direct access to a very large mudroom, a guest bedroom and full bathroom, and large recreation room. Private, bright and beautifully designed, this custom home pairs generous living spaces with versatility on every level.
Schools
- Elementary
- Tokeneke
- Middle
- Middlesex
- High
- Darien
School assignments as reported by SmartMLS.
Price History
| Date | Event | Price |
|---|---|---|
| Listed | $5,650,000 |
Listing Agent
Houlihan Lawrence · (203) 655-8238
Amanda Spatola · (203) 273-8615
Building permit history
How we compile this →Municipal records document permitted work at this property.
2026
Foundation
Foundation
Source detail: Darien’s municipal records identify permit types, categories and dates, but do not include public work descriptions for these records.
Interpretation note: This matched record set reflects only the municipal data currently imported; it is not a claim that no other work occurred.
How we compile this. The source is Darien municipal permit records. These records are imported periodically and are not a live feed from the town. A permit’s presence does not, by itself, confirm that work was completed or passed final inspection. Dates shown are issue dates unless identified otherwise. Descriptions may be lightly edited for readability without changing material details. Dollar amounts are town-reported project costs or permit valuations, not estimates of the property’s market value.
Map
237 Tokeneke Road, Darien, CT 06820
Nearby Properties for Sale
Homes for Sale in Darien ↗ Active$4,495,0004 beds · 3 ba · 3,207 sqft · Active61 Five Mile River Road, Darien, CT 06820William Raveis Real Estate
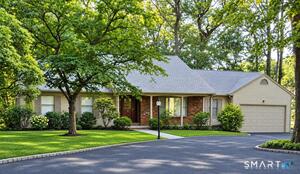 Active$2,200,0005 beds · 4 ba · 3,033 sqft · Active13 Silver Lakes Drive, Darien, CT 06820Beycome of Connecticut
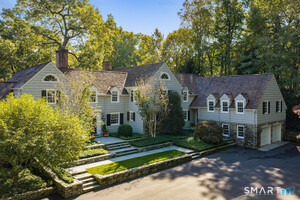 Active$6,250,0005 beds · 8 ba · 8,388 sqft · Active24 Arrowhead Way, Darien, CT 06820Brown Harris Stevens
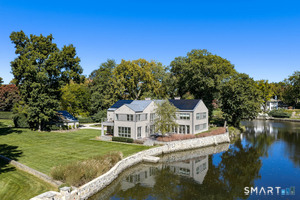 Active$7,995,0005 beds · 6.5 ba · 5,172 sqft · Active3 Coves End Road, Darien, CT 06820Houlihan Lawrence
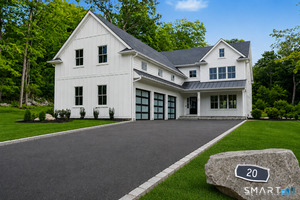 Active$3,249,0005 beds · 4.5 ba · 6,406 sqft · Active20 Locust Hill Road, Darien, CT 06820Compass Connecticut, LLC
Nearby sold homes
Sold Homes in Darien ↗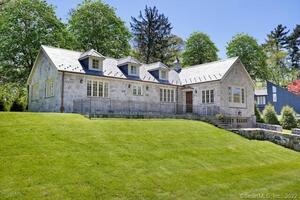 Sold 05/31/22$1,695,0003 beds · 3.5 ba · 2,000 sqft · Sold235 Tokeneke Road, Darien, CT 06820Coldwell Banker Realty
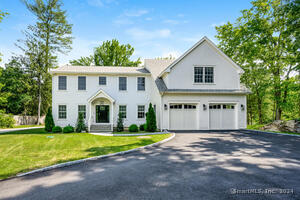 Sold 09/15/24$1,913,0004 beds · 4 ba · 3,723 sqft · Sold233 Tokeneke Road, Darien, CT 06820Houlihan Lawrence
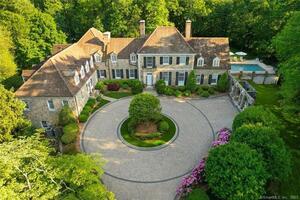 Sold 11/14/24$4,650,0007 beds · 10 ba · 7,207 sqft · Sold225 Tokeneke Road, Darien, CT 06820Houlihan Lawrence
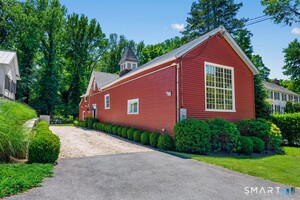 Sold 08/27/26$1,752,3213 beds · 2.5 ba · 2,208 sqft · Sold253 Tokeneke Road, Darien, CT 06820Compass Connecticut, LLC
 Sold 12/13/22$5,400,0005 beds · 6 ba · 9,369 sqft · Sold20 Driftway Lane, Darien, CT 06820Compass Connecticut, LLC
Could this be your next home?
Let’s talk about the property and what working with Cress could save you.
Save an estimated $84,750 with Cress*
When you buy with Cress, we give you back a portion of the brokerage commission we receive.
See how the commission rebate works ↗*Estimate assumes a 2.5% buyer-agent commission and a 60% rebate. Actual savings depend on final purchase price and commission received.
SmartMLS · Listing #24210704 · Active
Listing data checked: Oct 28, 2026, 6:00 PM EDT.
Listing information is deemed reliable but not guaranteed. Cress commentary is separate from the MLS listing description. Contact Cress about a correction.
For personal, noncommercial use to identify properties you may be interested in purchasing.
