George Cress of Real Broker Email: [email protected] Call/Text: 212-203-5251


101 Long Neck Point Road
Darien, CT 06820
$8,775,000Sold
- 5
- beds
- 6.5
- baths
- 6,689
- SF
Our Take
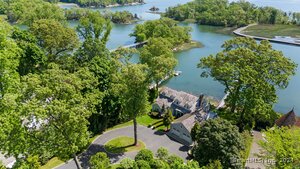
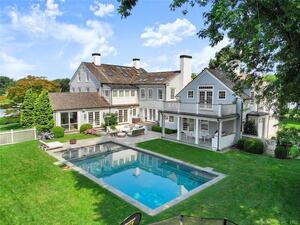
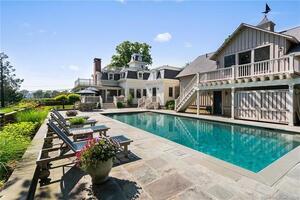
101 Long Neck Point Road is a five-bedroom waterfront home on 1.38 acres with 175 feet of shoreline and 180-degree views over Long Island Sound. Main-floor rooms face the water, while the grounds include a 20-by-40-foot concrete pool, private dock, and long flat backyard. Interior features include a marble foyer, circular staircase, 9-foot ceilings, and an oversized arched window. The primary suite occupies its own wing with dual bathrooms and two walk-in closets; a separate in-law apartment has its own entrance, kitchen, and sitting room.
Property Details
Listing Facts
- Acres
- 1.38
- Year built
- 1987
- Taxes (July 2025-June 2026)
- $83,492 (July 2025-June 2026)
- Price/SF
- $1,312
- Days on Market
- 20 Days
- MLS number
- 24112893
Highlights
- 180-degree Long Island Sound views
- 20-by-40-foot concrete pool and private dock
- Marble foyer with circular staircase
- Primary suite with dual bathrooms
- Indoor glass-room lap pool
- Separate in-law apartment with private entrance
- Lower-level great room, office, and gym
- Three-car garage and DaVinci roof
Read the full listing description
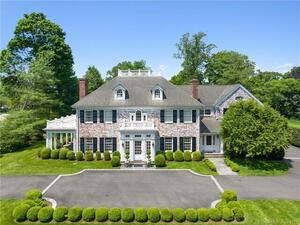
Perched high on the bluff of Long Neck Point, this 6680sf custom-built brick estate offers you unmatched privacy and panoramic water views, all in this captivating natural environment where land and sea converge in harmony. Set on 1.38 acres with 175 feet of shoreline, the home enjoys 180-degree views over Long Island Sound, with main floor rooms capturing the stunning scenery and the ever-changing water. The home opens with a dramatic marble foyer and circular staircase. Graciously scaled rooms feature 9-foot ceilings, an oversized arched window and sliding glass door walls that flood the interiors with light. A long flat backyard, with a 20 X 40 ft concrete pool, slopes gently toward the water, leading to a private dock. The home offers five bedrooms, a luxurious primary suite with its own wing, dual bathrooms and two large walk-in closets. Indoor 38x6 ft lap pool in a separate glass room with sliders to the garden and sea. Separate in-law apartment has a private entrance, kitchen, and sitting room. The lower level has a great room with fireplace, home office with built ins, gym, and a newly renovated pool bathroom and dressing room. Three-car garage, a new slate-style DaVinci roof, new furnace, new A/C units, 45 " Viking cooktop, new oil tanks, full property landscaping and a partially finished attic with cedar closet. This is a rare opportunity to own a truly special waterfront home where every detail was thoughtfully designed to elevate daily living.
Schools
- Elementary
- Tokeneke
- Middle
- Middlesex
- High
- Darien
School assignments as reported by SmartMLS.
Price History
| Date | Event | Price |
|---|---|---|
| Sold | $8,775,000 | |
| Listed | $9,250,000 |
Listing Agent
Brown Harris Stevens · (203) 655-1418
Becky Munro · (203) 858-6182
Building permit history
How we compile this →Records show a cluster of renovation and addition activity.
2026
Pool and/or SpaPool
Pool and/or SpaPool
Residential Additions/AlterationsAddition
Residential Additions/AlterationsAddition
2025
Remodel and/or RenovateRenovation
Remodel and/or RenovateRenovation
Re-RoofRoofing
Re-RoofRoofing
Source detail: Darien’s municipal records identify permit types, categories and dates, but do not include public work descriptions for these records.
Interpretation note: This matched record set reflects only the municipal data currently imported; it is not a claim that no other work occurred.
How we compile this. The source is Darien municipal permit records. These records are imported periodically and are not a live feed from the town. A permit’s presence does not, by itself, confirm that work was completed or passed final inspection. Dates shown are issue dates unless identified otherwise. Descriptions may be lightly edited for readability without changing material details. Dollar amounts are town-reported project costs or permit valuations, not estimates of the property’s market value.
Map
101 Long Neck Point Road, Darien, CT 06820
Nearby Properties for Sale
Homes for Sale in Darien ↗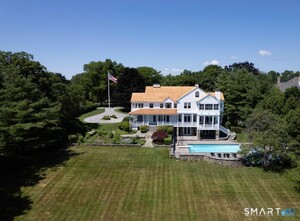 Active$16,495,00010 beds · 10.5 ba · 11,944 sqft · Active155 Long Neck Point Road, Darien, CT 06820Houlihan Lawrence
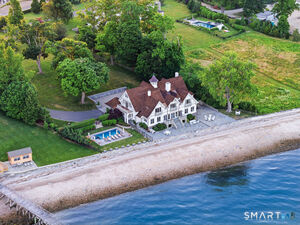 Active$12,995,0005 beds · 7.5 ba · 7,610 sqft · Active209-209 Long Neck Point Road, Darien, CT 06820Compass Connecticut, LLC
 Active$16,995,0005 beds · 7.5 ba · 8,248 sqft · Active207-209 Long Neck Point Road, Darien, CT 06820Compass Connecticut, LLC
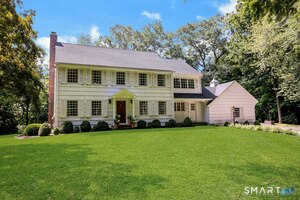 Active$3,825,0005 beds · 3.5 ba · 4,400 sqft · Active21 Harbor Road, Darien, CT 06820Houlihan Lawrence
 Active$5,999,0004 beds · 5.5 ba · 4,767 sqft · Active142 Nearwater Lane, Darien, CT 06820Compass Connecticut, LLC
Nearby Sold Homes
Sold Homes in Darien ↗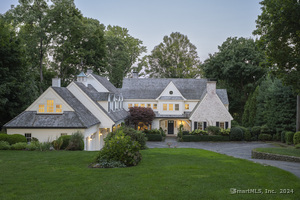 Sold 11/18/24$8,000,0004 beds · 4.5 ba · 6,214 sqft · Sold123 Long Neck Point Road, Darien, CT 06820Compass Connecticut, LLC
 Sold 02/17/25$7,050,0004 beds · 5 ba · 4,109 sqft · Sold131 Long Neck Point Road, Darien, CT 06820Houlihan Lawrence
 Sold 05/22/24$4,725,0005 beds · 4.5 ba · 6,212 sqft · Sold70 Long Neck Point Road, Darien, CT 06820Houlihan Lawrence
 Sold 08/08/23$6,600,0007 beds · 8 ba · 6,546 sqft · Sold98 Pear Tree Point Road, Darien, CT 06820Compass Connecticut, LLC
 Sold 09/14/22$4,000,0006 beds · 6.5 ba · 6,683 sqft · Sold136 Pear Tree Point Road, Darien, CT 06820Compass Connecticut, LLC
Interested in a property like this?
Cress can help you understand the market and find currently available homes.
SmartMLS · Listing #24112893 · Closed
Listing information is deemed reliable but not guaranteed. Cress commentary is separate from the MLS listing description. Contact Cress about a correction.
For personal, noncommercial use to identify properties you may be interested in purchasing.
