George Cress of Real Broker Email: george@cress.co (dot co) Call/Text: 212-203-5251

Darien, CT / SOLD
5 Pondfield LaneDarien, CT 06820
The buyer could have saved $43,338 in brokerage fees*
When you buy with Cress, we give you back a portion of the brokerage commission we receive.
See how the commission rebate works ↗*Estimate assumes a 2.5% buyer-agent commission and a 50% rebate. Actual savings depend on final purchase price and commission received. Based on the recorded closed price; this is a hypothetical estimate, not a statement of actual commission or rebate paid.
Sale Price$3,467,000ClosedJune 24, 2025
Open house
Our Take
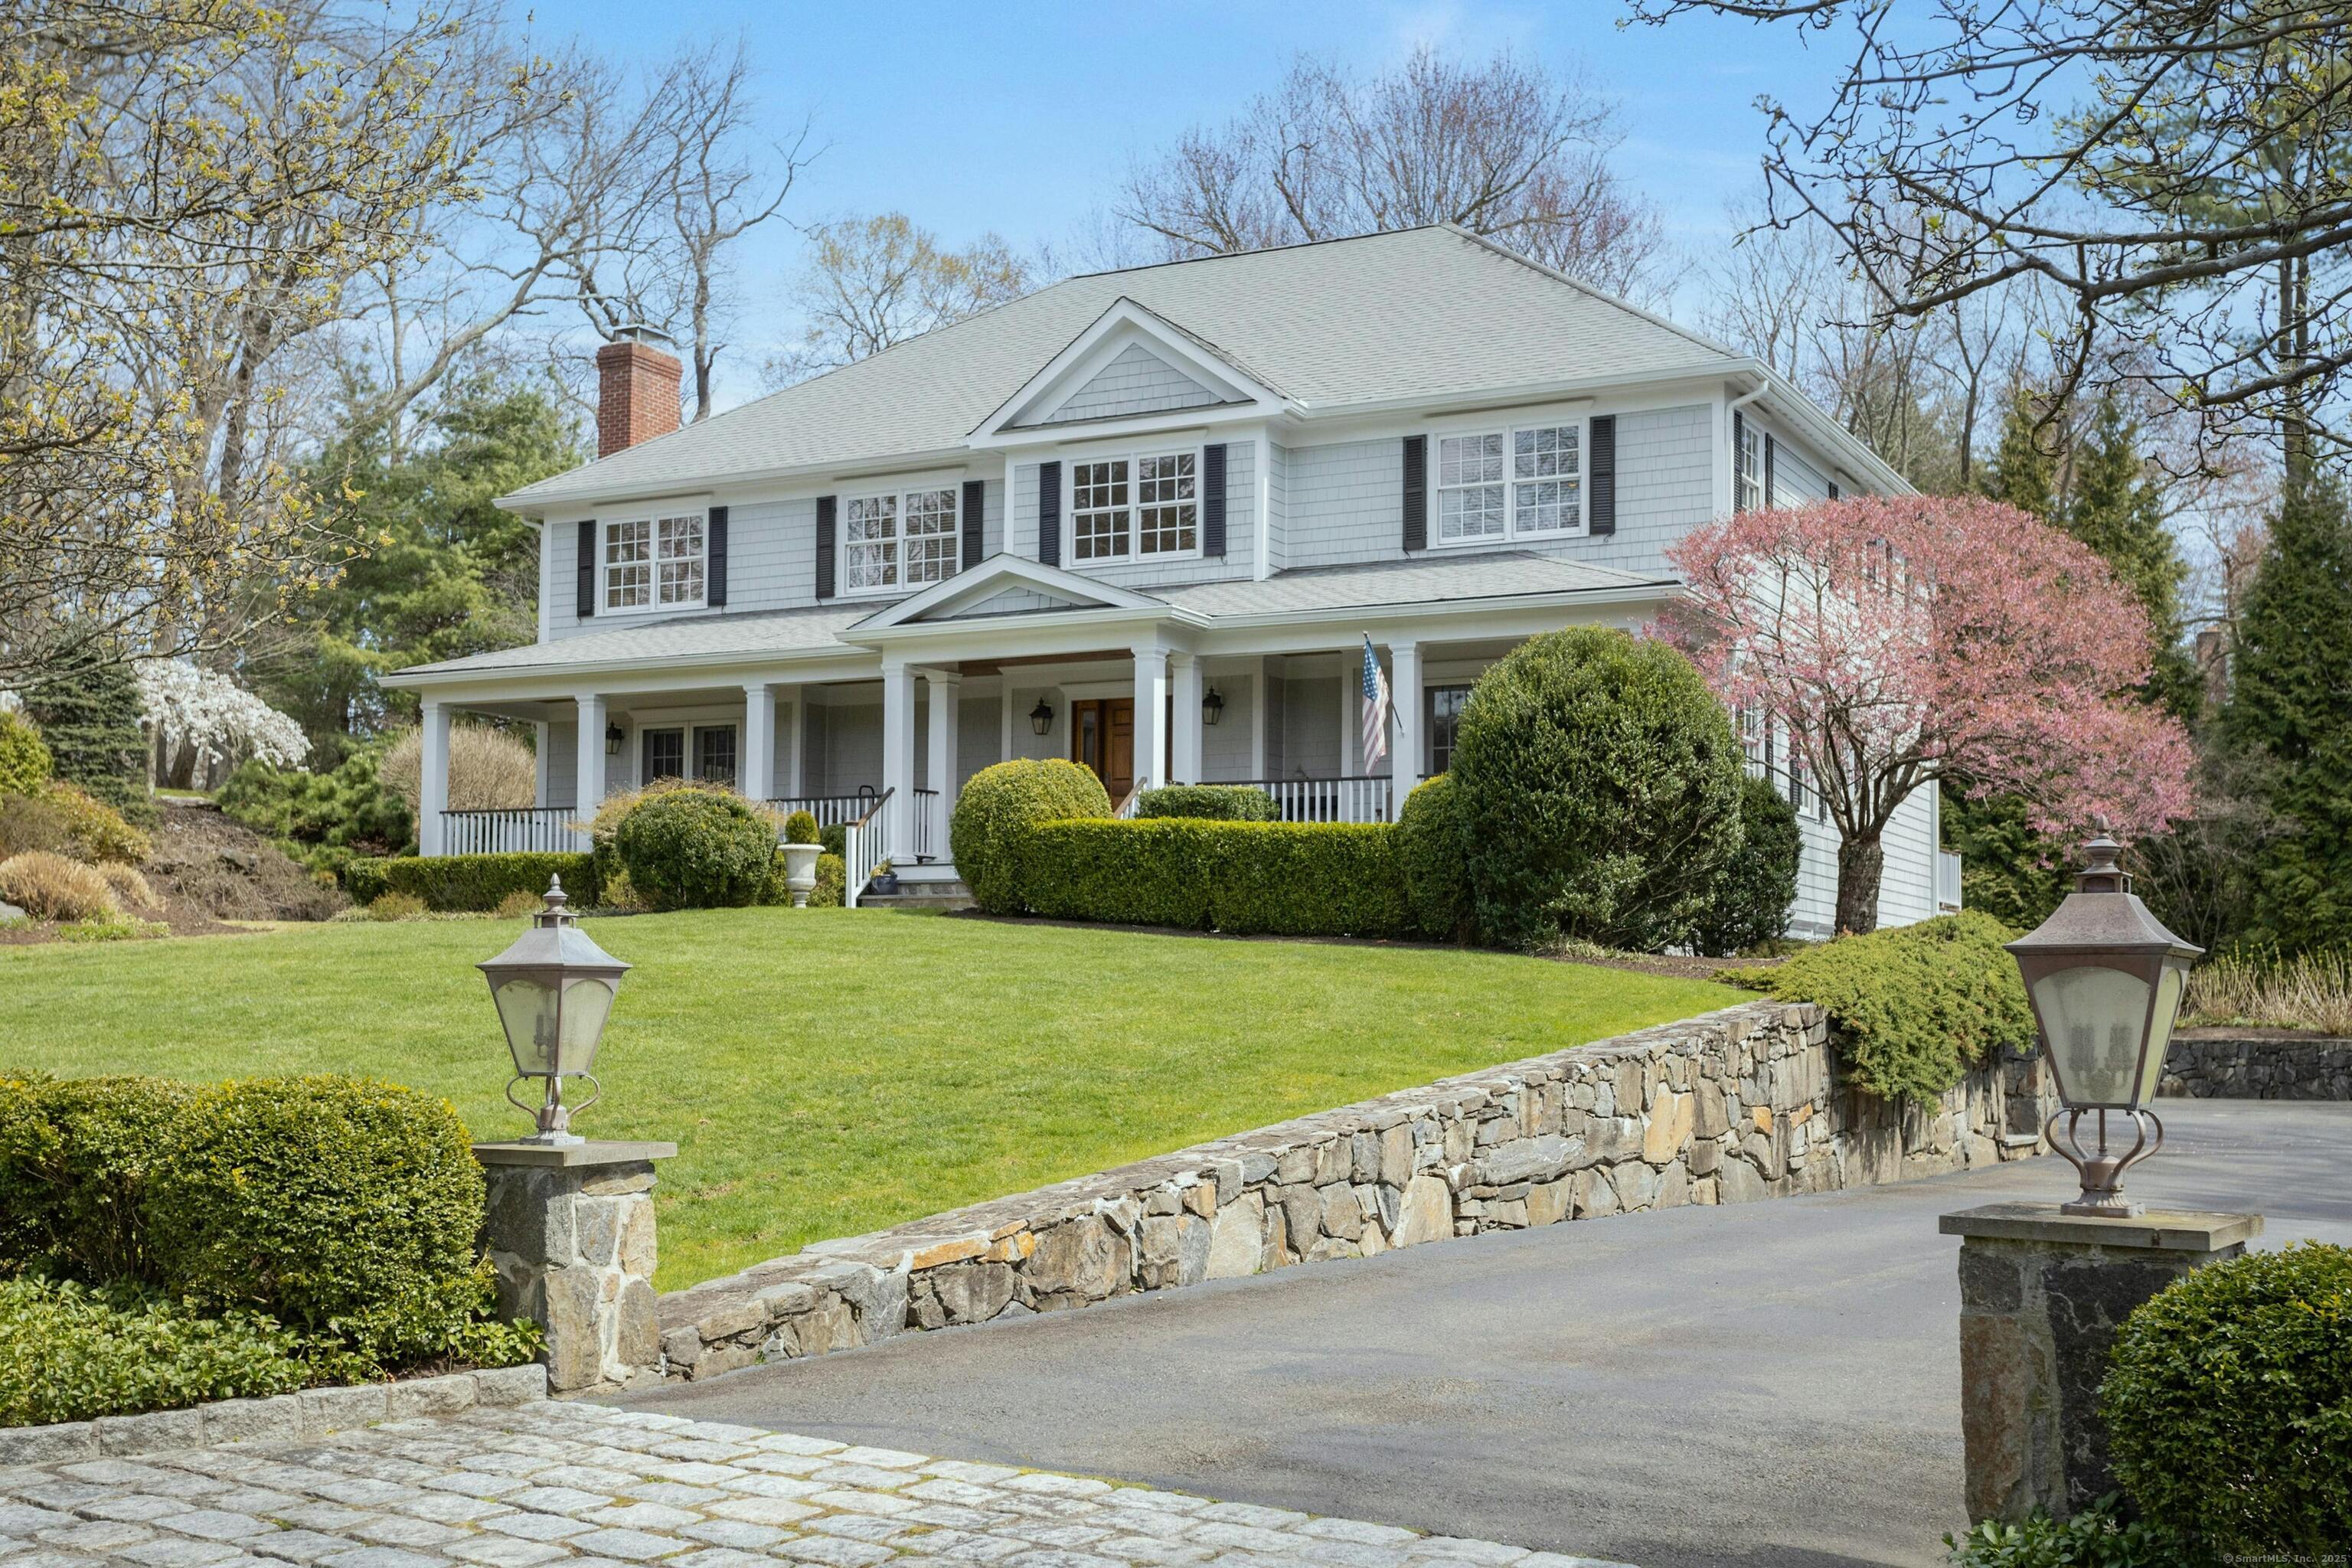
5 Pondfield Lane in Darien is a 2006 center hall colonial on 1.17 acres, with five bedrooms and four full and one half bath. Its two-story foyer connects to dining and living rooms, while the kitchen opens to a family room with a soaring ceiling and stone fireplace. French doors lead to a front porch and a large deck. A private office/den, laundry room, finished lower level, and new primary bath are also part of the home’s layout.
At a glance
Closed · MLS #24107218- Bedrooms
- 5
- BathroomsBaths
- 4 full / 1 half
- Square feet
- 5,072
- Year built
- 2006
- Acres
- 1.17
- Property taxes
- $33,967
July 2023-June 2024
What stands out
- Light-filled center hall colonial on a cul-de-sac
- Two-story foyer with French-door access to front porch
- Kitchen open to family room with stone fireplace
- Butler’s pantry with second dishwasher and wine refrigerator
- Large deck for entertaining
- Five upstairs bedrooms and three full baths
- Primary bedroom with two walk-in closets and en-suite bath
- Finished lower level with mudroom and storage
Read the full listing description
Spectacular new primary bath and full house refresh. Light-filled center hall colonial set on a quiet cul-de-sac, walking distance to water and Tokeneke School. The two-story foyer leads into generous dining and living rooms with French doors to front porch. The heart of the home is the gourmet kitchen with spacious dining area open to the family room with soaring ceiling and stone fireplace. French doors lead out to a large deck perfect for entertaining. Butler's pantry with second dishwasher, wine refrigerator and walk-in pantry. A spacious, private office/den, laundry room and 1.5 baths complete the first floor. 5 bedrooms and 3 full baths upstairs. The Primary bedroom boasts two walk-in closets and a gracious en-suite bathroom. Finished lower level with mudroom and lots of storage.
Schools
- Elementary
- Tokeneke
- Middle
- Middlesex
- High
- Darien
Schools as reported by SmartMLS. Confirm attendance assignments with the district.
Price history
| Date | Event | Price |
|---|---|---|
| Closed price | $3,467,000 | |
| Original list price | $3,495,000 |
Intermediate price changes and previous listings may not be included.
Interested in a property like this?
Cress can help you understand the market and find currently available homes.
Nearby sold homes
Closest recorded sales Sold 02/08/22
$1,700,0004 beds · 3.5 ba · 2,931 sqft · Sold41 Old Farm Road, Darien, CT 06820Brown Harris Stevens
Sold 02/08/22
$1,700,0004 beds · 3.5 ba · 2,931 sqft · Sold41 Old Farm Road, Darien, CT 06820Brown Harris Stevens
 Sold 09/22/26
$4,600,0005 beds · 4.5 ba · 4,740 sqft · Sold6 Searles Road, Darien, CT 06820Brown Harris Stevens
Sold 09/22/26
$4,600,0005 beds · 4.5 ba · 4,740 sqft · Sold6 Searles Road, Darien, CT 06820Brown Harris Stevens
 Sold 07/07/26
$8,745,0005 beds · 7.5 ba · 9,396 sqft · Sold45 Old Farm Road, Darien, CT 06820Houlihan Lawrence
Sold 07/07/26
$8,745,0005 beds · 7.5 ba · 9,396 sqft · Sold45 Old Farm Road, Darien, CT 06820Houlihan Lawrence
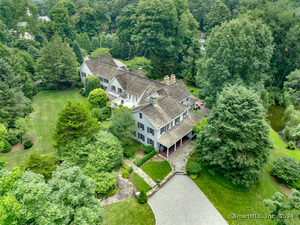 Sold 10/31/24
$4,650,0006 beds · 6.5 ba · 8,848 sqft · Sold50 Old Farm Road, Darien, CT 06820William Pitt Sotheby's Int'l
Sold 10/31/24
$4,650,0006 beds · 6.5 ba · 8,848 sqft · Sold50 Old Farm Road, Darien, CT 06820William Pitt Sotheby's Int'l
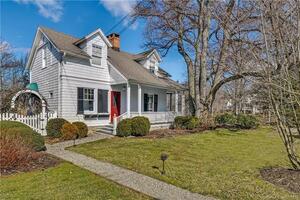 Sold 07/26/23
$1,070,0002 beds · 2 ba · 1,145 sqft · Sold35 Old Farm Road, Darien, CT 06820Brown Harris Stevens
Sold 07/26/23
$1,070,0002 beds · 2 ba · 1,145 sqft · Sold35 Old Farm Road, Darien, CT 06820Brown Harris Stevens
*Estimate: $3,467,000 closed price × assumed 2.5% buyer-agent commission × 50% rebate = $43,338. Actual savings depend on the final purchase price and commission Cress receives. The assumed commission is not a representation of this listing's offered or actual compensation. This is a hypothetical estimate, not a rebate paid on this sale.
Listed by Brown Harris Stevens
Susan Massey
SmartMLS · Listing #24107218 · Closed
Listing data checked: Sep 25, 2026, 5:07 PM EDT.
Listing information is deemed reliable but not guaranteed. Cress commentary is separate from the MLS listing description. Contact Cress about a correction.
For personal, noncommercial use to identify properties you may be interested in purchasing.
