George Cress of Real Broker Email: george@cress.co (dot co) Call/Text: 212-203-5251

Darien, CT / SOLD
20 Maywood RoadDarien, CT 06820
The buyer could have saved $26,188 in brokerage fees*
When you buy with Cress, we give you back a portion of the brokerage commission we receive.
See how the commission rebate works ↗*Estimate assumes a 2.5% buyer-agent commission and a 50% rebate. Actual savings depend on final purchase price and commission received. Based on the recorded closed price; this is a hypothetical estimate, not a statement of actual commission or rebate paid.
Sale Price$2,095,000ClosedJune 5, 2023
Open house
Our Take
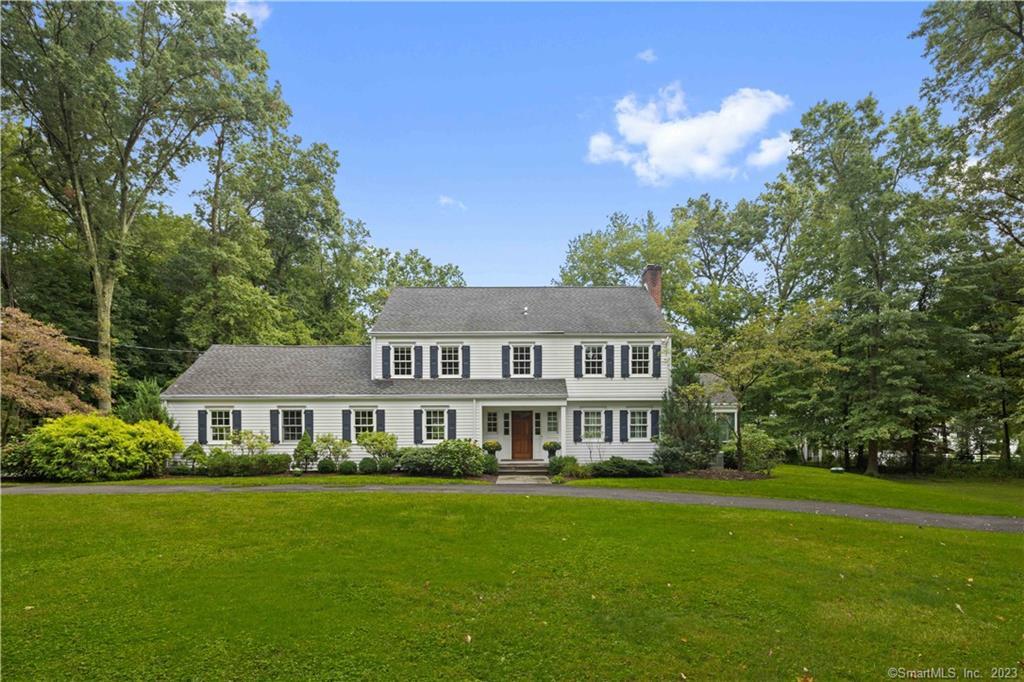
20 Maywood Road in Darien is a five-bedroom colonial on a 1.25-acre corner lot. The first floor includes a foyer, formal living and dining rooms, an office, a family room with a double-height stone fireplace, and a sunroom. An eat-in kitchen with an L-shaped island opens to the family room and deck. The second floor has five bedrooms and three baths, including a primary suite and a large en-suite space for guests. A finished third-floor space is suitable for a playroom, office, or sixth bedroom.
At a glance
Closed · MLS #170553463- Bedrooms
- 5
- BathroomsBaths
- 3 full / 1 half
- Square feet
- 3,830
- Year built
- 1954
- Acres
- 1.25
- Property taxes
- $13,379
July 2022-June 2023
What stands out
- Five-bedroom colonial on a corner lot
- Double-height stone fireplace in the family room
- Eat-in kitchen with an L-shaped island
- Kitchen opening to the family room and deck
- Sunroom overlooking the 1.25-acre property
- Primary suite and guest en-suite space
- Finished third-floor flexible space
Read the full listing description
Quintessential colonial situated on an expansive corner lot! This beautifully updated classic home offers the perfect floor plan for everyday modern living and easy entertaining, with flexible spaces to meet your personal needs. The first floor has it all – gracious foyer, formal living and dining room, office, and a spectacular family room anchored by a double-height stone fireplace. The gourmet eat-in kitchen with large L-shaped island opens to both the family room and recently renovated deck, perfect for hanging on summer nights or cozying up to the fire in winter. A light filled sunroom off the formal living room is a perfect perch to watch kids play on your 1.25 acres of green. The 2nd floor has 5 BR’s and 3 BA’s, including primary suite and a large en-suite perfect for guests. The 3rd floor has a large finished space suitable for playroom, office or 6th BR. With its wonderful “walkable” neighborhood and convenient location, this 3830 SF home is an incredible offering not to be missed! (Available for showings after 11am on Monday)
Schools
- Elementary
- Ox Ridge
- Middle
- Middlesex
- High
- Darien
Schools as reported by SmartMLS. Confirm attendance assignments with the district.
Price history
| Date | Event | Price |
|---|---|---|
| Closed price | $2,095,000 | |
| Original list price | $1,995,000 |
Intermediate price changes and previous listings may not be included.
Interested in a property like this?
Cress can help you understand the market and find currently available homes.
Nearby sold homes
View sold homes in Darien → Sold 10/05/21
$1,820,0004 beds · 4 ba · 3,079 sqft · Sold20 Point O Woods Road, Darien, CT 06820Compass Connecticut, LLC
Sold 10/05/21
$1,820,0004 beds · 4 ba · 3,079 sqft · Sold20 Point O Woods Road, Darien, CT 06820Compass Connecticut, LLC
 Sold 04/08/25
$2,710,0004 beds · 3.5 ba · 3,911 sqft · Sold6 Dellwood Road, Darien, CT 06820Houlihan Lawrence
Sold 04/08/25
$2,710,0004 beds · 3.5 ba · 3,911 sqft · Sold6 Dellwood Road, Darien, CT 06820Houlihan Lawrence
 Sold 07/11/24
$1,680,0004 beds · 3 ba · 2,594 sqft · Sold23 Richmond Drive, Darien, CT 06820Houlihan Lawrence
Sold 07/11/24
$1,680,0004 beds · 3 ba · 2,594 sqft · Sold23 Richmond Drive, Darien, CT 06820Houlihan Lawrence
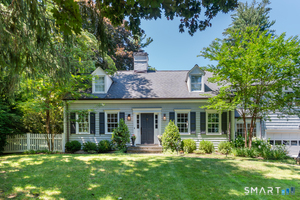 Sold 08/16/26
$2,700,0004 beds · 3 ba · 2,894 sqft · Sold17 Richmond Drive, Darien, CT 06820Compass Connecticut, LLC
Sold 08/16/26
$2,700,0004 beds · 3 ba · 2,894 sqft · Sold17 Richmond Drive, Darien, CT 06820Compass Connecticut, LLC
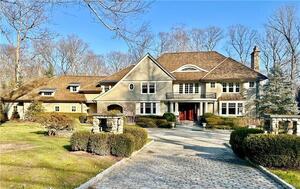 Sold 06/30/24
$4,400,0005 beds · 7 ba · 8,558 sqft · Sold40 Maywood Road, Darien, CT 06820William Raveis Real Estate
Sold 06/30/24
$4,400,0005 beds · 7 ba · 8,558 sqft · Sold40 Maywood Road, Darien, CT 06820William Raveis Real Estate
*Estimate: $2,095,000 closed price × assumed 2.5% buyer-agent commission × 50% rebate = $26,188. Actual savings depend on the final purchase price and commission Cress receives. The assumed commission is not a representation of this listing's offered or actual compensation. This is a hypothetical estimate, not a rebate paid on this sale.
Listed by Compass Connecticut, LLC
Amanda Davenport
SmartMLS · Listing #170553463 · Closed
Listing data checked: Sep 25, 2026, 5:20 PM EDT.
Listing information is deemed reliable but not guaranteed. Cress commentary is separate from the MLS listing description. Contact Cress about a correction.
For personal, noncommercial use to identify properties you may be interested in purchasing.
