George Cress of Real Broker Email: [email protected] Call/Text: 212-203-5251


23 Richmond Drive
Darien, CT 06820
$1,680,000Sold
- 4
- beds
- 3
- baths
- 2,594
- SF
Our Take
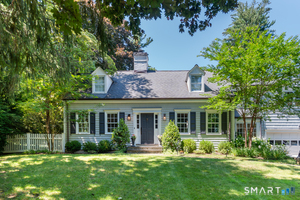
23 Richmond Drive is a 1948 cape with four bedrooms and three full baths on a landscaped half-acre corner lot. The bright, open main level includes a living room with fireplace and built-ins, dining area, office or sunroom, and a kitchen with custom cabinetry, Silestone counters, reclaimed hardwood floors, and Wolf, Sub-Zero, and Miele appliances. A first-floor primary bedroom, additional bedroom or den, two second-floor bedrooms, lower-level play space, outdoor sitting and dining areas, and a full-house generator complete the layout.
Property Details
Listing Facts
- Acres
- 0.5
- Year built
- 1948
- Taxes (July 2024-June 2025)
- $15,930 (July 2024-June 2025)
- Price/SF
- $648
- Days on Market
- 8 Days
- MLS number
- 24015317
Highlights
- Landscaped half-acre corner lot
- Open floor plan with fireplace and built-ins
- Chef’s kitchen with Wolf, Sub-Zero, and Miele appliances
- Outdoor dining and sitting areas
- First-floor primary bedroom with custom closet and bath
- Den or bedroom with fireplace and full bath
- Two second-floor bedrooms and full bath
- Lower-level play space and full-house generator
Read the full listing description
Welcome to 23 Richmond Dr. and step into this perfectly maintained home nestled on a beautifully landscaped, private and serene .50 acre corner lot. Upon entering this charming cape you are greeted with a light and bright open floor plan, featuring living room with fireplace, built-ins, dining area and office or sunroom. The chef's kitchen offers custom cabinetry, silestone countertops, reclaimed hardwood floors and high-end appliances of Wolf Range, Subzero refrigator and Miele dishwasher. The kitchen seamlessly opens to the tranquil outdoor dining and sitting areas. On the first floor is your spacious primary bedroom with custom closet and bath. Also on first floor is den/ bedroom with fireplace, custom built-ins and full bath.The second floor features two bedrooms, full bath and space for a gym. The lower level play space and full house generator completes this picture for todays lifestyle. New assessment $1,084,440. Mill rate to be set at a later date.
Schools
- Elementary
- Ox Ridge
- Middle
- Middlesex
- High
- Darien
School assignments as reported by SmartMLS.
Price History
| Date | Event | Price |
|---|---|---|
| Sold | $1,680,000 | |
| Listed | $1,595,000 |
Listing Agent
Houlihan Lawrence
Patricia Redican
Building permit history
How we compile this →Permit records document renovation activity at this property.
2020
Kitchen RemodelRenovation
Kitchen RemodelRenovation
Source detail: Darien’s municipal records identify permit types, categories and dates, but do not include public work descriptions for these records.
Interpretation note: This matched record set reflects only the municipal data currently imported; it is not a claim that no other work occurred.
How we compile this. The source is Darien municipal permit records. These records are imported periodically and are not a live feed from the town. A permit’s presence does not, by itself, confirm that work was completed or passed final inspection. Dates shown are issue dates unless identified otherwise. Descriptions may be lightly edited for readability without changing material details. Dollar amounts are town-reported project costs or permit valuations, not estimates of the property’s market value.
Map
23 Richmond Drive, Darien, CT 06820
Nearby Properties for Sale
Homes for Sale in Darien ↗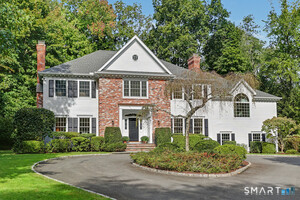 Active$3,480,0005 beds · 4.5 ba · 4,423 sqft · Active18 Bates Farm Lane, Darien, CT 06820William Pitt Sotheby's Int'l
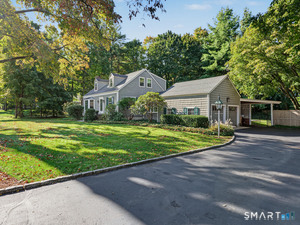 Active$1,699,0003 beds · 2 ba · 2,724 sqft · Active173 Raymond Street, Darien, CT 06820William Raveis Real Estate
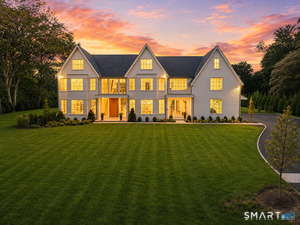 Active$8,750,0006 beds · 8.5 ba · 11,314 sqft · Active175 Brookside Road, Darien, CT 06820William Raveis Real Estate
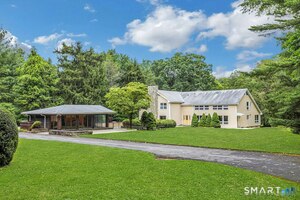 Active$3,695,0005 beds · 5.5 ba · 10,000 sqft · Active222 Brookside Road, Darien, CT 06820Houlihan Lawrence
 Active$7,900,0007 beds · 8 ba · 8,100 sqft · Active246 Brookside Road, Darien, CT 06820Compass Connecticut, LLC
Nearby Sold Homes
Sold Homes in Darien ↗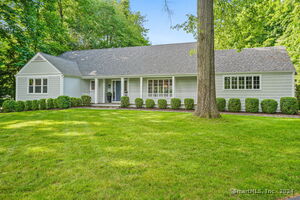 Sold 08/25/24$1,695,0004 beds · 3 ba · 2,678 sqft · Sold25 Richmond Drive, Darien, CT 06820Sotheby's International Realty
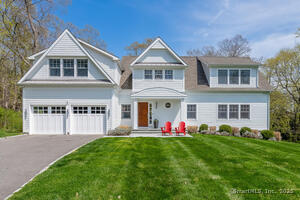 Sold 07/31/25$2,385,0004 beds · 3.5 ba · 3,153 sqft · Sold27 Richmond Drive, Darien, CT 06820Houlihan Lawrence
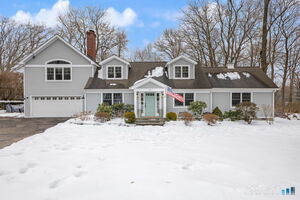 Sold 05/11/26$2,060,0004 beds · 3 ba · 3,512 sqft · Sold29 Richmond Drive, Darien, CT 06820William Raveis Real Estate
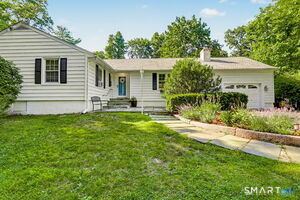 Sold 09/15/26$1,600,0003 beds · 2 ba · 2,725 sqft · Sold36 Richmond Drive, Darien, CT 06820Houlihan Lawrence
 Sold 08/16/26$2,700,0004 beds · 3 ba · 2,894 sqft · Sold17 Richmond Drive, Darien, CT 06820Compass Connecticut, LLC
Interested in a property like this?
Cress can help you understand the market and find currently available homes.
SmartMLS · Listing #24015317 · Closed
Listing information is deemed reliable but not guaranteed. Cress commentary is separate from the MLS listing description. Contact Cress about a correction.
For personal, noncommercial use to identify properties you may be interested in purchasing.
