George Cress of Real Broker Email: [email protected] Call/Text: 212-203-5251


25 Richmond Drive
Darien, CT 06820
$1,695,000Sold
- 4
- beds
- 3
- baths
- 2,678
- SF
Our Take
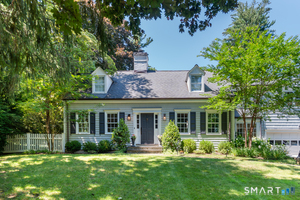
25 Richmond Drive in Darien is a four-bedroom Cape on a 0.83-acre property, with an open-concept living and dining room, a wall of windows and glass sliders leading to a raised deck, and a flexible room suited to dining or office use. The first-floor primary bedroom has built-ins, multiple closets, and an en-suite renovated bathroom. Three upstairs bedrooms share a hall bath, while the lower level offers space for a playroom or gym. Recent mechanical installations include a Burnham boiler, indirect hot water system, ductless split AC, and a roof with new gutters.
Property Details
Listing Facts
- Acres
- 0.83
- Year built
- 1947
- Taxes (July 2024-June 2025)
- $16,134 (July 2024-June 2025)
- Price/SF
- $633
- Days on Market
- 15 Days
- MLS number
- 24022997
Highlights
- Open-concept living and dining room
- Wall of windows and glass sliders to raised deck
- Flexible dining room or home office
- Wolfe, JennAir, and Bosch kitchen appliances
- First-floor primary bedroom with en-suite renovated bathroom
- Three upstairs bedrooms share a hall bath
- Lower-level playroom or gym space
- New roof with gutters and ductless split AC
Read the full listing description
This charming Cape is set on a beautiful oversized property. Go inside to an open concept living and dining room, perfect for entertaining. A wall of windows and glass sliders flood the space with natural light and provide easy access to a large, raised deck. There is also a flexible space that can be used as an additional dining room or home office. The kitchen boasts recently updated appliances, including a Wolfe range, JennAir refrigerator and Bosch dishwasher, The family room with adjacent full bath features coffered ceilings, adding interest and creating a cozy atmosphere for TV watching. The first-floor primary bedroom includes built-ins, multiple closets and an en-suite, renovated bathroom. Upstairs, three bedrooms share a hall bath. The lower level offers a versatile space ideal for a playroom or gym. Additionally, the home has recently installed new mechanicals to include a Burnham boiler, indirect hot water system, ductless split AC system and roof with new gutters, ensuring modern efficiency and reliability.
Schools
- Elementary
- Ox Ridge
- Middle
- Middlesex
- High
- Darien
School assignments as reported by SmartMLS.
Price History
| Date | Event | Price |
|---|---|---|
| Sold | $1,695,000 | |
| Listed | $1,695,000 |
Listing Agent
Sotheby's International Realty
Tracey Koorbusch
Building permit history
How we compile this →Municipal records document permitted work at this property.
2024
Re-RoofRoofing
Re-RoofRoofing
Source detail: Darien’s municipal records identify permit types, categories and dates, but do not include public work descriptions for these records.
Interpretation note: This matched record set reflects only the municipal data currently imported; it is not a claim that no other work occurred.
How we compile this. The source is Darien municipal permit records. These records are imported periodically and are not a live feed from the town. A permit’s presence does not, by itself, confirm that work was completed or passed final inspection. Dates shown are issue dates unless identified otherwise. Descriptions may be lightly edited for readability without changing material details. Dollar amounts are town-reported project costs or permit valuations, not estimates of the property’s market value.
Map
25 Richmond Drive, Darien, CT 06820
Nearby Properties for Sale
Homes for Sale in Darien ↗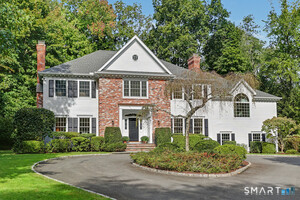 Active$3,480,0005 beds · 4.5 ba · 4,423 sqft · Active18 Bates Farm Lane, Darien, CT 06820William Pitt Sotheby's Int'l
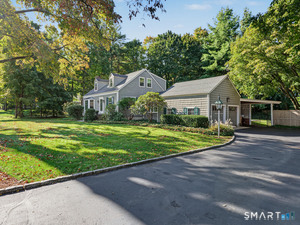 Active$1,699,0003 beds · 2 ba · 2,724 sqft · Active173 Raymond Street, Darien, CT 06820William Raveis Real Estate
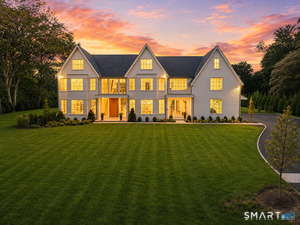 Active$8,750,0006 beds · 8.5 ba · 11,314 sqft · Active175 Brookside Road, Darien, CT 06820William Raveis Real Estate
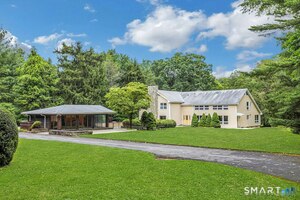 Active$3,695,0005 beds · 5.5 ba · 10,000 sqft · Active222 Brookside Road, Darien, CT 06820Houlihan Lawrence
 Active$7,900,0007 beds · 8 ba · 8,100 sqft · Active246 Brookside Road, Darien, CT 06820Compass Connecticut, LLC
Nearby Sold Homes
Sold Homes in Darien ↗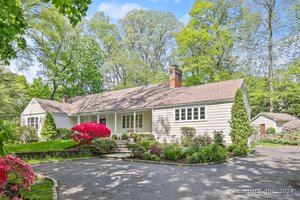 Sold 07/11/24$1,680,0004 beds · 3 ba · 2,594 sqft · Sold23 Richmond Drive, Darien, CT 06820Houlihan Lawrence
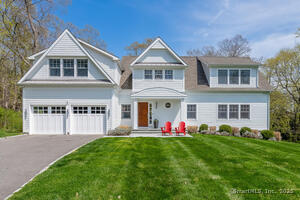 Sold 07/31/25$2,385,0004 beds · 3.5 ba · 3,153 sqft · Sold27 Richmond Drive, Darien, CT 06820Houlihan Lawrence
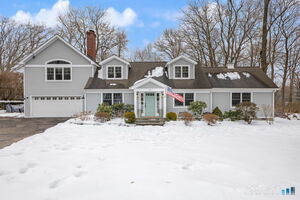 Sold 05/11/26$2,060,0004 beds · 3 ba · 3,512 sqft · Sold29 Richmond Drive, Darien, CT 06820William Raveis Real Estate
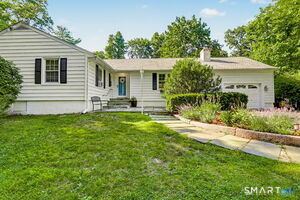 Sold 09/15/26$1,600,0003 beds · 2 ba · 2,725 sqft · Sold36 Richmond Drive, Darien, CT 06820Houlihan Lawrence
 Sold 08/16/26$2,700,0004 beds · 3 ba · 2,894 sqft · Sold17 Richmond Drive, Darien, CT 06820Compass Connecticut, LLC
Interested in a property like this?
Cress can help you understand the market and find currently available homes.
SmartMLS · Listing #24022997 · Closed
Listing information is deemed reliable but not guaranteed. Cress commentary is separate from the MLS listing description. Contact Cress about a correction.
For personal, noncommercial use to identify properties you may be interested in purchasing.
