George Cress of Real Broker Email: [email protected] Call/Text: 212-203-5251

8 East Trail
Darien, CT 06820
$2,800,000Sold
- 4
- beds
- 4.5
- baths
- 4,569
- SF
Our Take
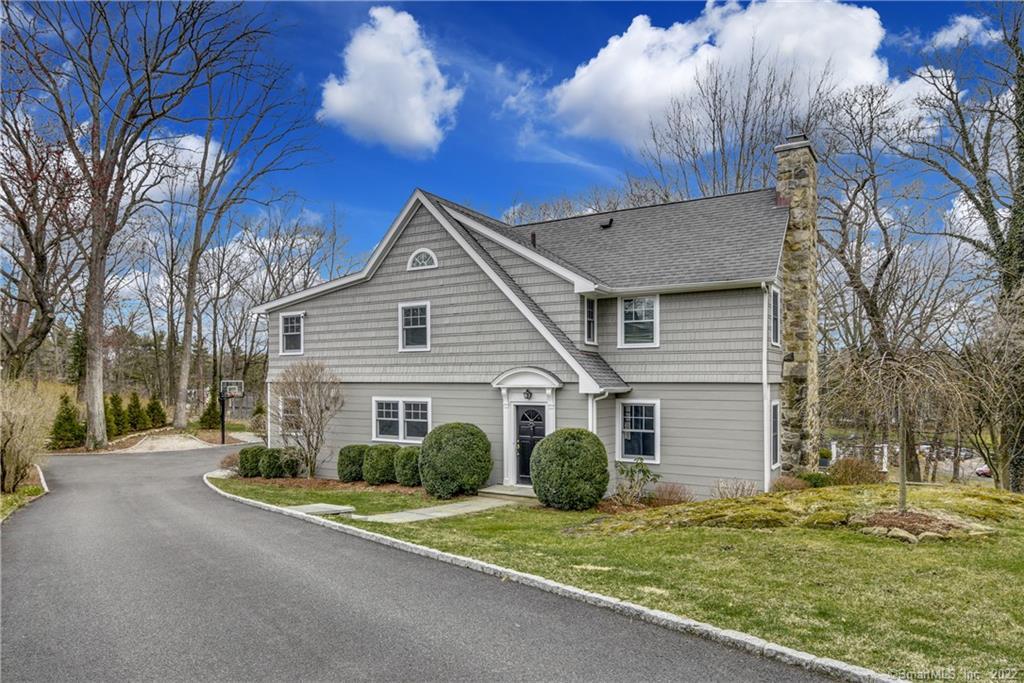
8 East Trail is a 1929 Darien home in the Tokeneke Association with four bedrooms, three full baths, and three half baths. The remodeled and expanded house pairs wide-plank floors and rustic beams with modern lighting and accents. Its rooms include a sunken living/family room with an oversized stone fireplace, a chef’s kitchen with a large island and multiple pantries, and a renovated primary suite with vaulted ceilings and spa-like bath. A finished third floor, walk-out basement, two-tiered deck, patio, garden, gym, and generator complete the property.
Property Details
Listing Facts
- Acres
- 1.12
- Year built
- 1929
- Taxes (July 2022-June 2023)
- $24,041 (July 2022-June 2023)
- Price/SF
- $613
- Days on Market
- 28 Days
- MLS number
- 170478224
Highlights
- Wide-plank floors and rustic beams
- Sunken living room with stone fireplace
- Chef’s kitchen with oversized island
- Two pantries and a butler’s pantry
- Vaulted-ceiling primary suite with spa-like bath
- Finished third floor with office or bedroom
- Walk-out basement with natural light and storage
- Two-tiered deck and patio with outdoor fireplace
Read the full listing description
Perched high in the exclusive Tokeneke Association, this meticulously re-modeled and expanded 1920's charmer is sure to delight. Renovated to perfection with a rustic, modern aesthetic, no expense was spared. This is evidenced by the attention to architectural details and the impeccable and solid craftsmanship. Stunning wide plank floors and rustic beams play off the modern lighting and accents in a masterful design. The sunken living/family rm offers multiple seating areas and enormous stone fireplace to gather around. The magnificent Chef's Kitchen features top-of-the line appliances with an oversized island. 2 pantries and a butler's pantry lead to a dramatic dining room. Upstairs, the renovated master suite with vaulted ceilings and spa-like bath offers a walk-in closet of epic proportion. 3 more generous size bedrooms with custom closets complete the 2nd floor. A finished 3rd floor features an office (or bedroom) with another half bath. A walk-out basement provides more room to play with an abundance of natural light and plenty of storage. Outside, the two tiered deck and patio feature an outdoor fireplace with TV, mulitple seating areas and more room to entertain. Finally, a gym over the two car garage, garden, full house generator and basement water proofing system complete the package. Live the life of luxury in a neighborhood known for its incredible beauty while having easy access to Tokeneke school, train and Darien's vibrant downtown.
Schools
- Elementary
- Tokeneke
- Middle
- Middlesex
- High
- Darien
School assignments as reported by SmartMLS.
Price History
| Date | Event | Price |
|---|---|---|
| Sold | $2,800,000 | |
| Listed | $2,985,000 |
Listing Agent
Houlihan Lawrence
Pam Pokorny
Map
8 East Trail, Darien, CT 06820
Nearby Properties for Sale
Homes for Sale in Darien ↗ Active$2,200,0005 beds · 4 ba · 3,033 sqft · Active13 Silver Lakes Drive, Darien, CT 06820Beycome of Connecticut
 Active$5,650,0006 beds · 5.5 ba · 6,500 sqft · Active237 Tokeneke Road, Darien, CT 06820Houlihan Lawrence
 Active$3,099,0005 beds · 4.5 ba · 6,406 sqft · Active20 Locust Hill Road, Darien, CT 06820Compass Connecticut, LLC
 Active$1,195,0001 beds · 1 ba · 996 sqft · Active1 Sedgwick Avenue, Unit 2-06, Darien, CT 06820Compass Connecticut, LLC
 Active$3,695,0004 beds · 3.5 ba · 6,021 sqft · Active15 Wildcat Road, Darien, CT 06820Houlihan Lawrence
Nearby Sold Homes
Sold Homes in Darien ↗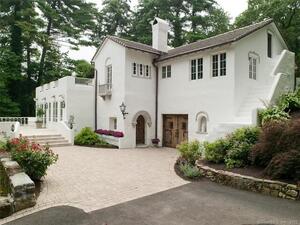 Sold 12/26/21$2,600,0005 beds · 3.5 ba · 3,972 sqft · Sold8 Old Farm Road, Darien, CT 06820Houlihan Lawrence
 Sold 11/01/26$7,340,0009 beds · 8.5 ba · 8,188 sqft · Sold16 East Trail, Darien, CT 06820Compass Connecticut, LLC
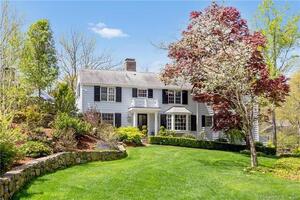 Sold 07/26/22$2,825,0005 beds · 4.5 ba · 4,141 sqft · Sold11 Arrowhead Way, Darien, CT 06820Compass Connecticut, LLC
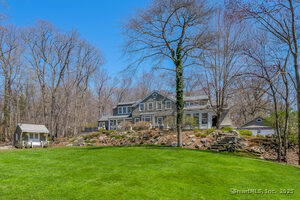 Sold 07/31/25$3,725,0005 beds · 3.5 ba · 5,265 sqft · Sold2 Dogwood Lane, Darien, CT 06820Compass Connecticut, LLC
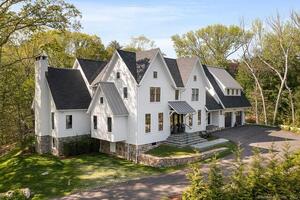 Sold 08/30/23$3,950,0005 beds · 6 ba · 5,765 sqft · Sold8 South Trail, Darien, CT 06820Compass Connecticut, LLC
Interested in a property like this?
Cress can help you understand the market and find currently available homes.
SmartMLS · Listing #170478224 · Closed
Listing information is deemed reliable but not guaranteed. Cress commentary is separate from the MLS listing description. Contact Cress about a correction.
For personal, noncommercial use to identify properties you may be interested in purchasing.
