George Cress of Real Broker Email: [email protected] Call/Text: 212-203-5251


39 Compo Parkway
Westport, CT 06880
$11,000,000Sold
- 6
- beds
- 8
- baths
- 11,150
- SF
Our Take
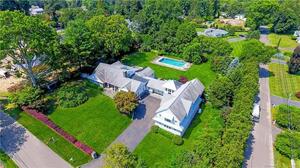
39 Compo Parkway is a 2017-built, six-bedroom Westport property on 2.15 acres near Compo Beach. The custom-built modern farmhouse includes seven full and two half baths, a primary suite with balcony and spa bath, and a lower level with media room, wine cellar, recreation room, gym, kitchenette, and pool bath with changing room. Outdoor features include an infinity-edge pool, patios, decks, screened porch, outdoor kitchen, orchard, raised garden, lawns, and firepit. Separate guest quarters and an au pair suite provide additional living options.
Property Details
Listing Facts
- Acres
- 2.15
- Year built
- 2017
- Taxes (July 2025-June 2026)
- $76,002 (July 2025-June 2026)
- Price/SF
- $987
- Days on Market
- 33 Days
- MLS number
- 24130871
Highlights
- Custom-built modern farmhouse by Schmiedeck Construction
- Infinity-edge pool with expansive patios and decks
- Screened porch and outdoor kitchen
- Fruit orchard and raised garden with fireside seating
- Primary suite with balcony and spa bath
- Lower-level media room, wine cellar, and gym
- Separate guest quarters and au pair suite
- Three-stop elevator, generator, and energy-efficient HVAC
Read the full listing description
Welcome to your dream home on Westport's premier Compo Beach cul-de-sac - an extraordinary 2+ acre estate offering privacy, luxury, and resort-style living in one of Fairfield County's most coveted coastal neighborhoods. Custom-built by Schmiedeck Construction with interiors by Havilande Whitcom Design, this modern farmhouse blends stunning architecture with high function and comfort. Steps from Longshore Club CC & Compo Beach, the home centers around a dramatic infinity-edge pool, expansive patios, sculpted parterres, outdoor kitchen, multi-level decks, and a large screened porch. Meticulously landscaped with fruit orchard, raised garden w/ fireside seating, sprawling lawns, ambient lighting, firepit - every detail was curated for elevated indoor-outdoor living. Inside, enjoy sleek, state-of-the-art finishes: a show-stopping primary suite with balcony and spa bath, and a walk-out LL with media room, wine cellar, rec room, gym, kitchenette, and pool bath w/ changing room. Flexible spaces incl separate guest quarters and au pair suite - ideal for multigenerational living. Smart systems, 3-stop elevator, LED lighting, generator and energy-efficient HVAC add comfort and convenience. Room for a TC or guesthouse, plus rare sub-dividable potential in one of Westport's most prestigious enclaves.
Schools
- Elementary
- Greens Farms
- Middle
- Bedford
- High
- Staples
School assignments as reported by SmartMLS.
Price History
| Date | Event | Price |
|---|---|---|
| Sold | $11,000,000 | |
| Listed | $12,950,000 |
Listing Agent
William Raveis Real Estate · (203) 227-4343
Michelle Genovesi · (203) 454-4663
Building permit history
How we compile this →Records show demolition followed by new-construction activity.
2017
Residential Pool/SpaPool20-by-50-foot inground pool with Connecticut code-conforming enclosure and pool alarm.
Residential Pool/SpaPool
20-by-50-foot inground pool with Connecticut code-conforming enclosure and pool alarm.
Residential ElectricalElectricalWire new inground pool.
Residential ElectricalElectrical
Wire new inground pool.
2016
Residential PlumbingNew constructionPlumbing work for a new residence, including bathrooms, gas piping, PVS piping, drains, and vents. Black steel and Trac pipe for gas piping.
Residential PlumbingNew construction
Plumbing work for a new residence, including bathrooms, gas piping, PVS piping, drains, and vents. Black steel and Trac pipe for gas piping.
Residential ElectricalNew constructionWire new house.
Residential ElectricalNew construction
Wire new house.
Residential NewNew SF house, unfinished attic finished basement - 6 bedrooms.
Residential New
New SF house, unfinished attic finished basement - 6 bedrooms.
Residential Masonry Fireplace1-48" firebox in bsm't, 1-48" firebox and 1-42" firebox on first floor, 1-42" firebox on second floor.
Residential Masonry Fireplace
1-48" firebox in bsm't, 1-48" firebox and 1-42" firebox on first floor, 1-42" firebox on second floor.
Residential HVACMechanicalNew construction gas-fired boiler with hydronic air heating and air conditioning system, and an indirect-fire water heater. The system will be 7 zones.
Residential HVACMechanical
New construction gas-fired boiler with hydronic air heating and air conditioning system, and an indirect-fire water heater. The system will be 7 zones.
Residential Service400-amp underground Service.
Residential Service
400-amp underground Service.
Residential Fuel TankMechanical1000 gallon underground tank and exterior gas lines to house, pool heater and generator.
Residential Fuel TankMechanical
1000 gallon underground tank and exterior gas lines to house, pool heater and generator.
Residential Sub-permitSee sub permits.
Residential Sub-permit
See sub permits.
Residential ServiceCrs 2675877 temp service.
Residential Service
Crs 2675877 temp service.
Residential ElectricalNew constructionWire new house; install 400 amp underground service.
Residential ElectricalNew construction
Wire new house; install 400 amp underground service.
Residential DemolitionDemolitionDemolish SF dwelling built in 1920.
Residential DemolitionDemolition
Demolish SF dwelling built in 1920.
Interpretation note: Demolition or new-construction records can mark a lifecycle break. Earlier permits may relate to a prior structure, so each town record remains separate.
How we compile this. The source is Westport municipal permit records. These records are imported periodically and are not a live feed from the town. A permit’s presence does not, by itself, confirm that work was completed or passed final inspection. Dates shown are issue dates unless identified otherwise. Descriptions may be lightly edited for readability without changing material details. Dollar amounts are town-reported project costs or permit valuations, not estimates of the property’s market value.
Map
39 Compo Parkway, Westport, CT 06880
Nearby Properties for Sale
Homes for Sale in Westport ↗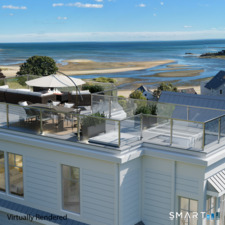 Active$5,875,0004 beds · 4 ba · 3,444 sqft · Active218 Hillspoint Road, Westport, CT 06880William Raveis Real Estate
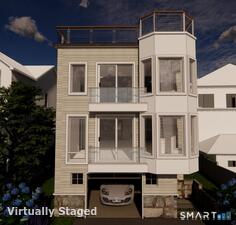 Active$4,995,0003 beds · 3.5 ba · 2,440 sqft · Active238 Hillspoint Road, Westport, CT 06880Compass Connecticut, LLC
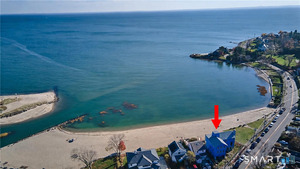 Active$6,975,0004 beds · 4.5 ba · 3,624 sqft · Active233 Hillspoint Road, Westport, CT 06880Houlihan Lawrence WD
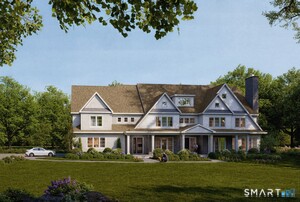 Active$6,999,9996 beds · 7.5 ba · 10,521 sqft · Active32 Narrow Rocks Road, Westport, CT 06880Coldwell Banker Realty
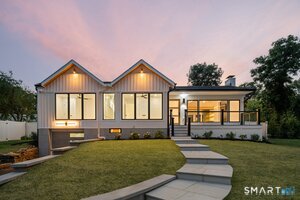 Active$1,895,0004 beds · 3 ba · 2,315 sqft · Active2 Drumlin Road, Westport, CT 06880Higgins Group Real Estate
Nearby Sold Homes
Sold Homes in Westport ↗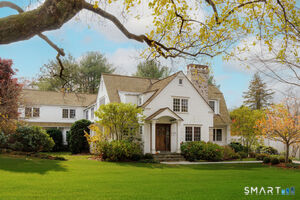 Sold 03/19/26$5,035,0005 beds · 5 ba · 6,020 sqft · Sold24 Compo Parkway, Westport, CT 06880Compo Point Properties
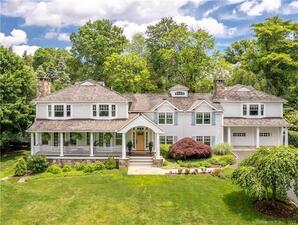 Sold 09/21/22$3,775,0004 beds · 4 ba · 5,300 sqft · Sold11 Yankee Hill Road, Westport, CT 06880Berkshire Hathaway NE Prop.
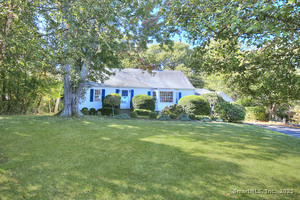 Sold 12/10/25$2,825,0004 beds · 2 ba · 2,290 sqft · Sold33 Burnham Hill, Westport, CT 06880Higgins Group Bedford Square
 Sold 05/27/26$5,450,0006 beds · 6 ba · 6,641 sqft · Sold32 Burnham Hill, Westport, CT 06880Coldwell Banker Realty
 Sold 12/05/23$2,900,0004 beds · 5 ba · 7,072 sqft · Sold33 Mayflower Parkway, Westport, CT 06880Higgins Group Bedford Square
Interested in a property like this?
Cress can help you understand the market and find currently available homes.
SmartMLS · Listing #24130871 · Closed
Listing information is deemed reliable but not guaranteed. Cress commentary is separate from the MLS listing description. Contact Cress about a correction.
For personal, noncommercial use to identify properties you may be interested in purchasing.
