George Cress of Real Broker Email: [email protected] Call/Text: 212-203-5251


233 Hillspoint Road
Westport, CT 06880
$6,975,000Active$104,625 Buyer Rebate*
- 4
- beds
- 4.5
- baths
- 3,624
- SF
Our Take
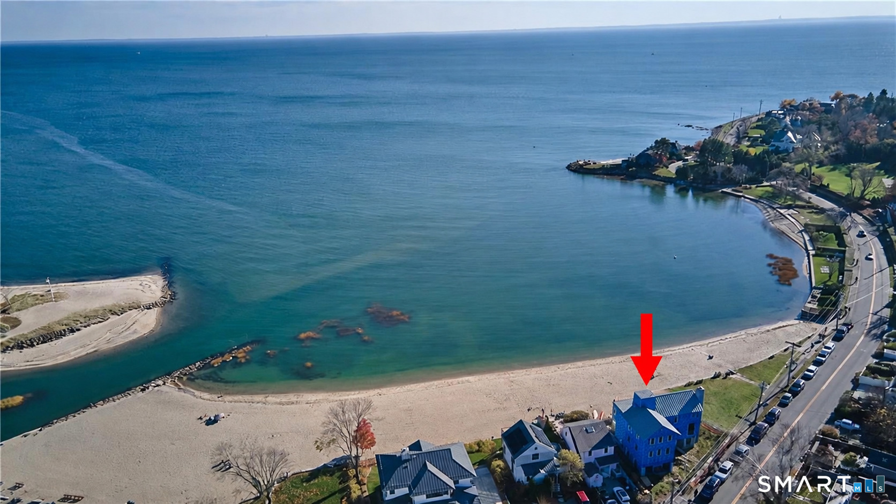
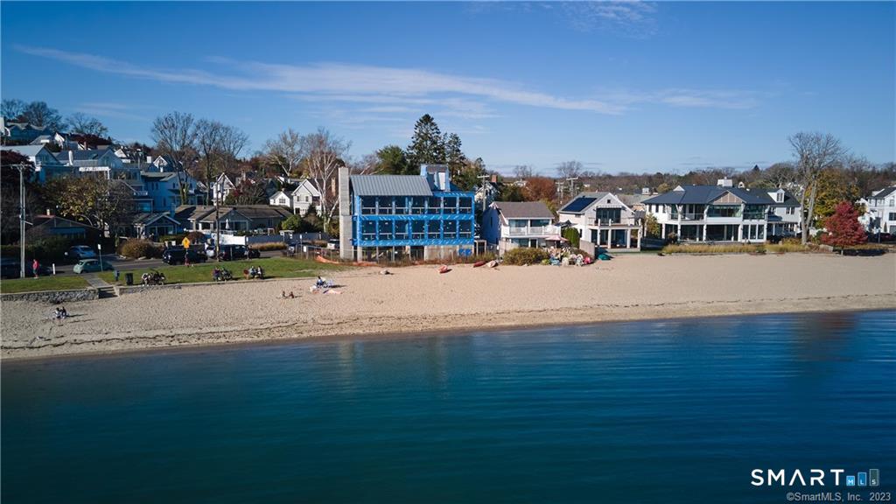
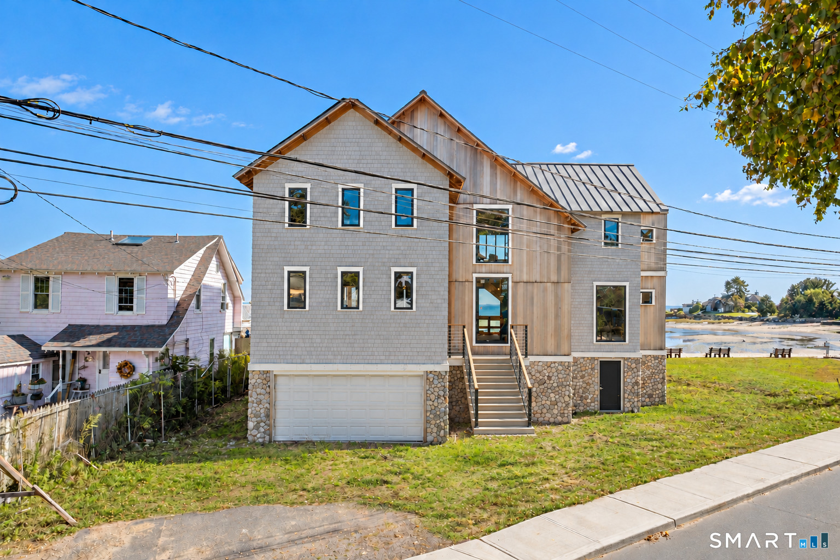
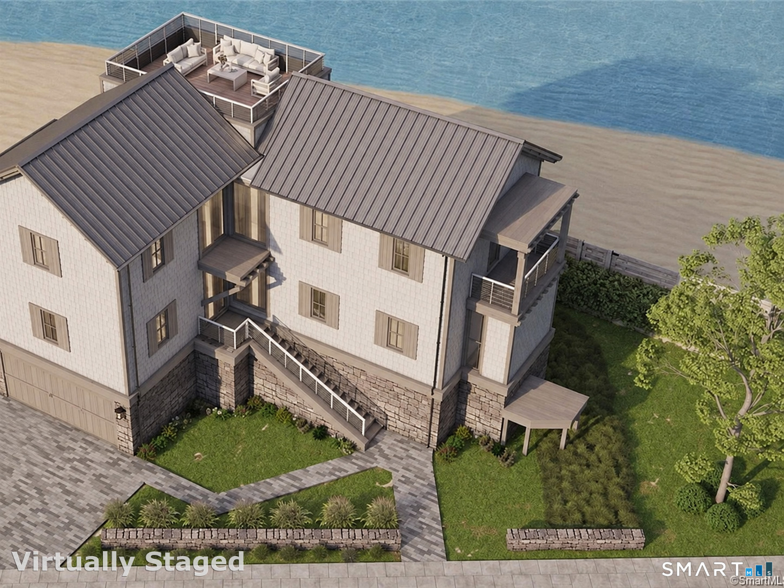
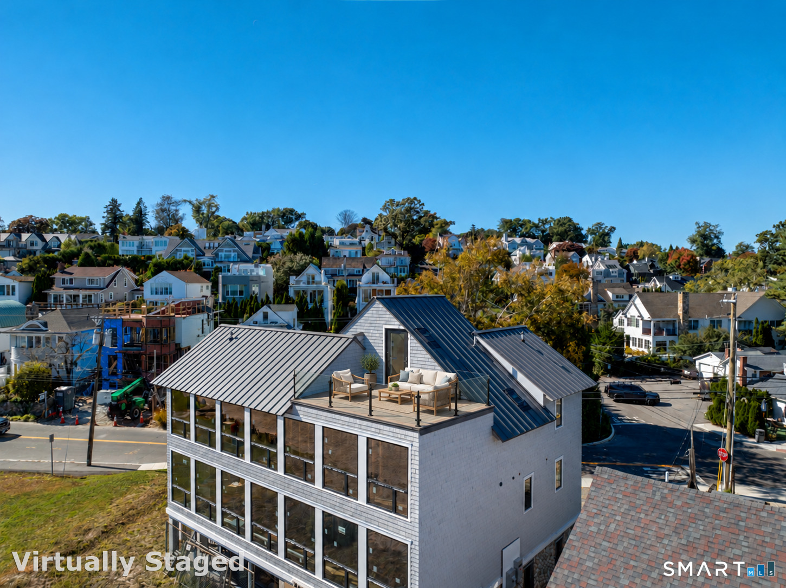
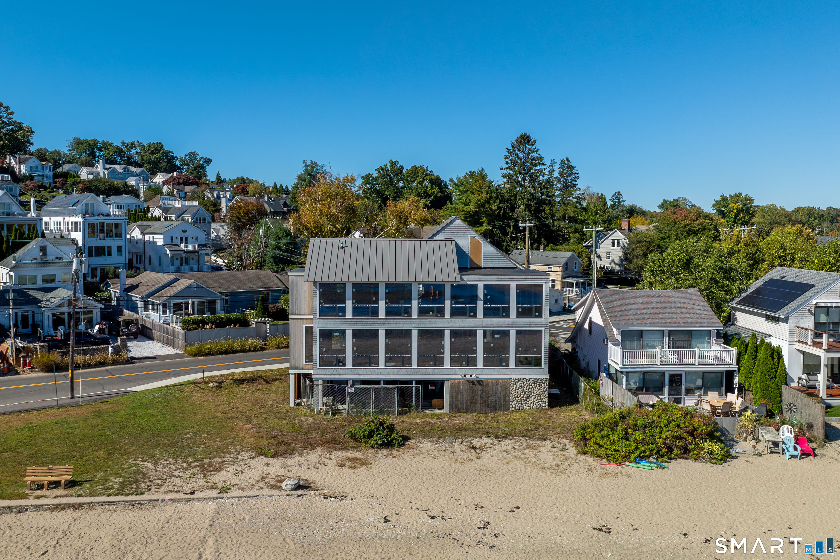
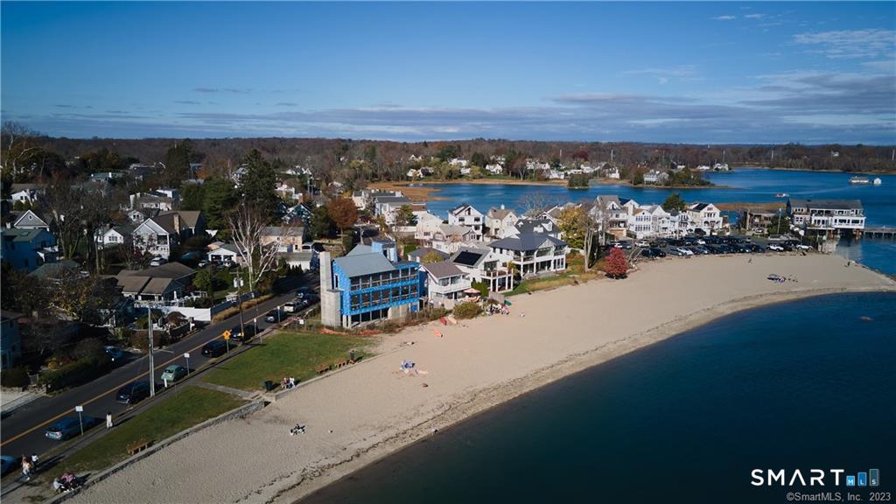
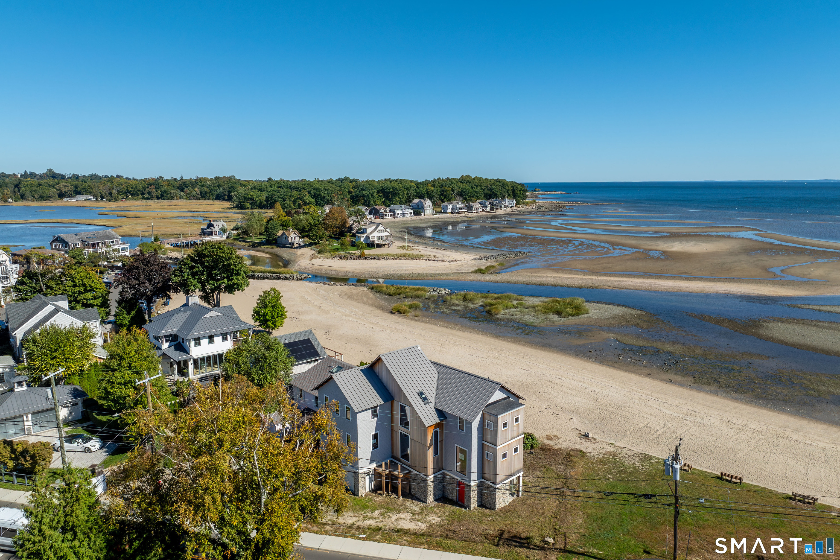
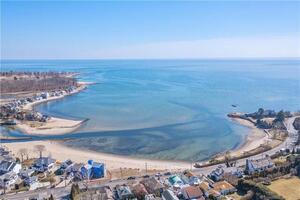
233 Hillspoint Road is a 2023 four-bedroom waterfront home on a sandy beach in Westport. Its design calls for an open layout, walls of glass framing water views, four ensuite bedrooms, and a primary suite. A rooftop deck is described for outdoor entertaining and views of fireworks and sailboats. The home also has a beach-level covered terrace or loggia and a personal elevator connecting the garage to the living spaces. Architect Lucien Vita is named in the remarks.
Property Details
Listing Facts
- Acres
- 0.13
- Year built
- 2019
- Taxes (July 2026-June 2027)
- $39,872 (July 2026-June 2027)
- Price/SF
- $1,925
- Days on Market
- 41 Days
- MLS number
- 24212594
Highlights
- Waterfront setting on a sandy beach
- Open plan with walls of glass
- Four bedrooms, each with an ensuite
- Rooftop deck for entertaining
- Beach-level covered terrace or loggia
- Personal elevator from the garage
- Designed by architect Lucien Vita
- Panoramic views paired with sandy beach
Read the full listing description
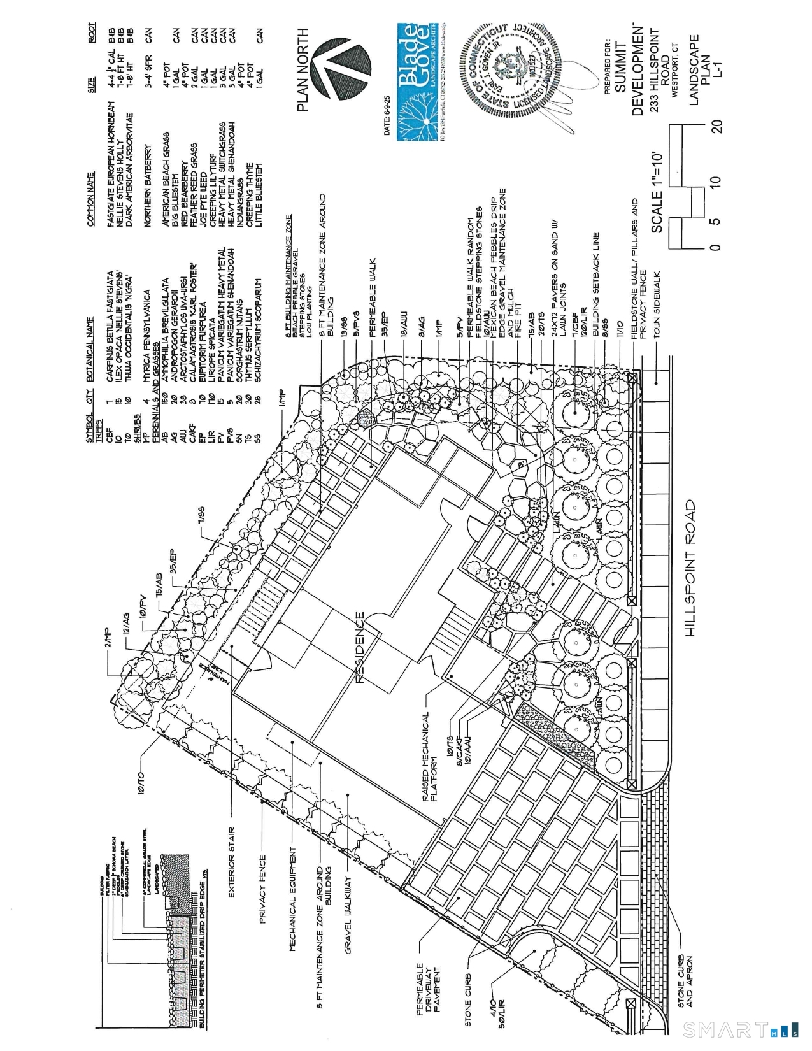
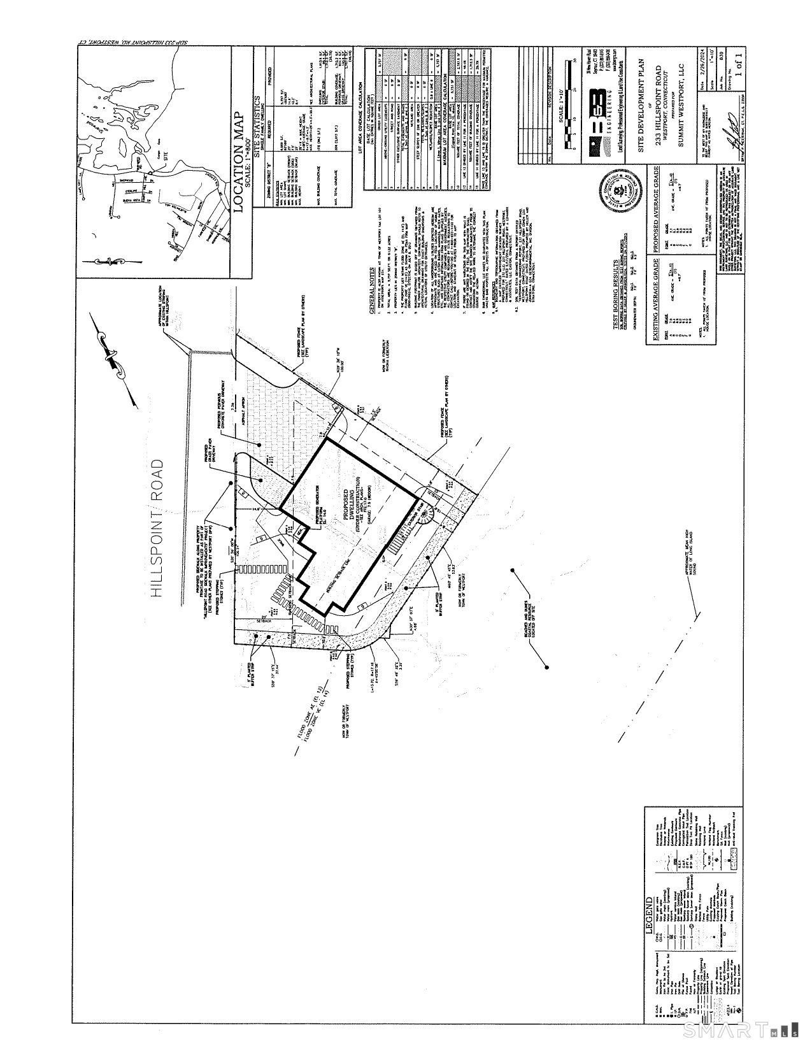
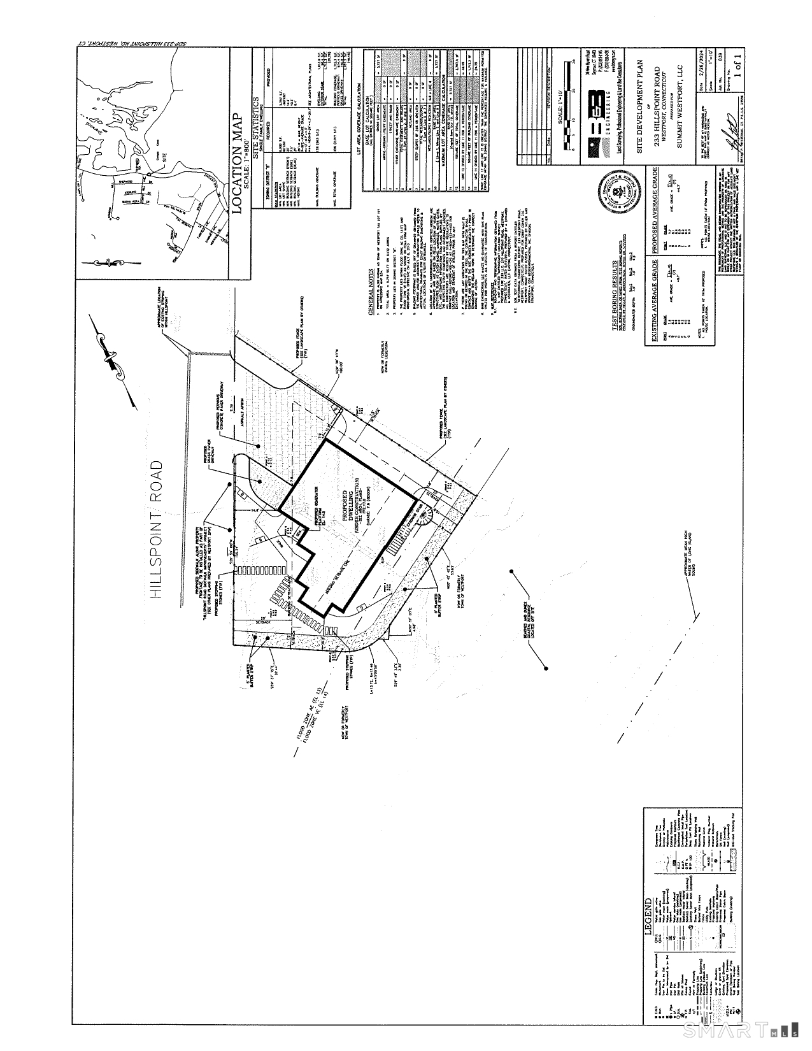
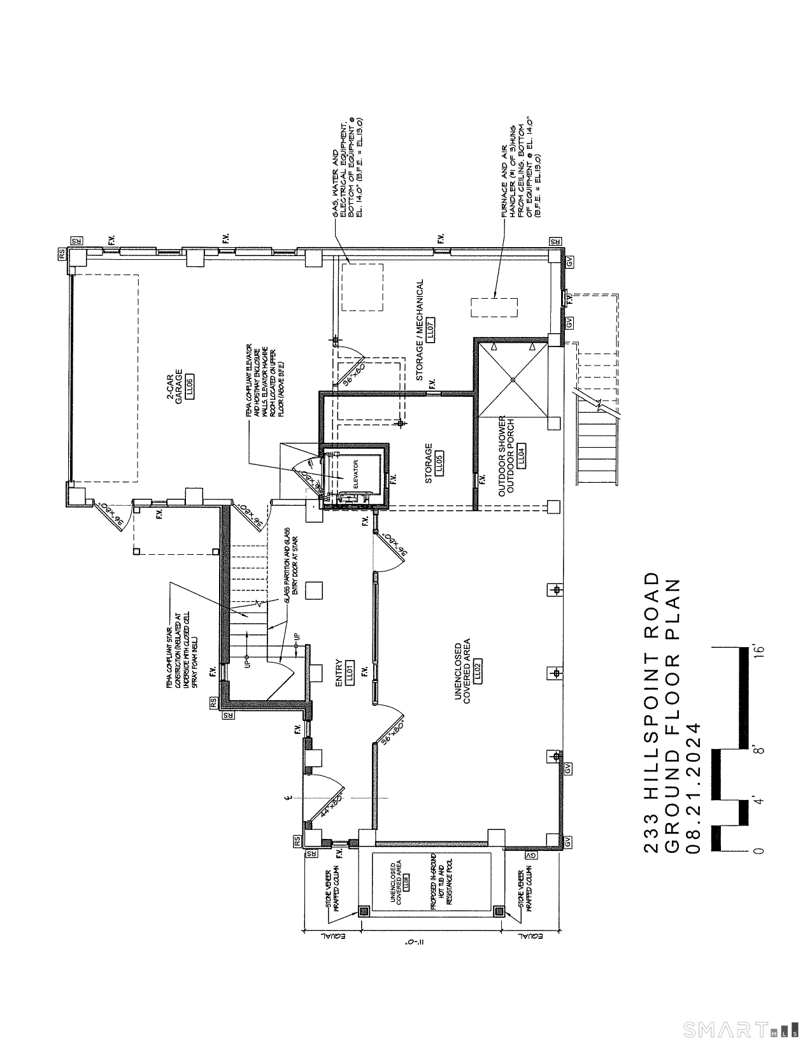
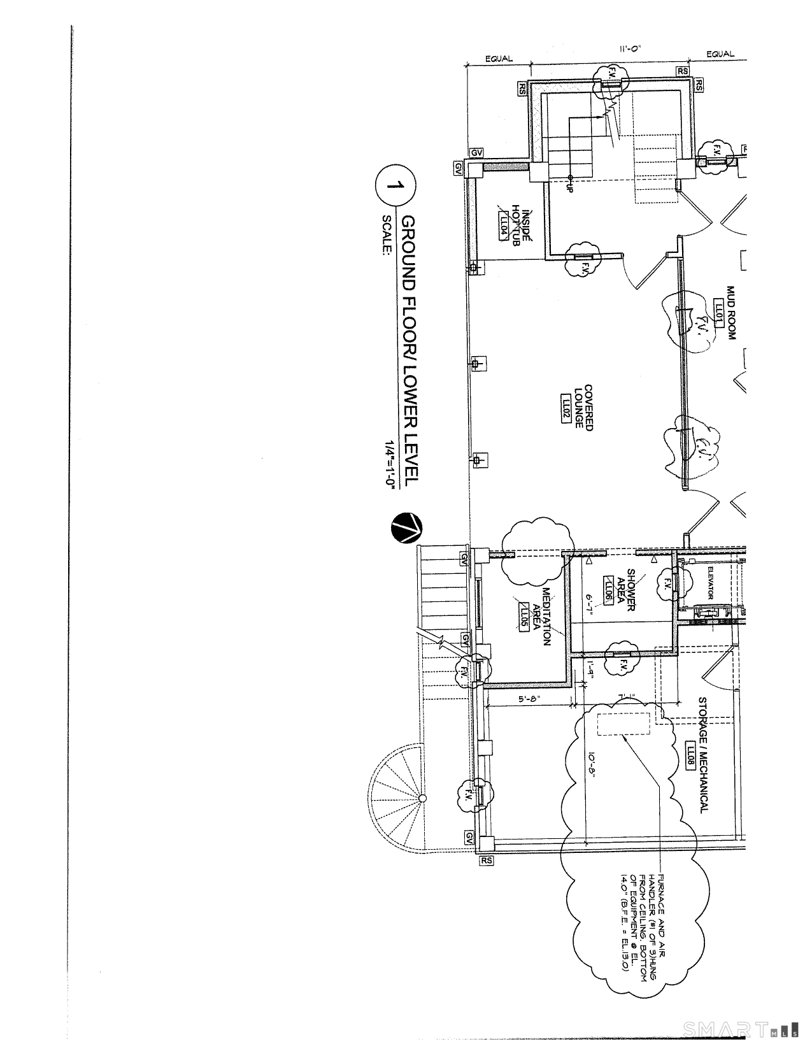
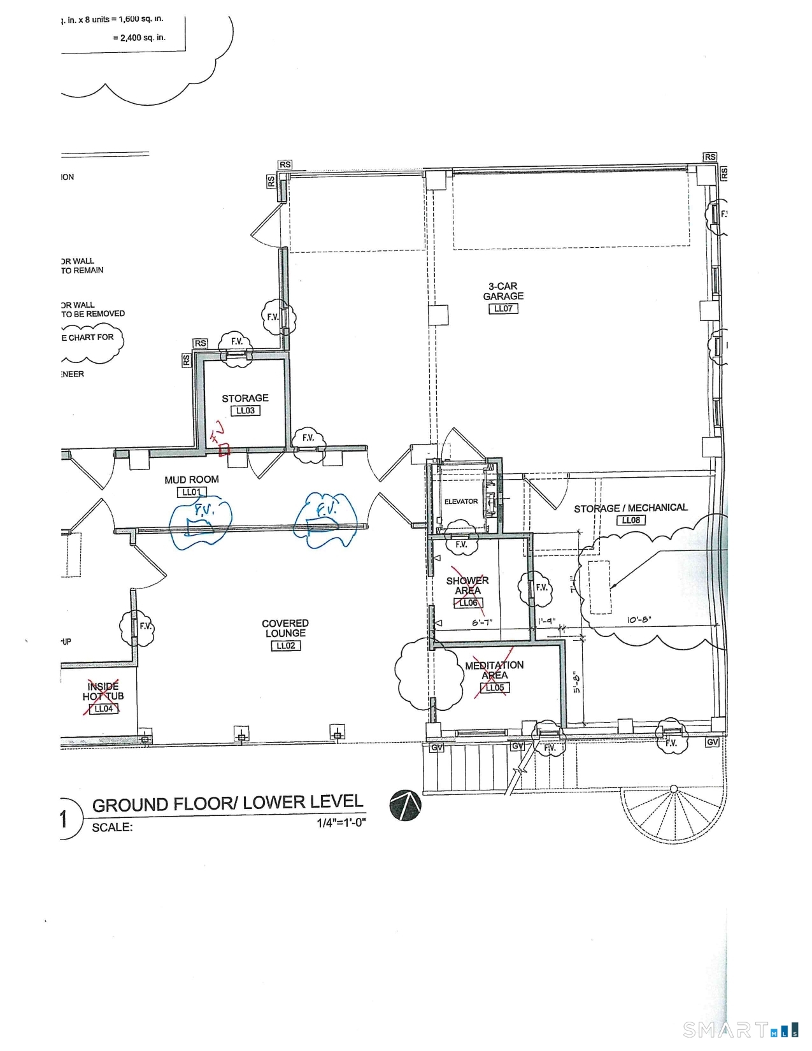
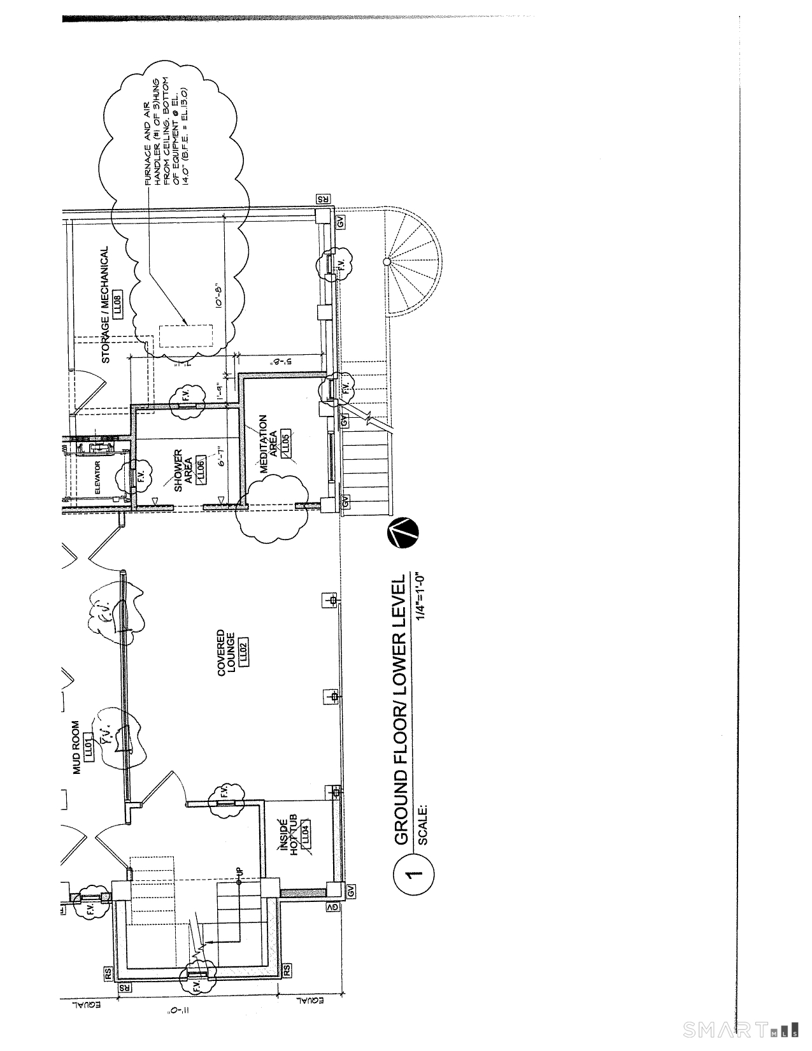
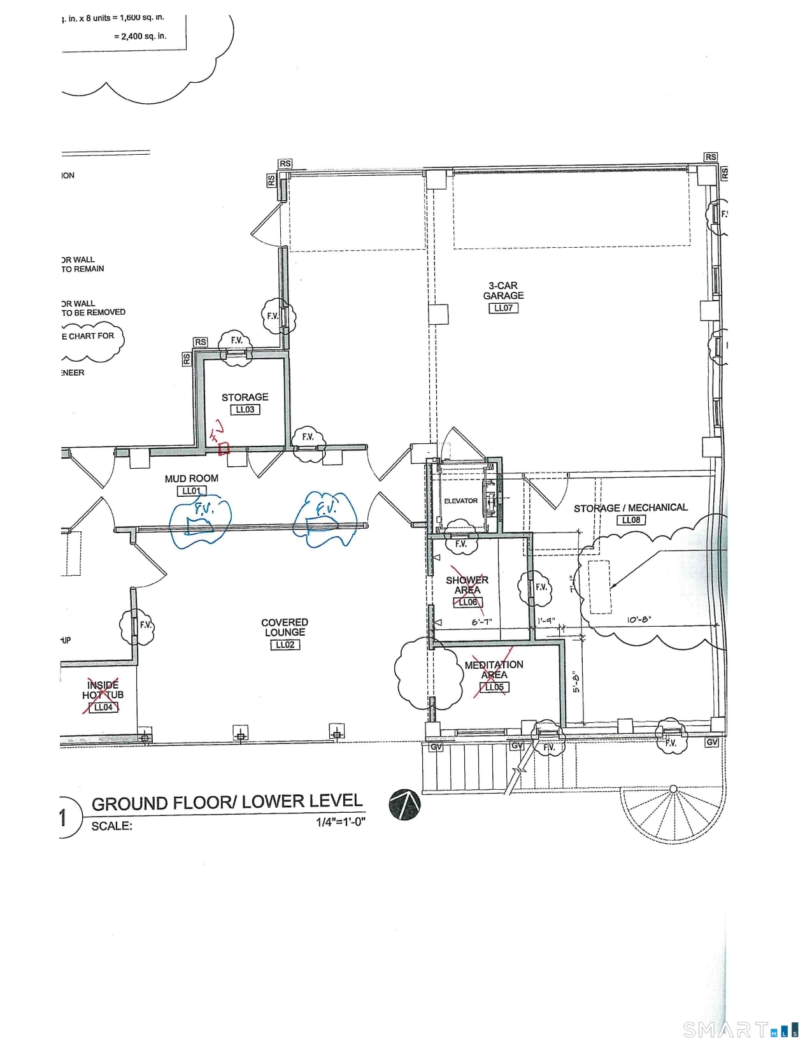
Experience waterfront living at 233 Hillspoint Road, a striking new construction home located directly on Old Mill Beach with panoramic water views. A private elevator is planned to serve all three floors, providing convenient access from the garage to the living areas and up to the private rooftop deck. The planned home combines clean architectural lines with an open floor plan, 9 and 10 foot ceilings and expansive walls of glass that capture natural light and showcase Long Island Sound throughout. The design includes four bedrooms, each with an en-suite bath, highlighted by a spectacular primary suite. The very private rooftop deck offers an exceptional setting for entertaining, enjoying sea breezes and watching sailboats and fireworks over the Sound. The lower level is designed to accommodate a hot tub spa and cold plunge pool, complemented by an outdoor shower. A beach-level covered terrace provides a seamless connection to the beach. A rare opportunity to bring your vision to an extraordinary Westport waterfront setting.
Schools
- Elementary
- Greens Farms
- Middle
- Bedford
- High
- Staples
School assignments as reported by SmartMLS.
Price History
| Date | Event | Price |
|---|---|---|
| Listed | $6,975,000 | |
| Sold | $4,500,000 | |
| Listed | $4,900,000 |
Listing Agent
Houlihan Lawrence WD · (203) 701-4848
Frank D'Ostilio · (203) 641-7072
Building permit history
How we compile this →Records show demolition followed by new-construction activity.
2025
Residential Electrical ServiceElectricalCRS #20528555: Install new 200 amp electrical service.
Residential Electrical ServiceElectrical
CRS #20528555: Install new 200 amp electrical service.
Residential ElectricNew constructionWire new home to code standards. Install 24 kW generac generator. Generator proposed to be located on rooftop deck.
Residential ElectricNew construction
Wire new home to code standards. Install 24 kW generac generator. Generator proposed to be located on rooftop deck.
2024
Residential UpgradeAdditionAmend permit for addition and alterations to single family dwelling as per revised zoning permit (24-00447 dated 9/4/24) and as per drawings dated 7/30/24.
Residential UpgradeAddition
Amend permit for addition and alterations to single family dwelling as per revised zoning permit (24-00447 dated 9/4/24) and as per drawings dated 7/30/24.
Residential New BuildingNew constructionFinish new SF residence per approved zoning permit and approved plans. (install siding as per zoning approvals). *. Amend permit for addition and alterations to single family dwelling as per revised zoning permit (24-00447 dated 9/4/24) and as per drawings dated 7/30/24.
Residential New BuildingNew construction
Finish new SF residence per approved zoning permit and approved plans. (install siding as per zoning approvals). *. Amend permit for addition and alterations to single family dwelling as per revised zoning permit (24-00447 dated 9/4/24) and as per drawings dated 7/30/24.
2022
Residential MiscellaneousRemove the chimney and cupola to correct zoning violations. Zoning to inspect when the work has been done to confirm compliance.
Residential Miscellaneous
Remove the chimney and cupola to correct zoning violations. Zoning to inspect when the work has been done to confirm compliance.
2018
Residential ElectricalElectricalDescription not provided by town.
Residential ElectricalElectrical
Description not provided by town.
Residential AlarmFire protectionDescription not provided by town.
Residential AlarmFire protection
Description not provided by town.
Residential Masonry FireplaceBasement and first-floor fireplaces.
Residential Masonry Fireplace
Basement and first-floor fireplaces.
Residential NewNew constructionNew 2-story single family dwelling over unfinished lower level, 4 bedrooms and unfinished attic.
Residential NewNew construction
New 2-story single family dwelling over unfinished lower level, 4 bedrooms and unfinished attic.
Residential ServiceCRS #3211475 – Install 100-amp overhead temporary service.
Residential Service
CRS #3211475 – Install 100-amp overhead temporary service.
Residential PlumbingNew constructionPlumbing for a new house, gas to two fireplaces, two hot air units, one on-demand water heater, and a stove.
Residential PlumbingNew construction
Plumbing for a new house, gas to two fireplaces, two hot air units, one on-demand water heater, and a stove.
Residential HVACMechanicalInstall trane 95% 40,000 BTU, trane 2-ton 16 seer 410a on first floor, 2 trane 95% 40,000 BTU furnace, 2 trane 2-ton seer 410a on second floor, mitsubishi heat pump 7000 BTU third floor, duck work, dampers, panels, flexes, refrigeration, and drain line pads.
Residential HVACMechanical
Install trane 95% 40,000 BTU, trane 2-ton 16 seer 410a on first floor, 2 trane 95% 40,000 BTU furnace, 2 trane 2-ton seer 410a on second floor, mitsubishi heat pump 7000 BTU third floor, duck work, dampers, panels, flexes, refrigeration, and drain line pads.
Residential DemolitionDemolitionDemolish 3575 square feet of living space and 1818 square feet of porch and slab.
Residential DemolitionDemolition
Demolish 3575 square feet of living space and 1818 square feet of porch and slab.
Interpretation note: Demolition or new-construction records can mark a lifecycle break. Earlier permits may relate to a prior structure, so each town record remains separate.
How we compile this. The source is Westport municipal permit records. These records are imported periodically and are not a live feed from the town. A permit’s presence does not, by itself, confirm that work was completed or passed final inspection. Dates shown are issue dates unless identified otherwise. Descriptions may be lightly edited for readability without changing material details. Dollar amounts are town-reported project costs or permit valuations, not estimates of the property’s market value.
Map
233 Hillspoint Road, Westport, CT 06880
Nearby Properties for Sale
Homes for Sale in Westport ↗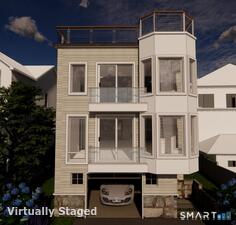 Active$4,995,0003 beds · 3.5 ba · 2,440 sqft · Active238 Hillspoint Road, Westport, CT 06880Compass Connecticut, LLC
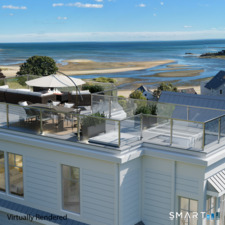 Active$5,875,0004 beds · 4 ba · 3,444 sqft · Active218 Hillspoint Road, Westport, CT 06880William Raveis Real Estate
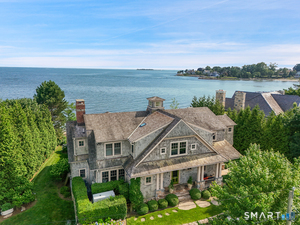 Active$6,800,0005 beds · 3.5 ba · 3,967 sqft · Active52 Compo Mill Cove, Westport, CT 06880William Pitt Sotheby's Int'l
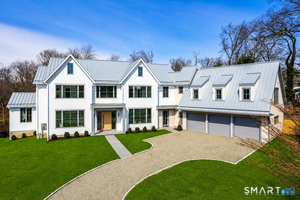 Active$6,595,0006 beds · 7.5 ba · 9,588 sqft · Active8 Loretta Court, Westport, CT 06880Coldwell Banker Realty
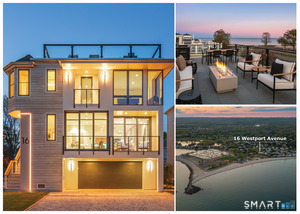 Active$6,495,0004 beds · 4.5 ba · 3,260 sqft · Active16 Westport Avenue, Westport, CT 06880Compass Connecticut, LLC
Nearby Sold Homes
Sold Homes in Westport ↗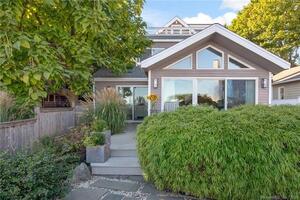 Sold 11/05/23$1,675,0002 beds · 2 ba · 1,530 sqft · Sold236 Hillspoint Road, Westport, CT 06880William Raveis Real Estate
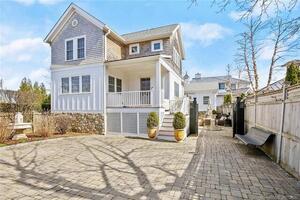 Sold 10/23/22$2,450,0004 beds · 2.5 ba · 2,155 sqft · Sold2 Old Mill Road, Westport, CT 06880The Riverside Realty Group
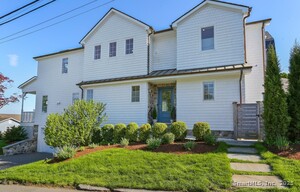 Sold 09/11/25$3,000,0003 beds · 2.5 ba · 2,554 sqft · Sold5 Compo Hill Avenue, Westport, CT 06880The Riverside Realty Group
 Sold 05/15/22$3,313,0003 beds · 2 ba · 1,775 sqft · Sold244 Hillspoint Road, Westport, CT 06880Higgins Group Bedford Square
 Sold 07/08/24$2,575,0003 beds · 4 ba · 3,150 sqft · Sold4 Compo Hill Avenue, Westport, CT 06880William Raveis Real Estate
Could this be your next home?
Let’s talk about the property and what working with Cress could save you.
Save an estimated $104,625 with Cress*
When you buy with Cress, we give you back a portion of the brokerage commission we receive.
See how the commission rebate works ↗*Estimate assumes a 2.5% buyer-agent commission and a 60% rebate. Actual savings depend on final purchase price and commission received.
SmartMLS · Listing #24212594 · Active
Listing data checked: Nov 21, 2026, 12:16 AM EST.
Listing information is deemed reliable but not guaranteed. Cress commentary is separate from the MLS listing description. Contact Cress about a correction.
For personal, noncommercial use to identify properties you may be interested in purchasing.
