George Cress of Real Broker Email: [email protected] Call/Text: 212-203-5251

8 Loretta Court
Westport, CT 06880
$6,595,000Active$98,925 Buyer Rebate*
- 6
- beds
- 7.5
- baths
- 9,588
- SF
Our Take
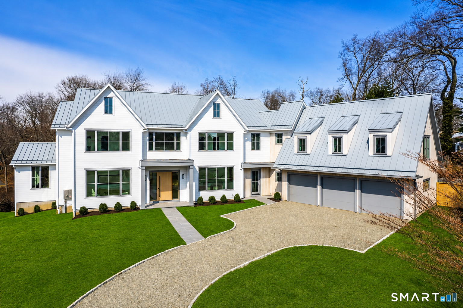
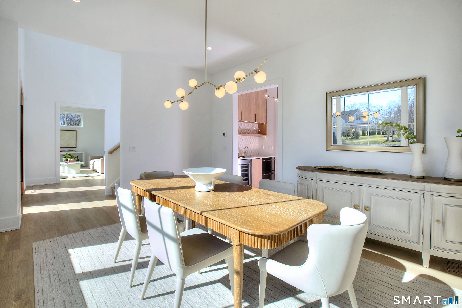
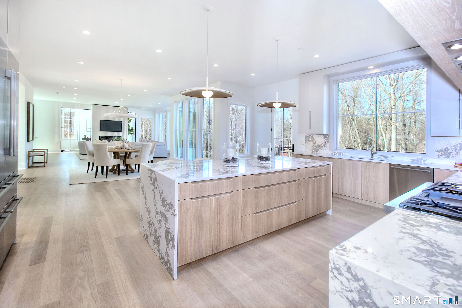
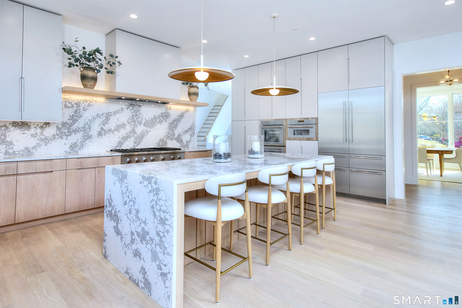
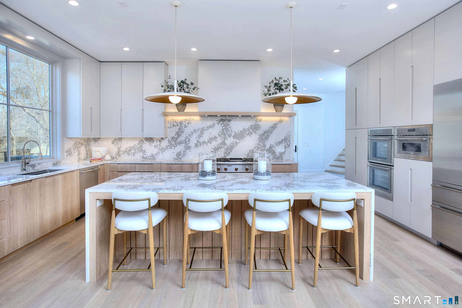
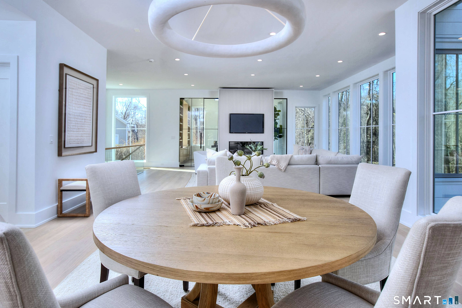
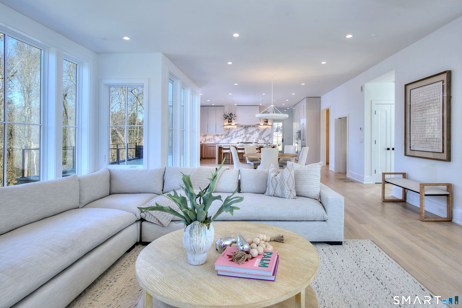
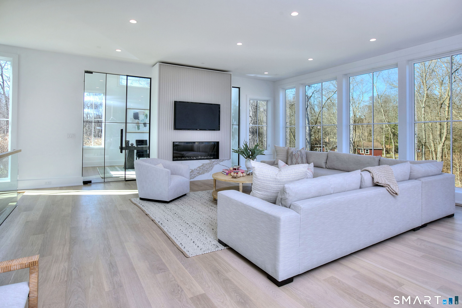
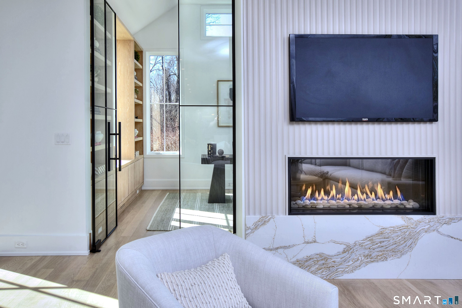
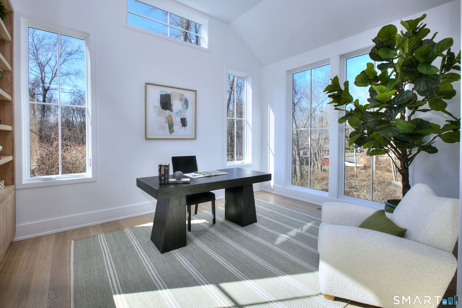
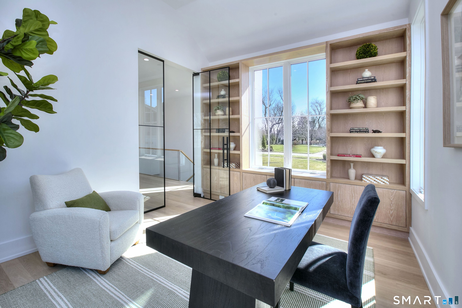
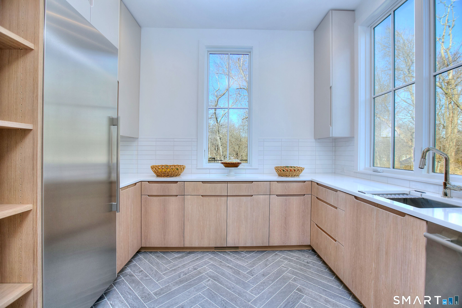
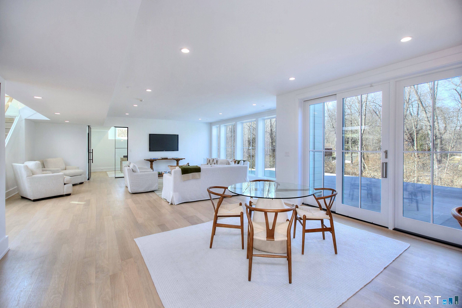
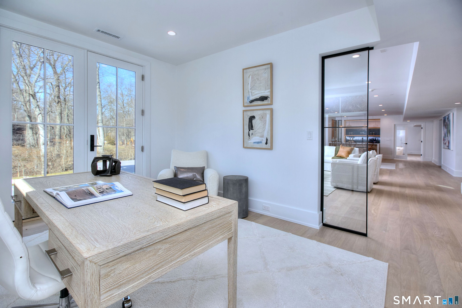
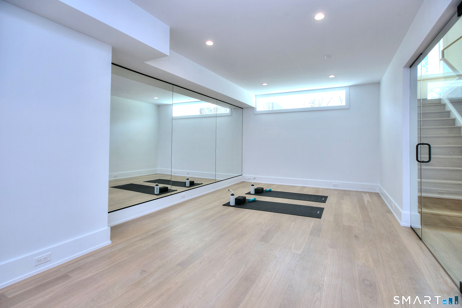
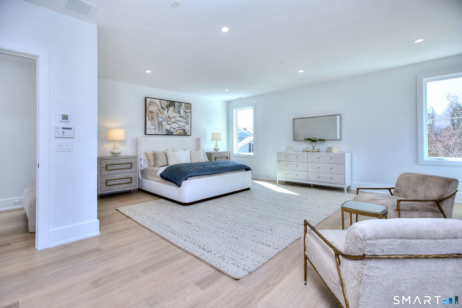
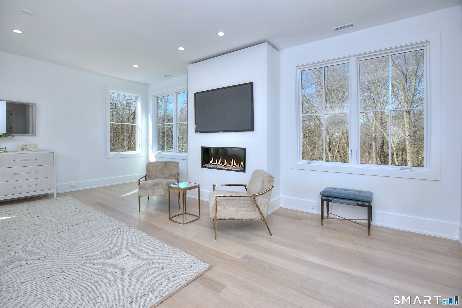
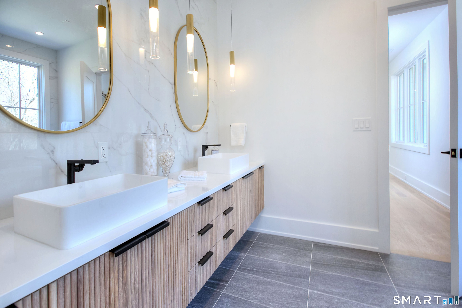
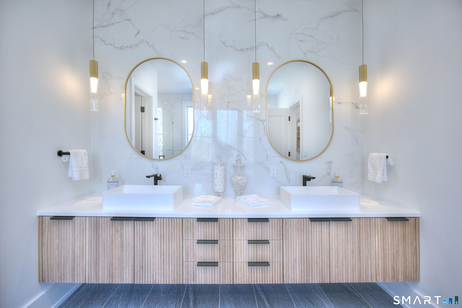
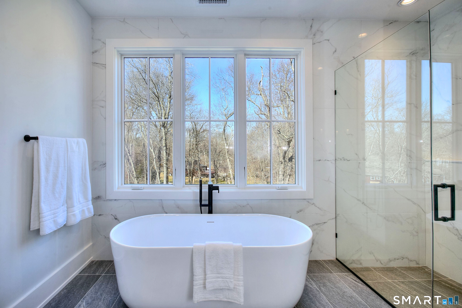
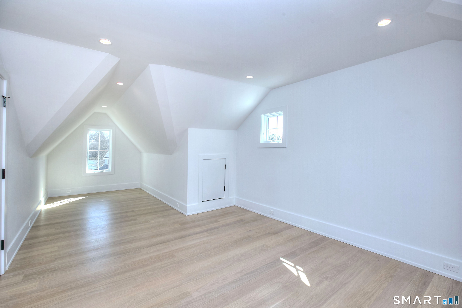
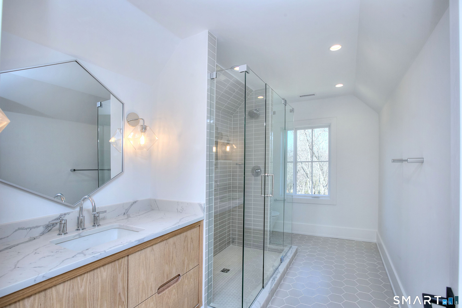
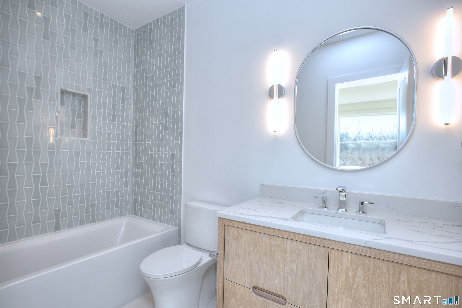
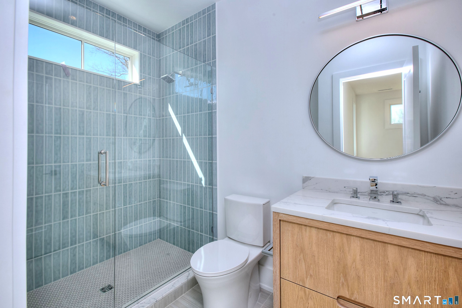
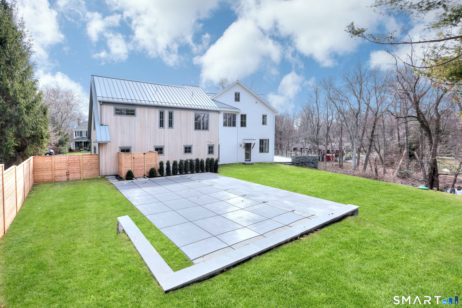
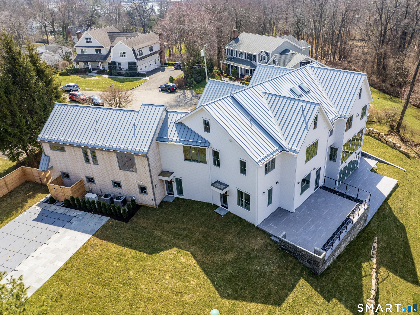
8 Loretta Court is a 2026 new-build home from Simple Plan Home Builders, set on a cul-de-sac in Westport. The four-level design includes six bedrooms, an open-concept kitchen connected to the main living spaces, a statement fireplace, and a glass-enclosed office. The primary suite has its own fireplace, dual walk-in closets, a dressing area, and a spa-like bath. A walk-out lower level adds recreational spaces, while the exterior includes a pool, terraces, grilling area, and three-car garage with EV charging.
Property Details
Listing Facts
- Acres
- 0.66
- Year built
- 2026
- Taxes (July 2026-June 2027)
- $45,618 (July 2026-June 2027)
- Price/SF
- $688
- Days on Market
- 49 Days
- MLS number
- 24211630
Highlights
- Six-bedroom design across four levels
- Open-concept kitchen with statement fireplace
- Glass-enclosed office and stylish scullery
- Primary suite with fireplace and dual walk-in closets
- Four en-suite bedrooms on the second floor
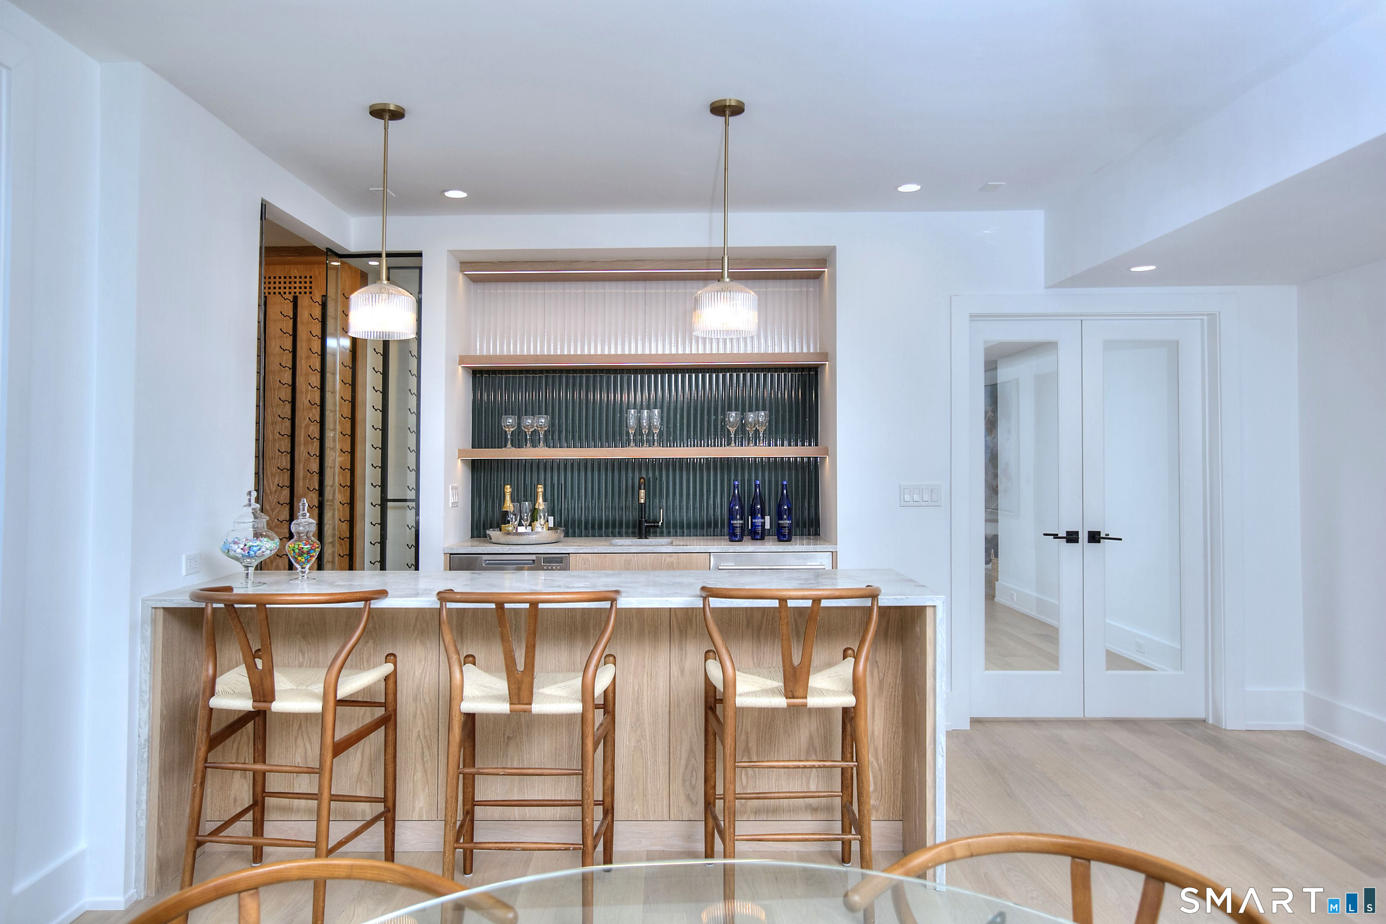
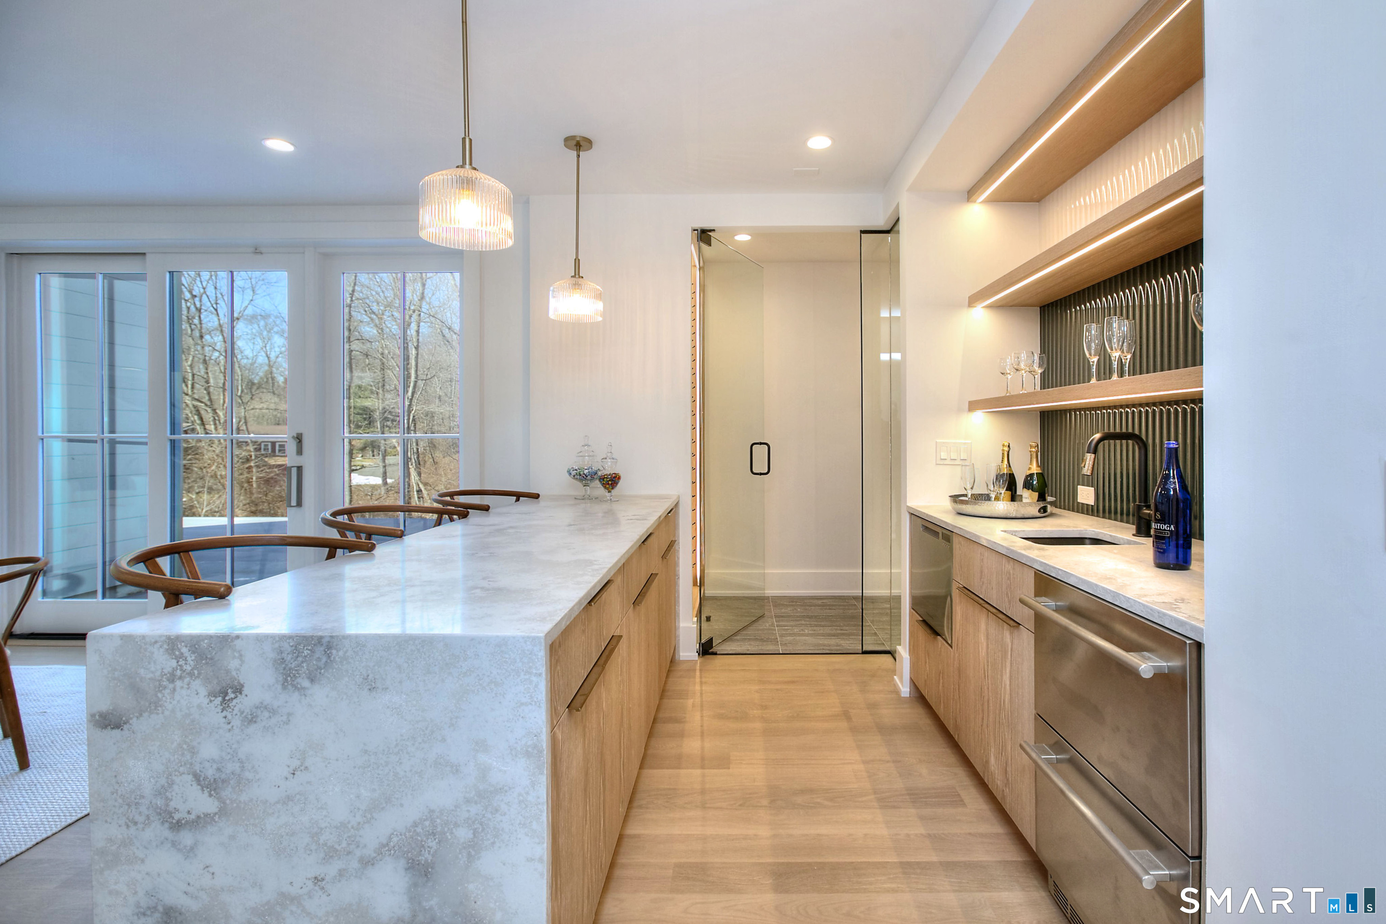
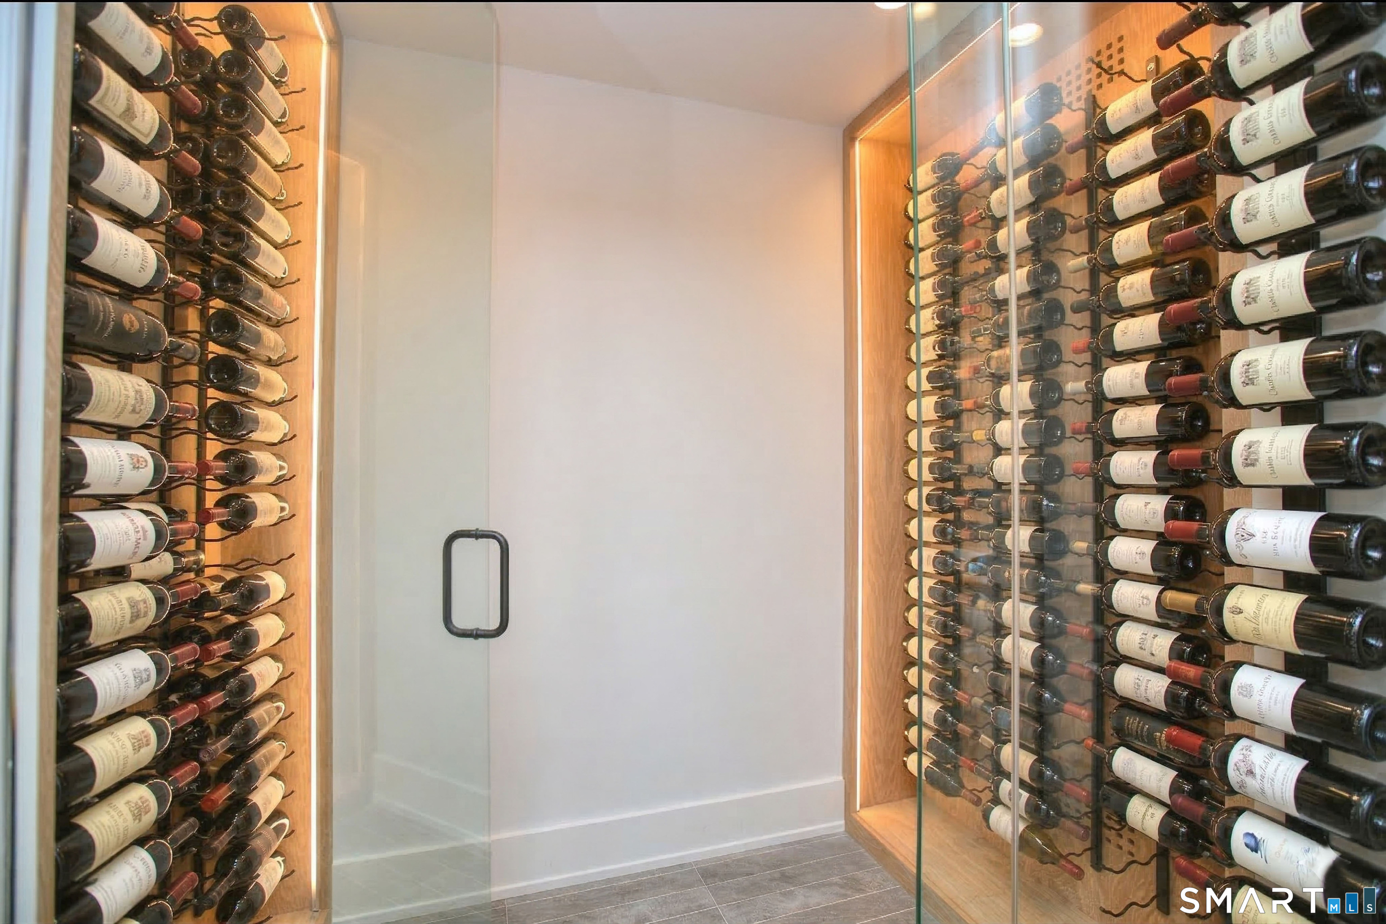
- Walk-out lower level with gym, bar, and wine cellar
- 16'x32' pool with multiple terraces
- Three-car garage with EV charging
Read the full listing description
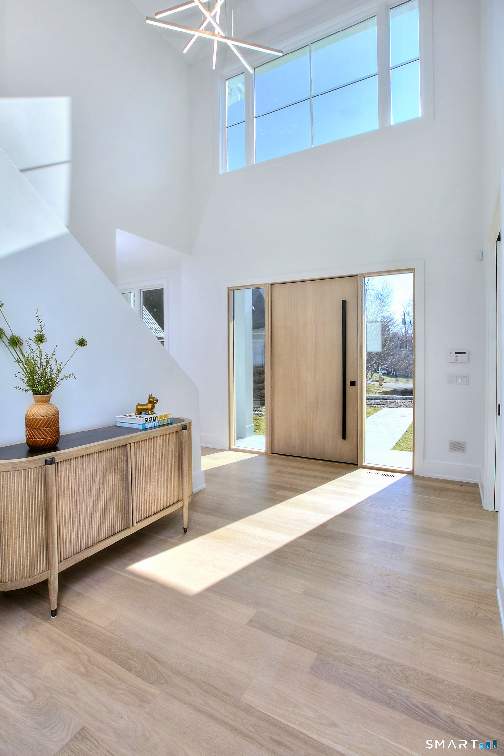
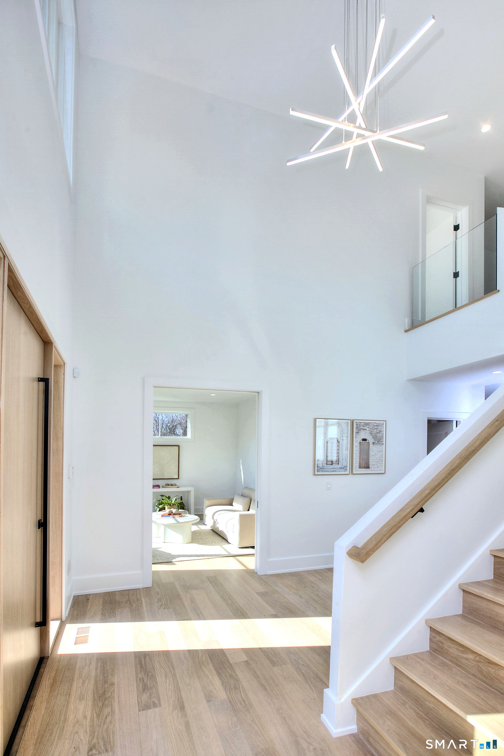
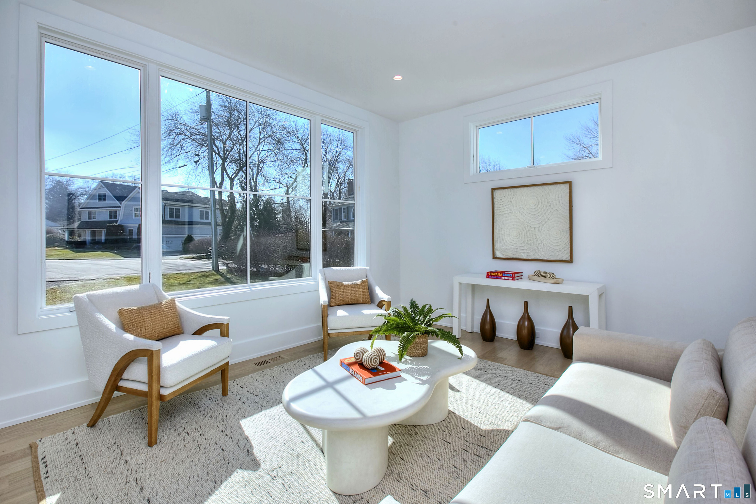
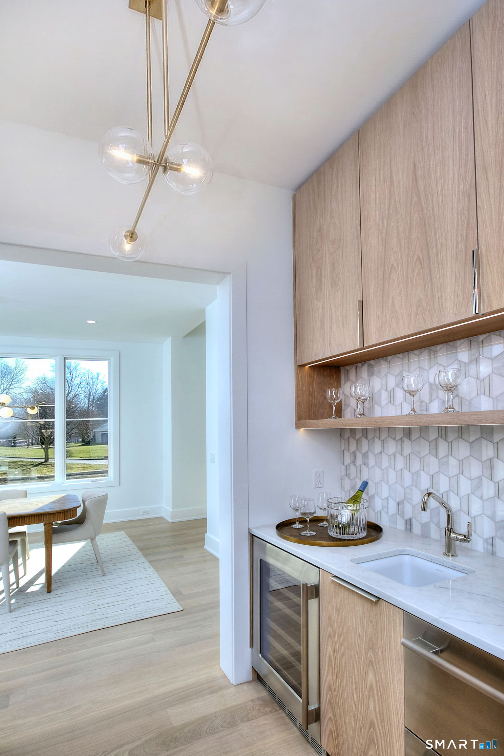
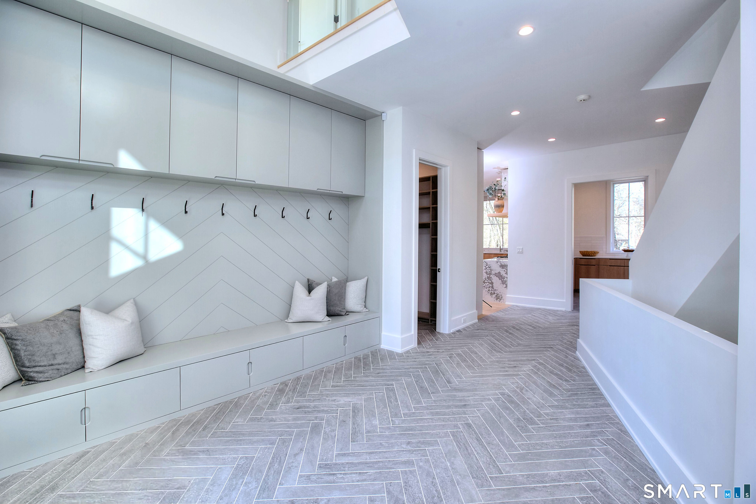
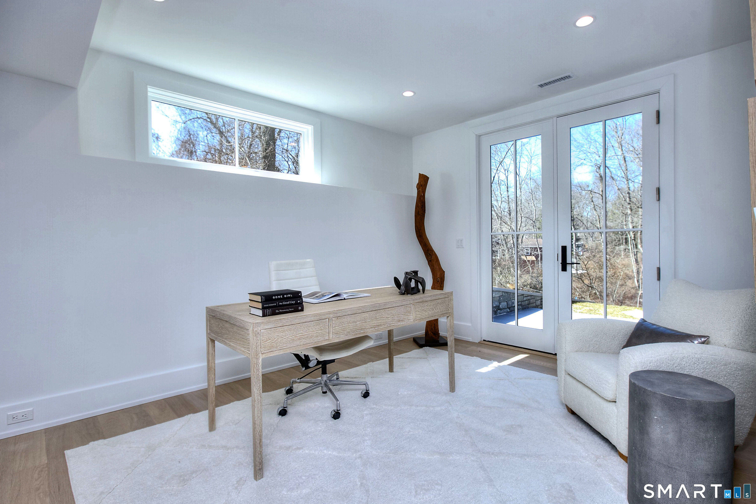
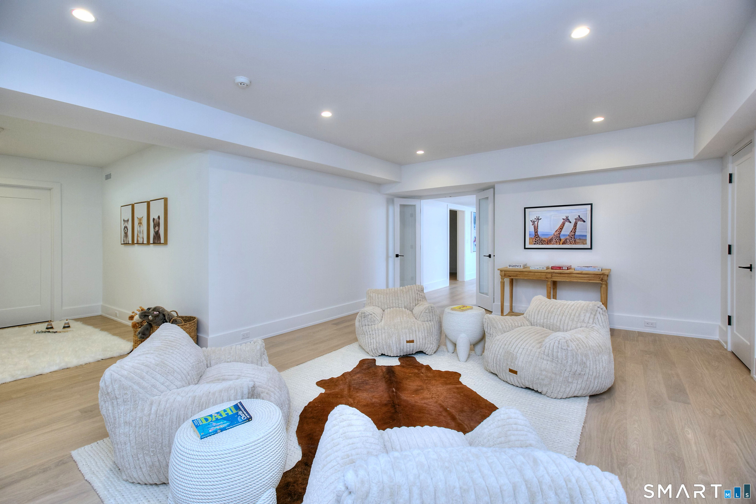
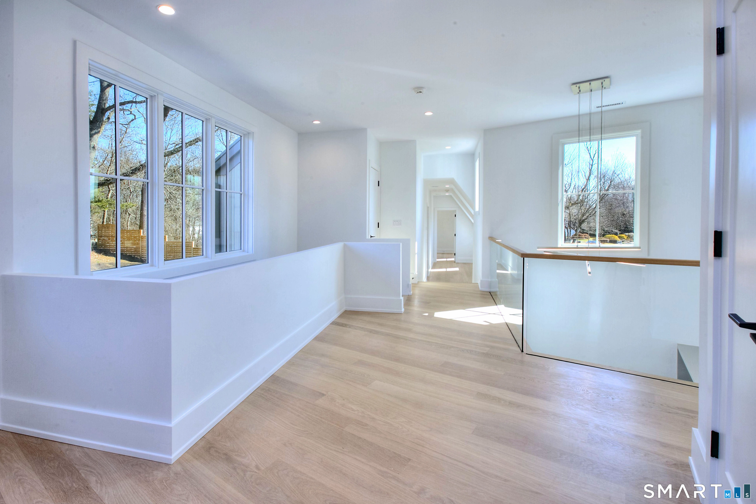
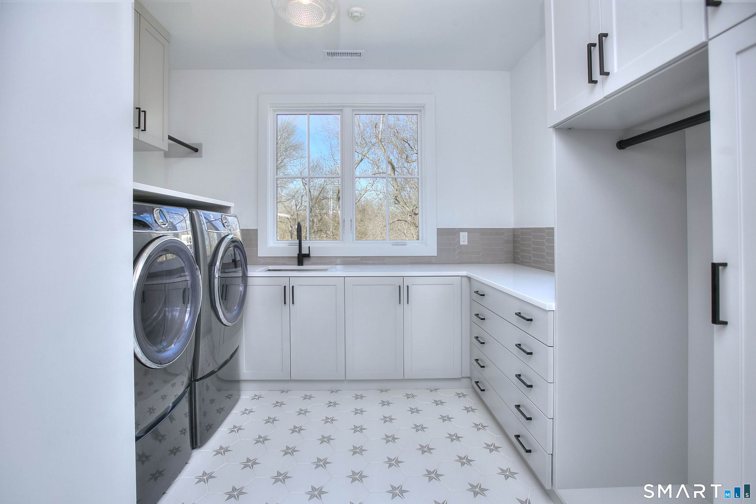
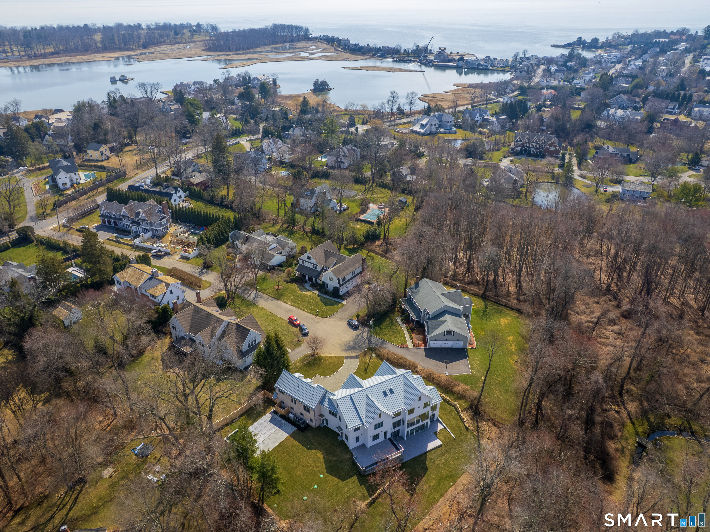
Introducing an exceptional new build from Simple Plan Home Builders, multiple HOBI Award winners known for iconic Westport homes. Just a short stroll to Compo Beach, this striking modern coastal retreat is privately set on a coveted cul-de-sac, blending luxury, light, and effortless living. Spanning four levels, this six-bedroom home features an airy layout with refined finishes throughout. The open-concept kitchen flows seamlessly into the main living spaces, highlighted by a statement fireplace. A glass-enclosed office offers privacy, while additional living and dining areas, a stylish scullery, and an oversized mudroom add everyday functionality. A dramatic pivot door opens to a gallery-style entry. Upstairs, the primary suite is a serene retreat with its own fireplace, dual walk-in closets, a dressing area, and a spa-like bath. Four en-suite bedrooms and a laundry room complete the second floor, while the top level offers a private sixth suite, office, and flexible open spaces. The walk-out lower level expands the home with walls of glass, a terrace, gym, bar, wine cellar, media/playroom, and additional office. Outside, a 16'x32' pool, multiple terraces, and a grilling area create effortless summer living, complemented by a three-car garage with EV charging. (Agent is owner)
Schools
- Elementary
- Greens Farms
- Middle
- Bedford
- High
- Staples
School assignments as reported by SmartMLS.
Price History
| Date | Event | Price |
|---|---|---|
| Listed | $6,595,000 | |
| Price changed | $6,595,000 |
Listing Agent
Coldwell Banker Realty · (203) 227-8424
Lianne Owen · (347) 748-2525
Building permit history
How we compile this →Records show demolition followed by new-construction activity.
2025
Residential ElectricElectricalPool wiring.
Residential ElectricElectrical
Pool wiring.
Residential Pool/SpaPoolNew inground pool with power safety cover and pool alarm.
Residential Pool/SpaPool
New inground pool with power safety cover and pool alarm.
Residential AlarmFire protectionPre-wire and install a fire, security, and carbon monoxide system.
Residential AlarmFire protection
Pre-wire and install a fire, security, and carbon monoxide system.
2024
Residential ServiceCRS# 19282500 - 400 amp service with UG PVC 2 panels.
Residential Service
CRS# 19282500 - 400 amp service with UG PVC 2 panels.
Residential ElectricNew constructionWire new house, low voltage, and 22 kW generator.
Residential ElectricNew construction
Wire new house, low voltage, and 22 kW generator.
Residential PlumbingPlumbingRough and finish plumbing as per plan. Gas line from point of entry to stove, water heater, 2 heat, fireplace.
Residential PlumbingPlumbing
Rough and finish plumbing as per plan. Gas line from point of entry to stove, water heater, 2 heat, fireplace.
Residential ServiceTemp 100-amp service.
Residential Service
Temp 100-amp service.
Residential Fuel TankMechanical1000-gallon underground tank with lines in a trench to the house and generator.
Residential Fuel TankMechanical
1000-gallon underground tank with lines in a trench to the house and generator.
Residential HVACMechanical2-system, 7-zone heating and cooling system.
Residential HVACMechanical
2-system, 7-zone heating and cooling system.
Residential New BuildingNew construction2 story SF dwelling with finished basement, unfinished attic / 6 bedrooms.
Residential New BuildingNew construction
2 story SF dwelling with finished basement, unfinished attic / 6 bedrooms.
2023
Residential DemolitionDemolitionDemolish 1550 sf single family structure.
Residential DemolitionDemolition
Demolish 1550 sf single family structure.
Interpretation note: Demolition or new-construction records can mark a lifecycle break. Earlier permits may relate to a prior structure, so each town record remains separate.
How we compile this. The source is Westport municipal permit records. These records are imported periodically and are not a live feed from the town. A permit’s presence does not, by itself, confirm that work was completed or passed final inspection. Dates shown are issue dates unless identified otherwise. Descriptions may be lightly edited for readability without changing material details. Dollar amounts are town-reported project costs or permit valuations, not estimates of the property’s market value.
Map
8 Loretta Court, Westport, CT 06880
Nearby Properties for Sale
Homes for Sale in Westport ↗ Active$1,895,0004 beds · 3 ba · 2,315 sqft · Active2 Drumlin Road, Westport, CT 06880Higgins Group Real Estate
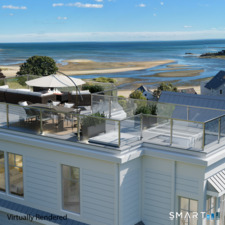 Active$5,875,0004 beds · 4 ba · 3,444 sqft · Active218 Hillspoint Road, Westport, CT 06880William Raveis Real Estate
 Active$1,399,0004 beds · 2 ba · 1,665 sqft · Active38 Guyer Road, Westport, CT 06880Coldwell Banker Realty
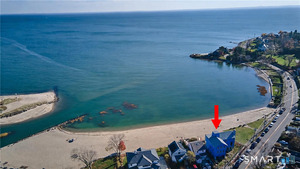 Active$6,975,0004 beds · 4.5 ba · 3,624 sqft · Active233 Hillspoint Road, Westport, CT 06880Houlihan Lawrence WD
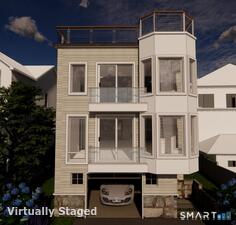 Active$4,995,0003 beds · 3.5 ba · 2,440 sqft · Active238 Hillspoint Road, Westport, CT 06880Compass Connecticut, LLC
Nearby Sold Homes
Sold Homes in Westport ↗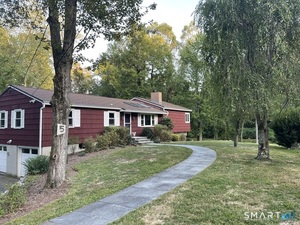 Sold 04/22/26$1,250,0004 beds · 2.5 ba · 2,084 sqft · Sold5 Inwood Lane, Westport, CT 06880William Raveis Real Estate
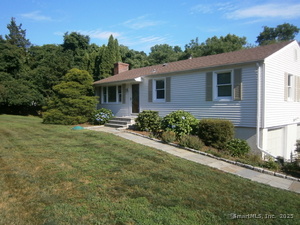 Sold 07/19/26$1,350,0004 beds · 2.5 ba · 1,542 sqft · Sold18 Hales Road, Westport, CT 06880CLS Group
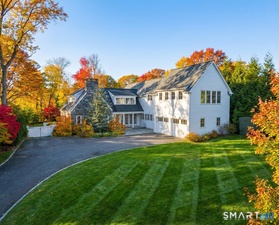 Sold 05/10/26$3,500,0004 beds · 4 ba · 3,759 sqft · Sold150 Hillspoint Road, Westport, CT 06880Compass Connecticut, LLC
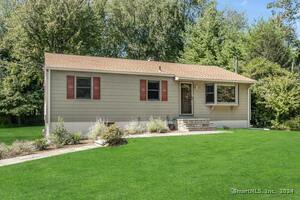 Sold 10/20/24$950,0003 beds · 1.5 ba · 1,358 sqft · Sold2 Inwood Lane, Westport, CT 06880Brown Harris Stevens
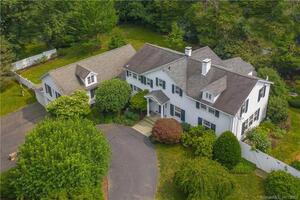 Sold 10/10/22$1,750,0005 beds · 3.5 ba · 3,804 sqft · Sold139 Hillspoint Road, Westport, CT 06880Compass Connecticut, LLC
Could this be your next home?
Let’s talk about the property and what working with Cress could save you.
Save an estimated $98,925 with Cress*
When you buy with Cress, we give you back a portion of the brokerage commission we receive.
See how the commission rebate works ↗*Estimate assumes a 2.5% buyer-agent commission and a 60% rebate. Actual savings depend on final purchase price and commission received.
SmartMLS · Listing #24211630 · Active
Listing data checked: Nov 20, 2026, 6:18 PM EST.
Listing information is deemed reliable but not guaranteed. Cress commentary is separate from the MLS listing description. Contact Cress about a correction.
For personal, noncommercial use to identify properties you may be interested in purchasing.
