George Cress of Real Broker Email: [email protected] Call/Text: 212-203-5251

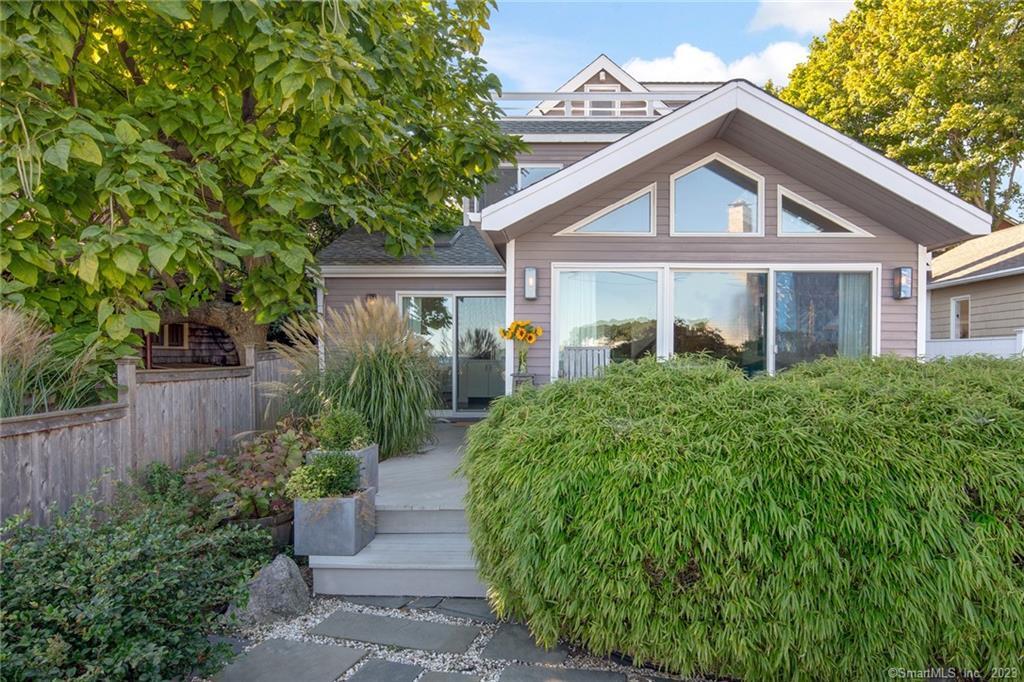
236 Hillspoint Road
Westport, CT 06880
$1,675,000Sold
- 2
- beds
- 2
- baths
- 1,530
- SF
Our Take
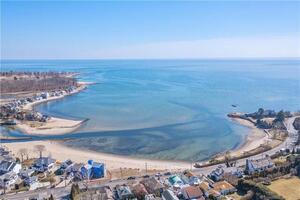
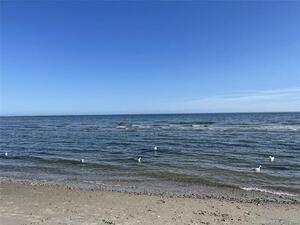
236 Hillspoint Road is a 1930 Westport home with two bedrooms and two full bathrooms in a small neighborhood along the water’s edge. Its contemporary open living spaces feature walls of windows and high ceilings, with water views throughout. Outdoor life includes porch views of sunrises and sunsets, morning swimming, kayaking on the Sound, and low-tide walks along the sandbar to neighboring beaches. The local deli is within walking distance for coffee or breakfast.
Property Details
Listing Facts
- Acres
- 0.1
- Year built
- 1930
- Taxes (July 2023-June 2024)
- $20,269 (July 2023-June 2024)
- Price/SF
- $1,095
- Days on Market
- 143 Days
- MLS number
- 170564151
Highlights
- Small neighborhood along the water’s edge
- Open living spaces with panoramic water views
- Walls of windows and high ceilings
- Porch views of sunrises and sunsets
- Morning swimming and Sound kayaking
- Low-tide sandbar walks to neighboring beaches
- Walking access to a local deli
Read the full listing description
Discover life at the beach! This beautiful home enjoys a picture perfect location in a small neighborhood along the water’s edge. Enjoy walking to the local deli for a cup of coffee or breakfast with friends and neighbors. Wake up in the summer to a morning swim or explore the Sound by kayak. Walk your dog along the sandbar at low tide when you can cross to neighboring beaches along the water and collect sea glass and starfish. Panoramic water views abound throughout contemporary, open living spaces with walls of windows and high ceilings. Relax on the porch and take in spectacular sunrises and sunsets. Minutes from town and train, don’t miss the opportunity to experience the special feeling of living by the water.
Schools
- Elementary
- Greens Farms
- Middle
- Not provided
- High
- Staples
School assignments as reported by SmartMLS.
Price History
| Date | Event | Price |
|---|---|---|
| Sold | $1,675,000 | |
| Listed | $2,350,000 |
Listing Agent
William Raveis Real Estate
Michelle Genovesi
Building permit history
How we compile this →Permit records document renovation activity at this property.
2023
Residential UpgradeRenovationAmend permit for kitchen renovation.
Residential UpgradeRenovation
Amend permit for kitchen renovation.
Residential ElectricElectricalRewire bathrooms and kitchen.
Residential ElectricElectrical
Rewire bathrooms and kitchen.
Residential PlumbingPlumbingRemove the soaking tub in the master bathroom, renovate 2 bathrooms, add laundry in the master bathroom, renovate the kitchen, and relocate gas.
Residential PlumbingPlumbing
Remove the soaking tub in the master bathroom, renovate 2 bathrooms, add laundry in the master bathroom, renovate the kitchen, and relocate gas.
Residential AlterationRenovationRemove the soaking tub from the master bedroom. Renovate 2 bathrooms. Plumbing in the same locations. Remove the step-in tub in the main-floor bath and replace it with a step-in shower in the same location. Amend the permit for kitchen renovation.
Residential AlterationRenovation
Remove the soaking tub from the master bedroom. Renovate 2 bathrooms. Plumbing in the same locations. Remove the step-in tub in the main-floor bath and replace it with a step-in shower in the same location. Amend the permit for kitchen renovation.
Interpretation note: This matched record set reflects only the municipal data currently imported; it is not a claim that no other work occurred.
How we compile this. The source is Westport municipal permit records. These records are imported periodically and are not a live feed from the town. A permit’s presence does not, by itself, confirm that work was completed or passed final inspection. Dates shown are issue dates unless identified otherwise. Descriptions may be lightly edited for readability without changing material details. Dollar amounts are town-reported project costs or permit valuations, not estimates of the property’s market value.
Map
236 Hillspoint Road, Westport, CT 06880
Nearby Properties for Sale
Homes for Sale in Westport ↗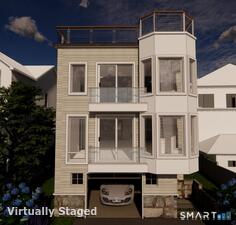 Active$4,995,0003 beds · 3.5 ba · 2,440 sqft · Active238 Hillspoint Road, Westport, CT 06880Compass Connecticut, LLC
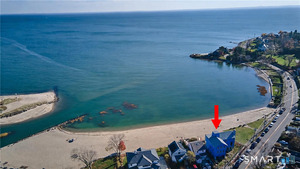 Active$6,975,0004 beds · 4.5 ba · 3,624 sqft · Active233 Hillspoint Road, Westport, CT 06880Houlihan Lawrence WD
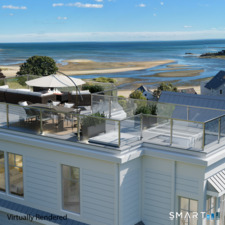 Active$5,875,0004 beds · 4 ba · 3,444 sqft · Active218 Hillspoint Road, Westport, CT 06880William Raveis Real Estate
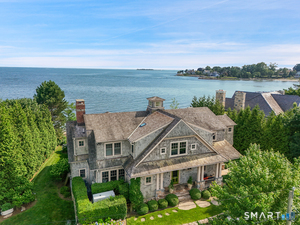 Active$6,800,0005 beds · 3.5 ba · 3,967 sqft · Active52 Compo Mill Cove, Westport, CT 06880William Pitt Sotheby's Int'l
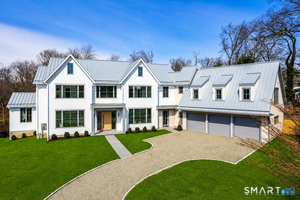 Active$6,595,0006 beds · 7.5 ba · 9,588 sqft · Active8 Loretta Court, Westport, CT 06880Coldwell Banker Realty
Nearby Sold Homes
Sold Homes in Westport ↗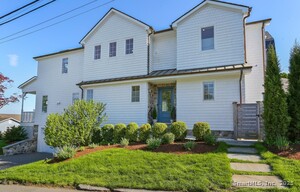 Sold 09/11/25$3,000,0003 beds · 2.5 ba · 2,554 sqft · Sold5 Compo Hill Avenue, Westport, CT 06880The Riverside Realty Group
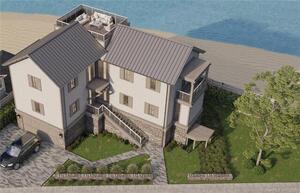 Sold 01/29/24$4,500,0004 beds · 4.5 ba · 3,624 sqft · Sold233 Hillspoint Road, Westport, CT 06880Houlihan Lawrence WD
 Sold 05/15/22$3,313,0003 beds · 2 ba · 1,775 sqft · Sold244 Hillspoint Road, Westport, CT 06880Higgins Group Bedford Square
 Sold 12/07/22$1,500,0002 beds · 1 ba · 695 sqft · Sold246 Hillspoint Road, Westport, CT 06880William Pitt Sotheby's Int'l
 Sold 07/08/24$2,575,0003 beds · 4 ba · 3,150 sqft · Sold4 Compo Hill Avenue, Westport, CT 06880William Raveis Real Estate
Interested in a property like this?
Cress can help you understand the market and find currently available homes.
SmartMLS · Listing #170564151 · Closed
Listing information is deemed reliable but not guaranteed. Cress commentary is separate from the MLS listing description. Contact Cress about a correction.
For personal, noncommercial use to identify properties you may be interested in purchasing.
