George Cress of Real Broker Email: [email protected] Call/Text: 212-203-5251


9 Victoria Lane
Westport, CT 06880
$1,925,000Sold
- 5
- beds
- 3.5
- baths
- 3,228
- SF
Our Take
9 Victoria Lane in Westport sits at the end of a cul-de-sac in Long Lots, with 1.05-acre grounds, multiple patios, a gunite pool and spa, and generous lawn areas. The five-bedroom, 3.5-bath house also includes a walk-up attic and walk-out basement. Refinished hardwood floors run through light-filled rooms, including a living room with gas fireplace, an eat-in kitchen open to the family room, and a sunroom overlooking the backyard and pool. Solar panels, propane heating, and a whole-house generator are additional systems.
Property Details
Listing Facts
- Acres
- 1.05
- Year built
- 1967
- Taxes (July 2025-June 2026)
- $15,335 (July 2025-June 2026)
- Price/SF
- $596
- Days on Market
- 10 Days
- MLS number
- 24146277
Highlights
- End-of-cul-de-sac setting in Long Lots
- Multiple patios, gunite pool, and spa
- Front-to-back living room with gas fireplace
- Eat-in kitchen open to family room
- Sunroom overlooking the backyard and pool
- First-floor fifth bedroom with full-bath access
- Solar panels and whole-house generator system
- Walk-up attic and walk-out basement
Read the full listing description
Highest and Best offers to be submitted by Wednesday, 1/14 at 5pm. Perfectly positioned at the end of a quiet cul-de-sac in Westport's highly sought-after Long Lots neighborhood, this bright and beautiful home offers exceptional privacy while remaining just minutes to the Parkway and Westport's Main Street shops and acclaimed restaurants. Set on a spectacular 1.05-acre property, this well-maintained residence features 5 bedrooms, 3.5 baths, a walk-up attic, and a walk-out basement. The expansive grounds are a true highlight, showcasing multiple patios, a gunite pool with spa, and generous lawn areas ideal for entertaining, play, or peaceful relaxation. Inside, refinished hardwood floors flow through spacious, light-filled rooms. The main level includes a front-to-back living room with gas fireplace, a dining room with views of the beautiful property, and an eat-in kitchen open to the family room with a wood-burning fireplace. A spectacular sunroom overlooks the backyard and pool area. The primary suite features an upgraded bath and walk-in closet, complemented by a remodeled hall bath serving additional bedrooms. A first-floor fifth bedroom with access to a full bath provides excellent flexibility as a guest suite or home office. Additional highlights include solar panels that enhance energy efficiency and help reduce utility costs, propane gas heating, a whole house generator system, a 12-year-old HVAC system, a 15-year-old roof, and HardieBoard exterior sidin
Schools
- Elementary
- Long Lots
- Middle
- Bedford
- High
- Staples
School assignments as reported by SmartMLS.
Price History
| Date | Event | Price |
|---|---|---|
| Sold | $1,925,000 | |
| Listed | $1,900,000 |
Listing Agent
Higgins Group Real Estate · (203) 452-5500
Fredda Takacs · (203) 521-0300
Building permit history
How we compile this →Permit records document renovation activity at this property.
2026
Residential ElectricElectricalInstalling wiring for a whole-house renovation, including smoke detectors.
Residential ElectricElectrical
Installing wiring for a whole-house renovation, including smoke detectors.
Residential PlumbingPlumbing4 toilets, 3 vanities, 1 double vanity, 2 tub/showers, 1 shower, 1 free standing tub, 1 laundry, and 1 kitchen sink/dishwasher.
Residential PlumbingPlumbing
4 toilets, 3 vanities, 1 double vanity, 2 tub/showers, 1 shower, 1 free standing tub, 1 laundry, and 1 kitchen sink/dishwasher.
Residential HVACMechanicalReplacement of 2n floor equipment. Installation of first floor AC system and duct work. Replacement of boiler.
Residential HVACMechanical
Replacement of 2n floor equipment. Installation of first floor AC system and duct work. Replacement of boiler.
Residential AlterationRenovationRenovate existing kitchen, bath, laundry, mudroom and bedroom. First floor (same location, no structurals).
Residential AlterationRenovation
Renovate existing kitchen, bath, laundry, mudroom and bedroom. First floor (same location, no structurals).
2018
Residential ElectricalElectricalWiring for a roof-mounted solar system.
Residential ElectricalElectrical
Wiring for a roof-mounted solar system.
Residential Solar PanelsSolarInstall 22 295 W (6.49 kW total) PV panels with Enphase 1Q6 micro inverters. No structural upgrades required.
Residential Solar PanelsSolar
Install 22 295 W (6.49 kW total) PV panels with Enphase 1Q6 micro inverters. No structural upgrades required.
Interpretation note: A dense sequence can suggest coordinated work, but permit issue dates do not establish completion and separate town records are not automatically combined.
How we compile this. The source is Westport municipal permit records. These records are imported periodically and are not a live feed from the town. A permit’s presence does not, by itself, confirm that work was completed or passed final inspection. Dates shown are issue dates unless identified otherwise. Descriptions may be lightly edited for readability without changing material details. Dollar amounts are town-reported project costs or permit valuations, not estimates of the property’s market value.
Map
9 Victoria Lane, Westport, CT 06880
Nearby Properties for Sale
Homes for Sale in Westport ↗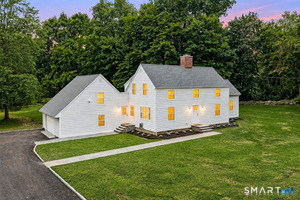 Active$1,999,0005 beds · 3.5 ba · 2,864 sqft · Active110 Cross Highway, Westport, CT 06880BHGRE Gaetano Marra Homes
 Active$2,500,0005 beds · 4.5 ba · 4,017 sqft · Active23 Punch Bowl Drive, Westport, CT 06880William Pitt Sotheby's Int'l
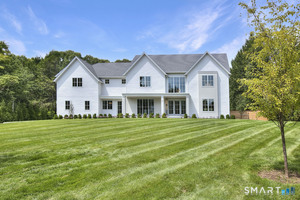 Active$5,650,0007 beds · 8 ba · 8,762 sqft · Active8 Pleasant Valley Lane, Westport, CT 06880Coldwell Banker Realty
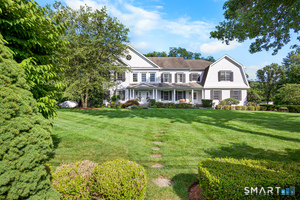 Active$4,250,0005 beds · 5.5 ba · 7,652 sqft · Active16 Rockyfield Road, Westport, CT 06880Serhant Connecticut, LLC
 Active$3,550,0006 beds · 6.5 ba · 6,751 sqft · Active9 Ridge Road, Westport, CT 06880The Riverside Realty Group
Nearby Sold Homes
Sold Homes in Westport ↗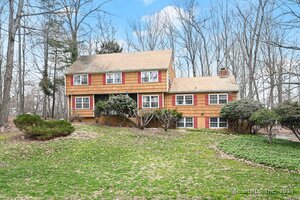 Sold 06/30/24$1,150,0004 beds · 2.5 ba · 3,544 sqft · Sold11 Clover Lane, Westport, CT 06880William Raveis Real Estate
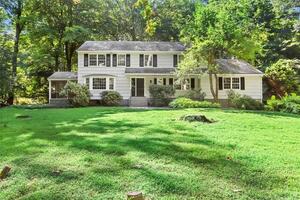 Sold 09/19/22$1,225,0005 beds · 3.5 ba · 3,182 sqft · Sold5 Victoria Lane, Westport, CT 06880The Riverside Realty Group
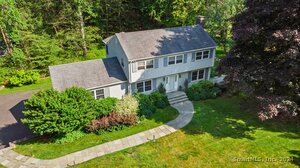 Sold 07/29/24$1,655,0004 beds · 2.5 ba · 2,654 sqft · Sold8 Clover Lane, Westport, CT 06880Compass Connecticut, LLC
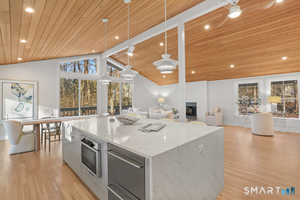 Sold 02/27/26$2,150,0005 beds · 3.5 ba · 2,994 sqft · Sold17 Clover Lane, Westport, CT 06880William Pitt Sotheby's Int'l
 Sold 07/16/26$2,450,0005 beds · 4 ba · 3,328 sqft · Sold32 Berndale Drive, Westport, CT 06880Compass Connecticut, LLC
Interested in a property like this?
Cress can help you understand the market and find currently available homes.
SmartMLS · Listing #24146277 · Closed
Listing information is deemed reliable but not guaranteed. Cress commentary is separate from the MLS listing description. Contact Cress about a correction.
For personal, noncommercial use to identify properties you may be interested in purchasing.
