George Cress of Real Broker Email: [email protected] Call/Text: 212-203-5251

110 Cross Highway
Westport, CT 06880
$1,999,000Active$19,990 Buyer Rebate*
- 5
- beds
- 3.5
- baths
- 2,864
- SF
Our Take
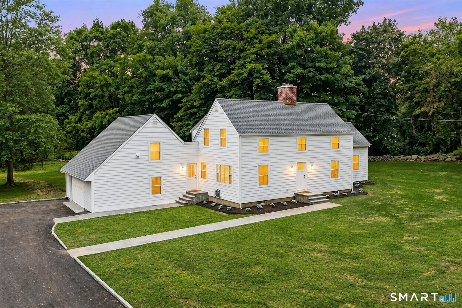
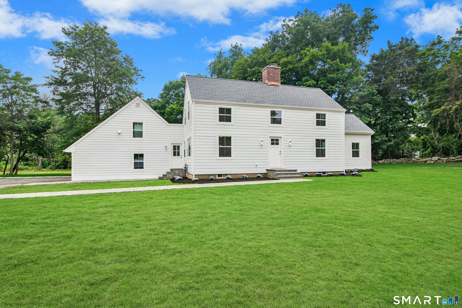
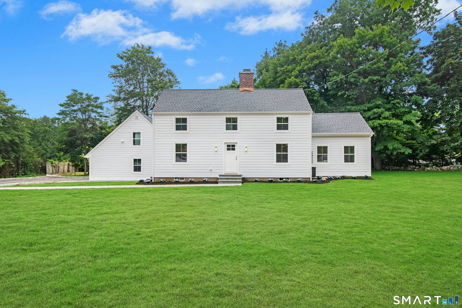
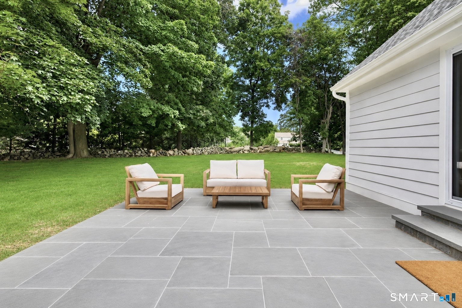
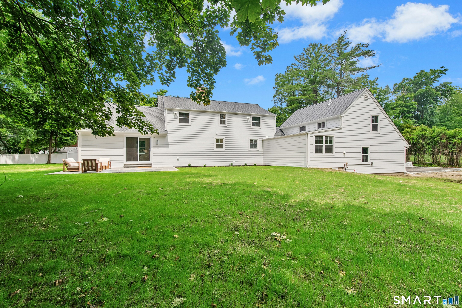
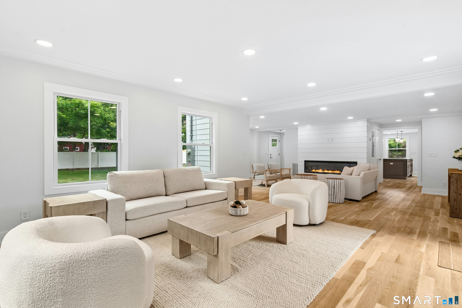
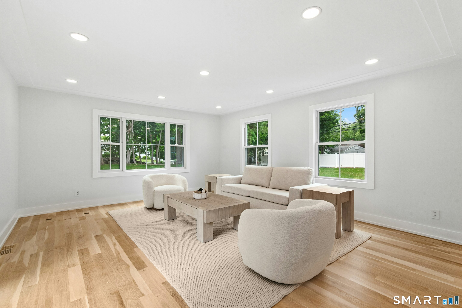
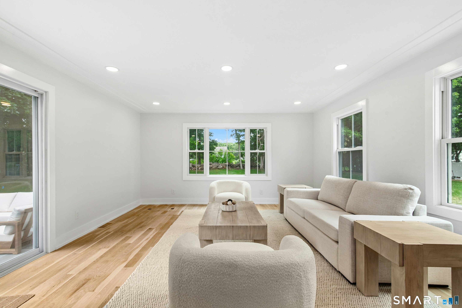
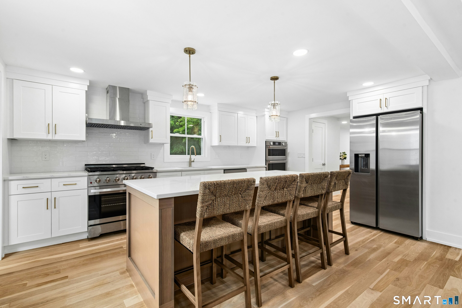
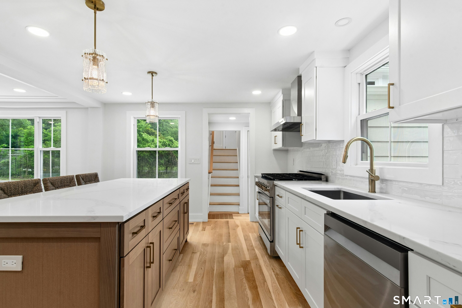
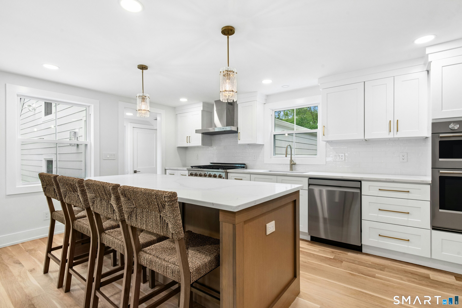
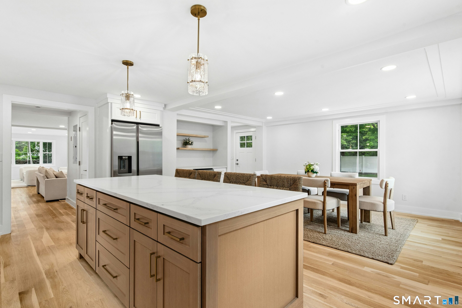
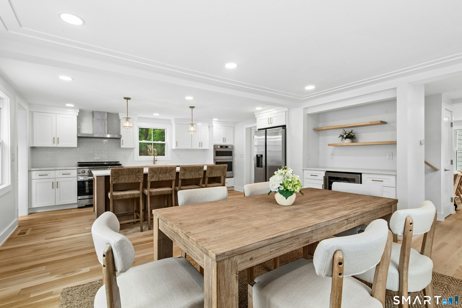
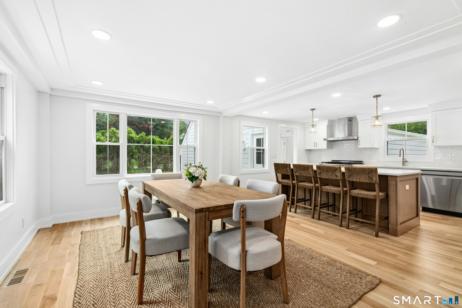
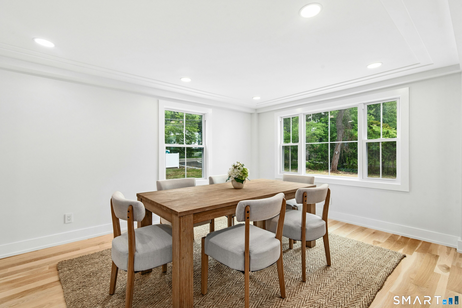
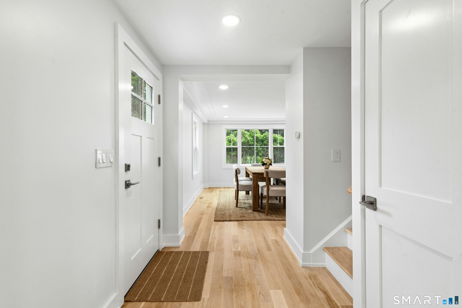
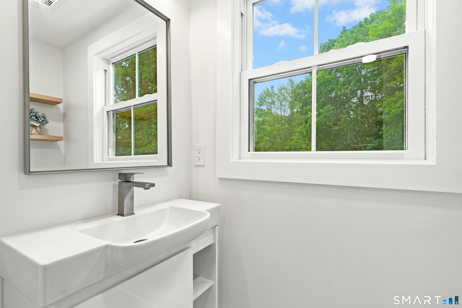
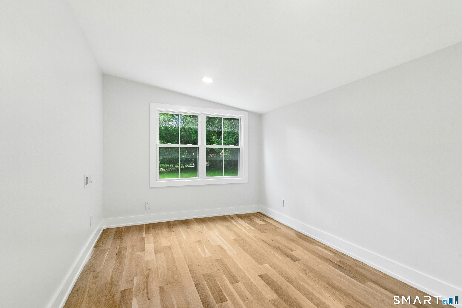
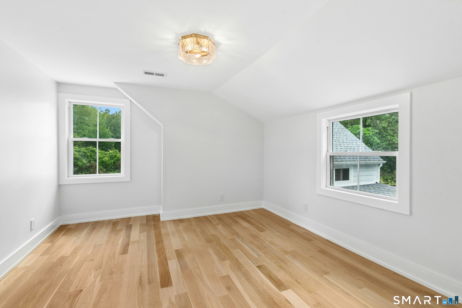
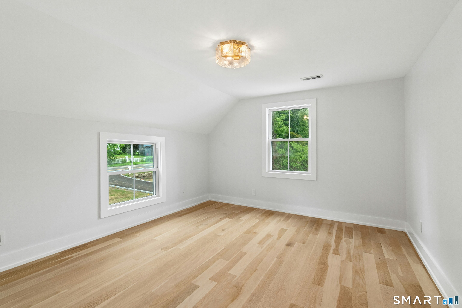
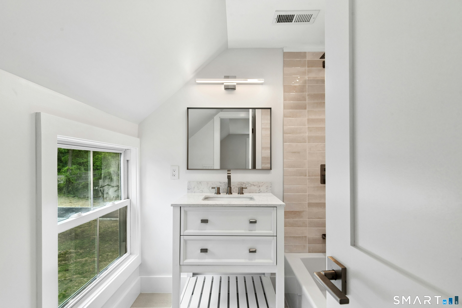
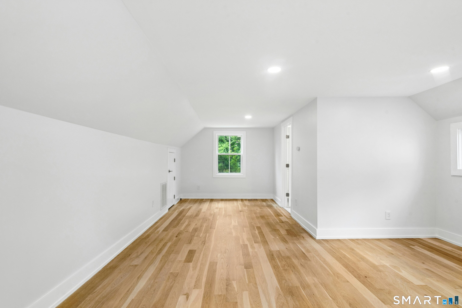
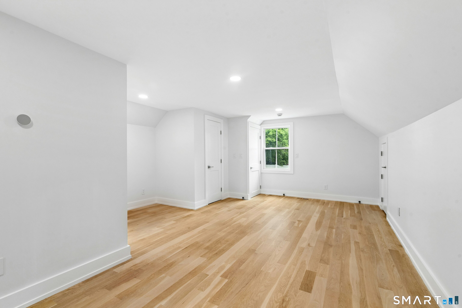
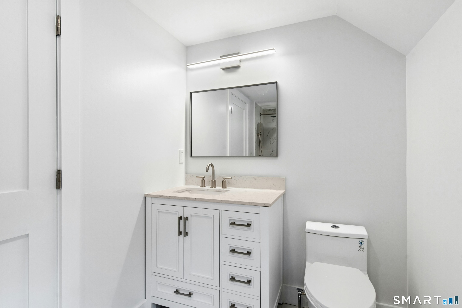
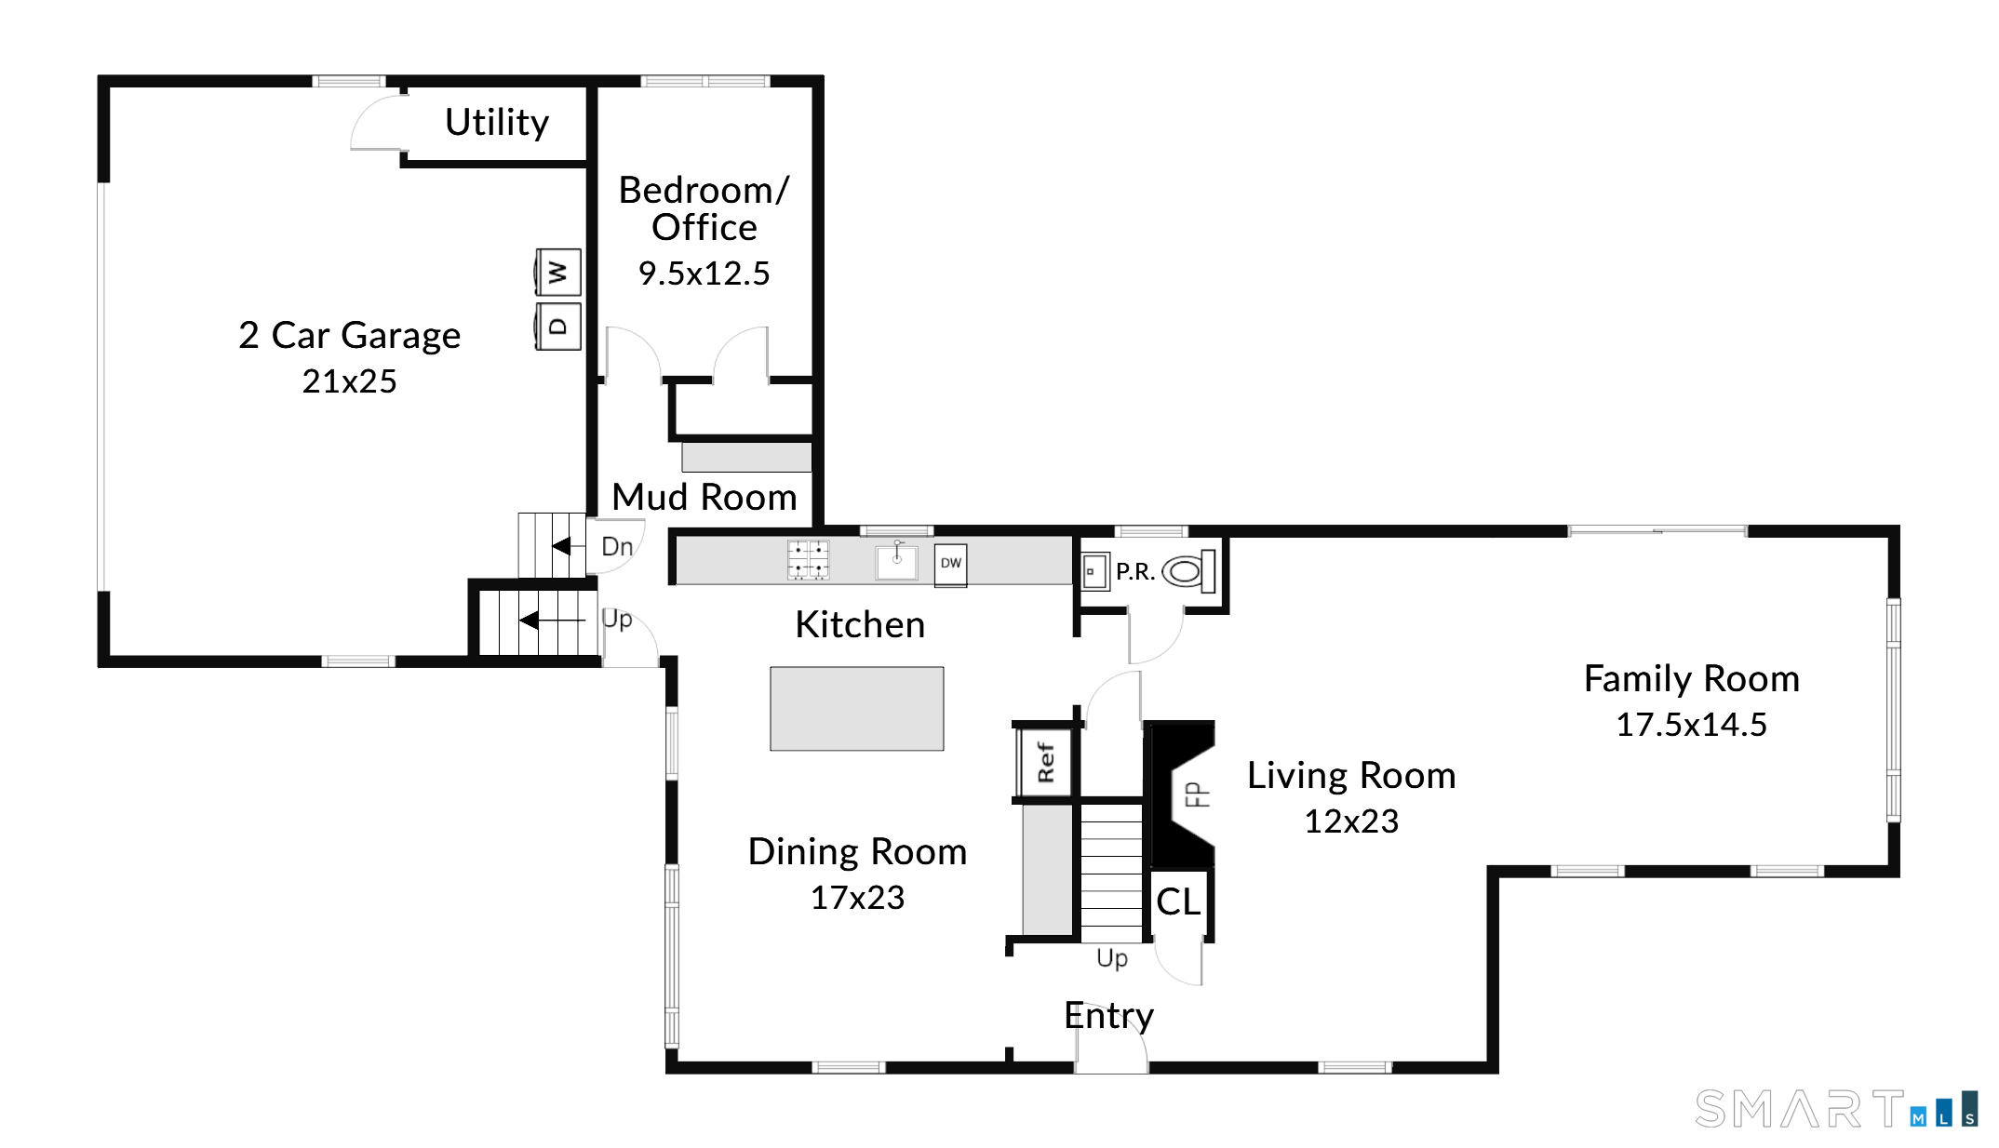
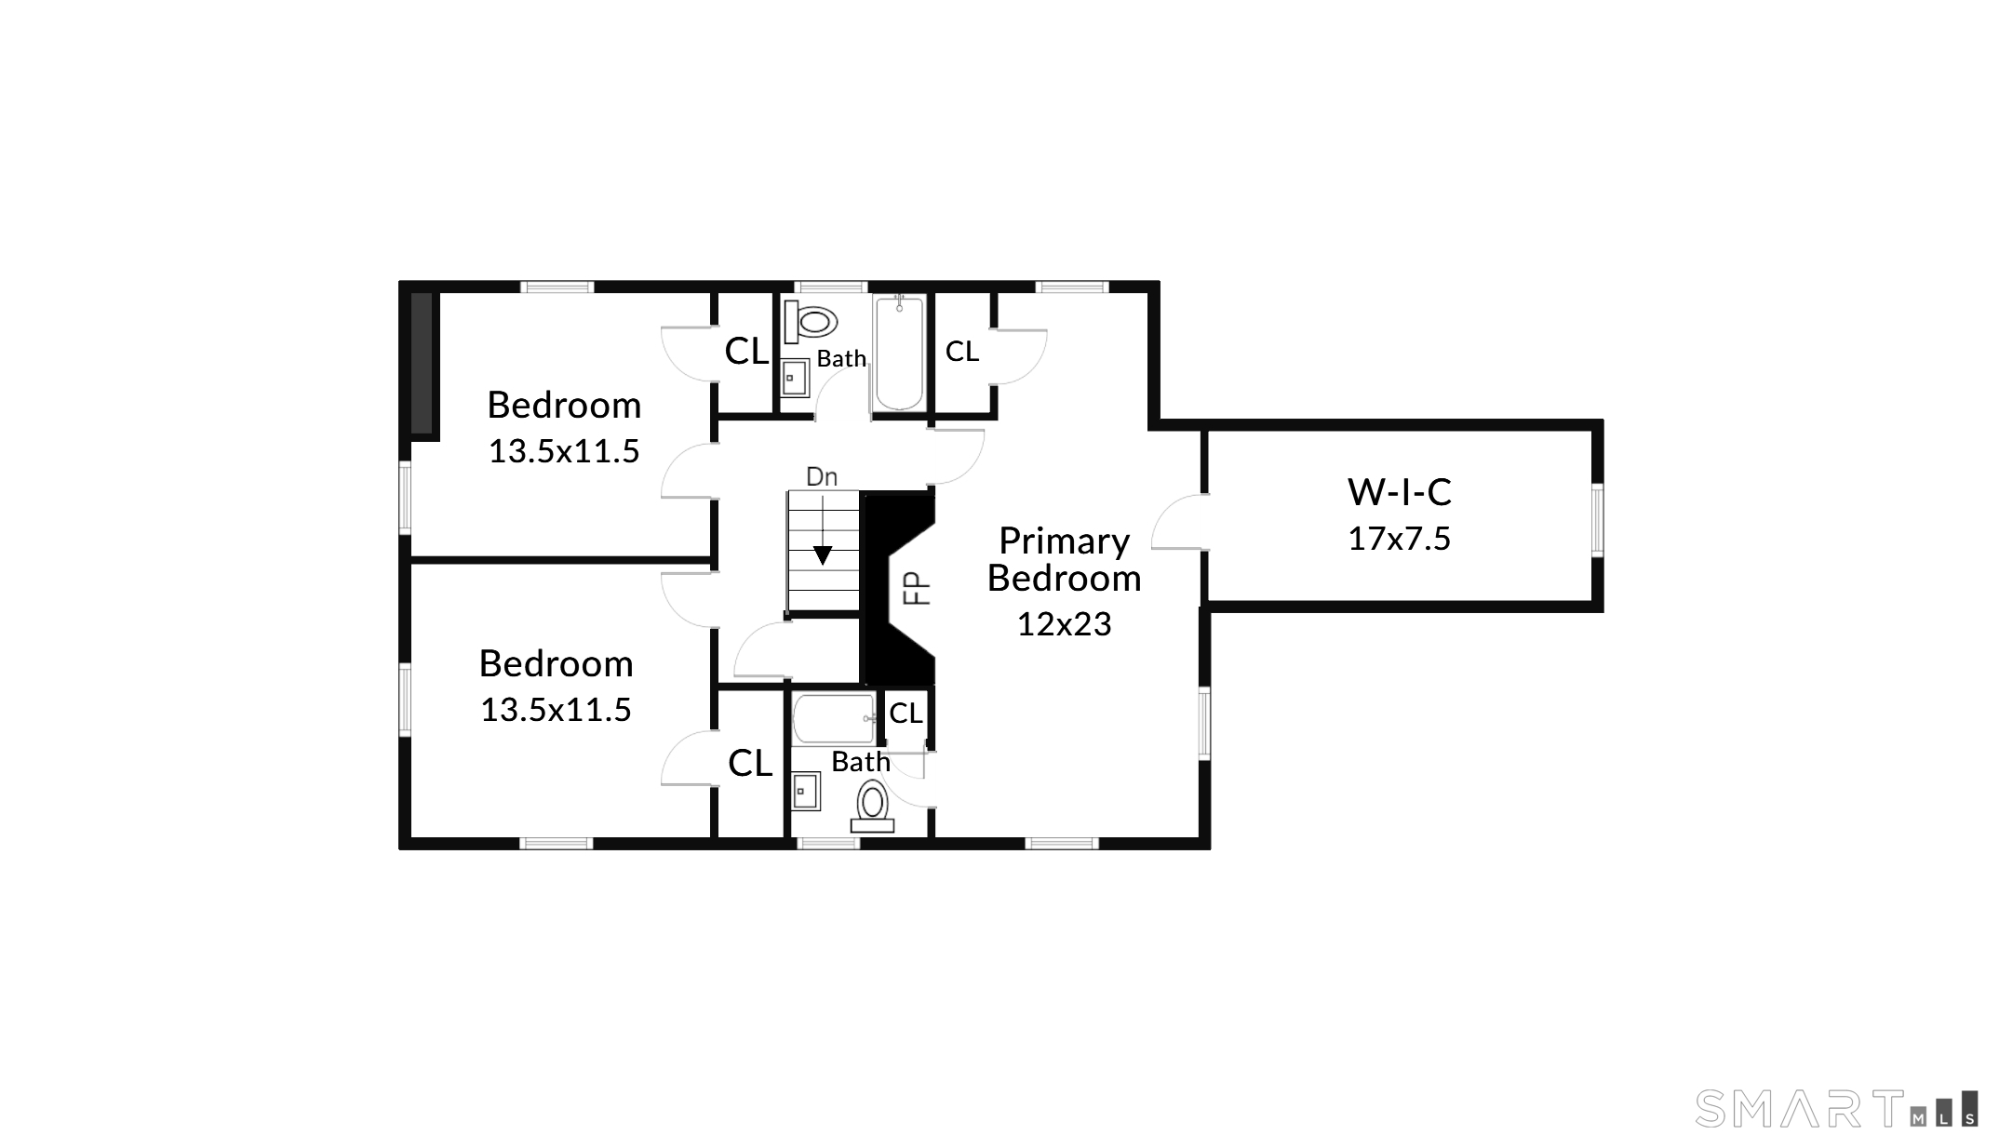
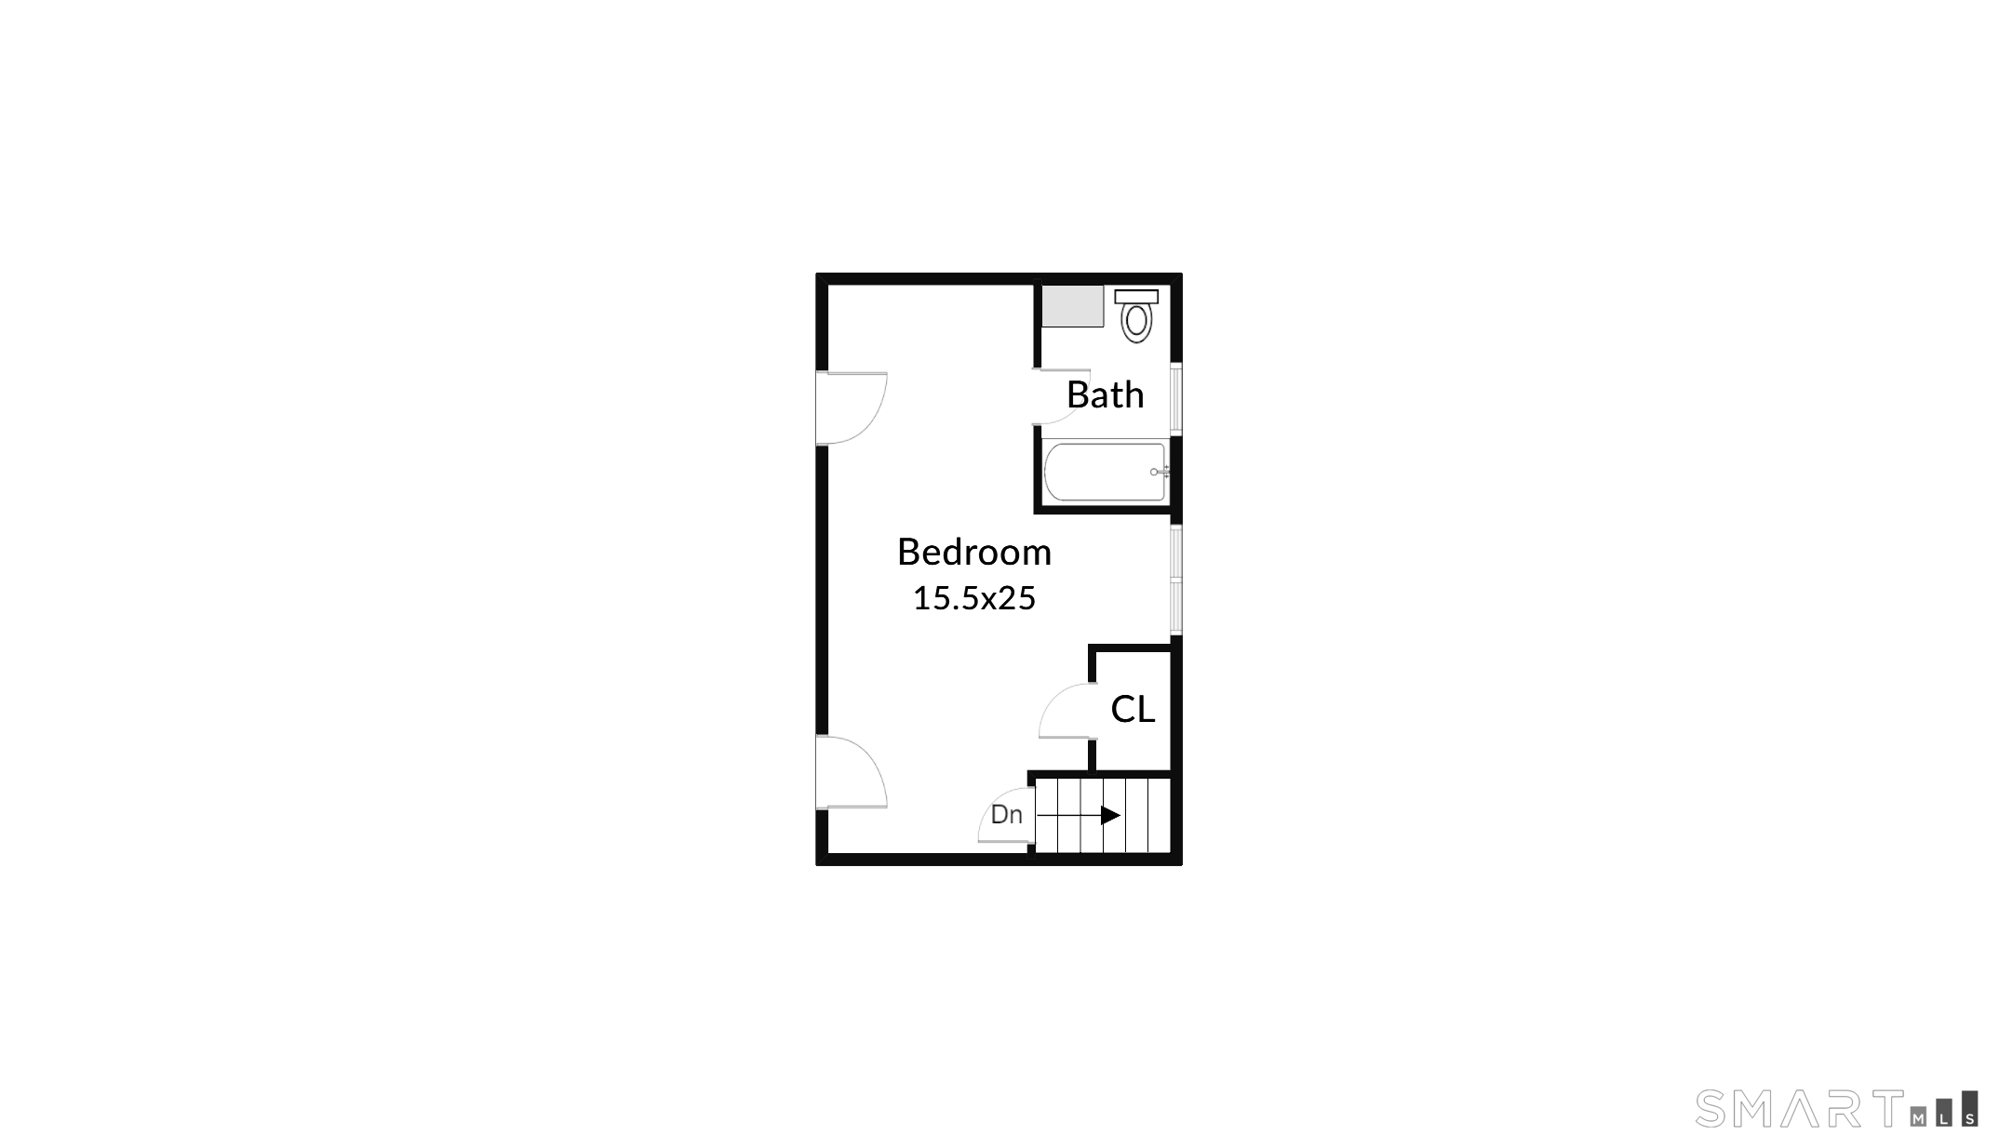
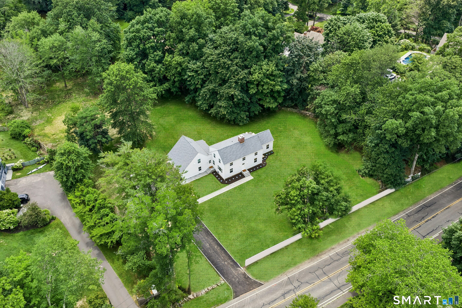
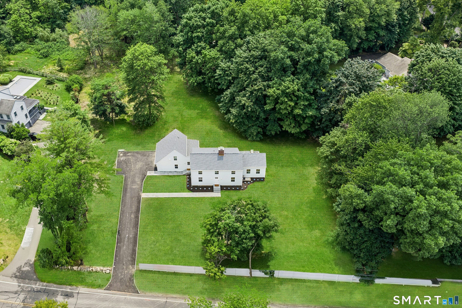
110 Cross Highway in Westport is a five-bedroom home with three full baths and one half bath on 1.57 acres. Its layout includes open-concept living spaces, a designer kitchen with an island, and a family room opening to a bluestone patio and backyard extending to the pond. The second level includes a primary suite and two additional bedrooms, while a private fourth-bedroom ensuite, main-level office or fifth bedroom, mudroom, and two-car garage provide additional flexibility.
Property Details
Listing Facts
- Acres
- 1.57
- Year built
- 1956
- Taxes (July 2026-June 2027)
- $17,642 (July 2026-June 2027)
- Price/SF
- $698
- Days on Market
- 85 Days
- MLS number
- 24191704
Highlights
- Designer kitchen with island and premium cabinetry
- Bluestone patio opening to the backyard
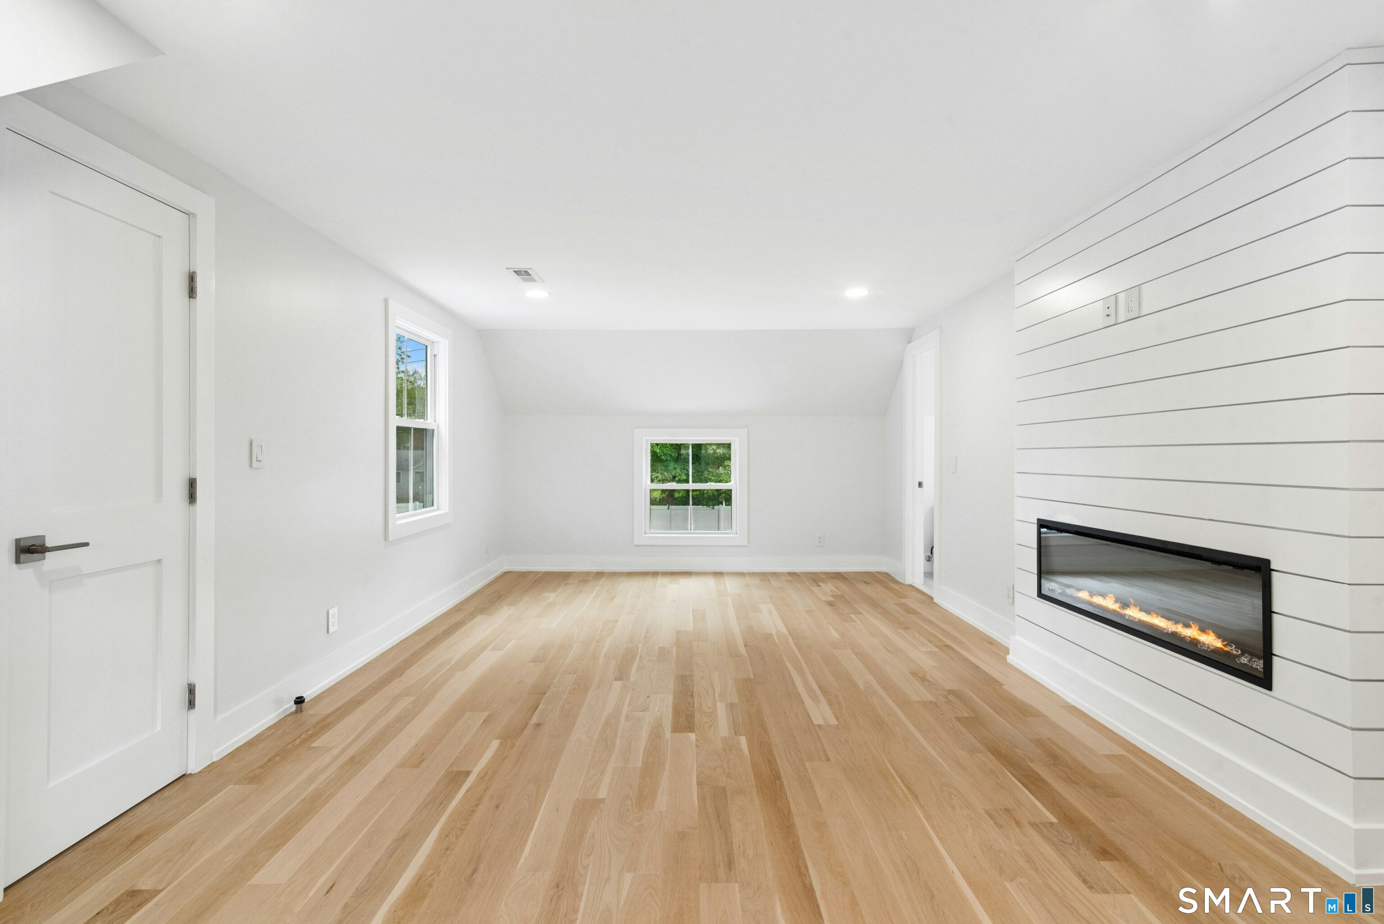
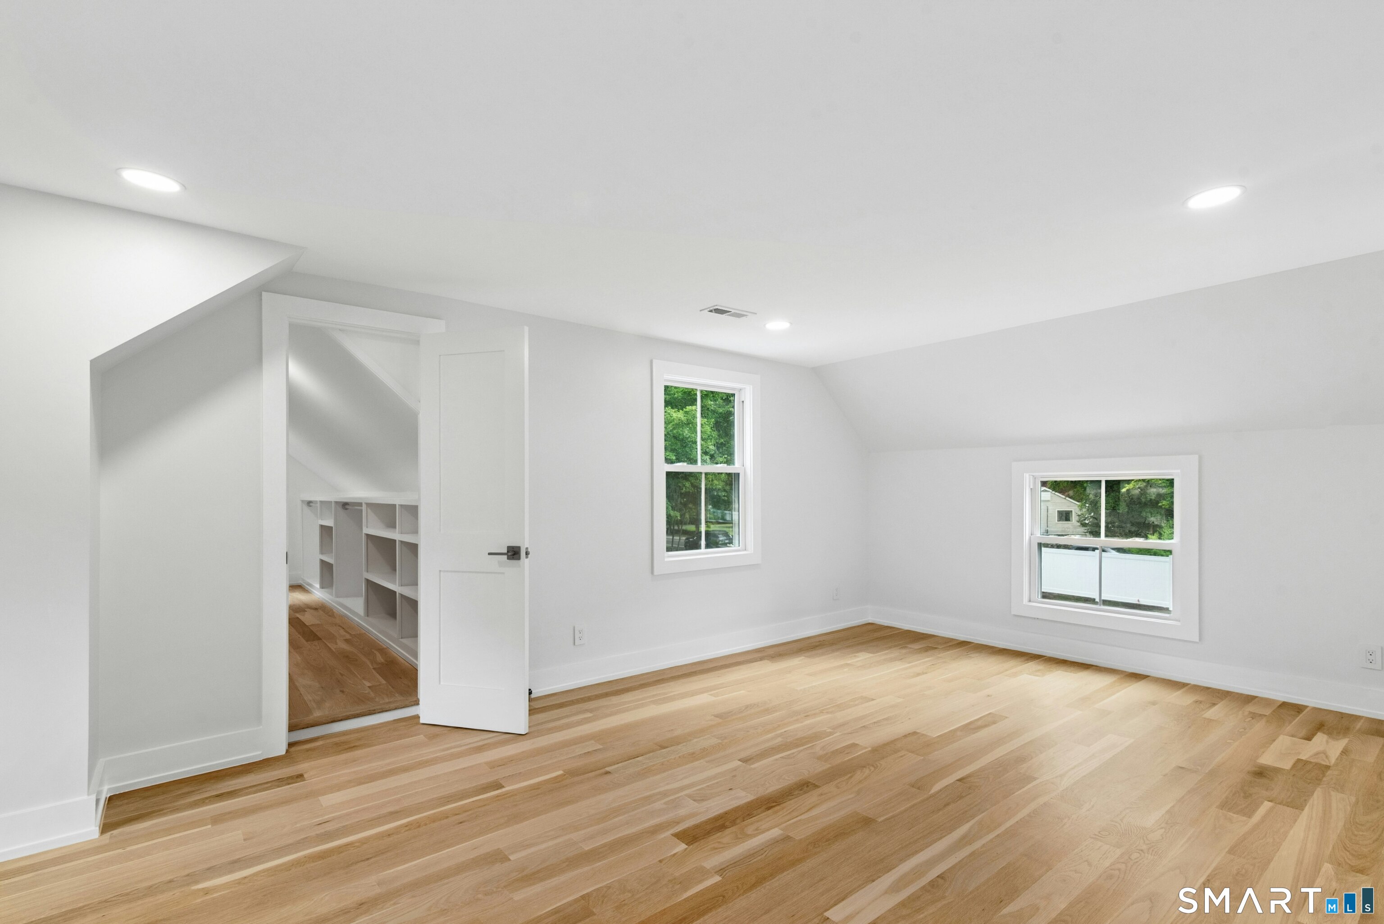
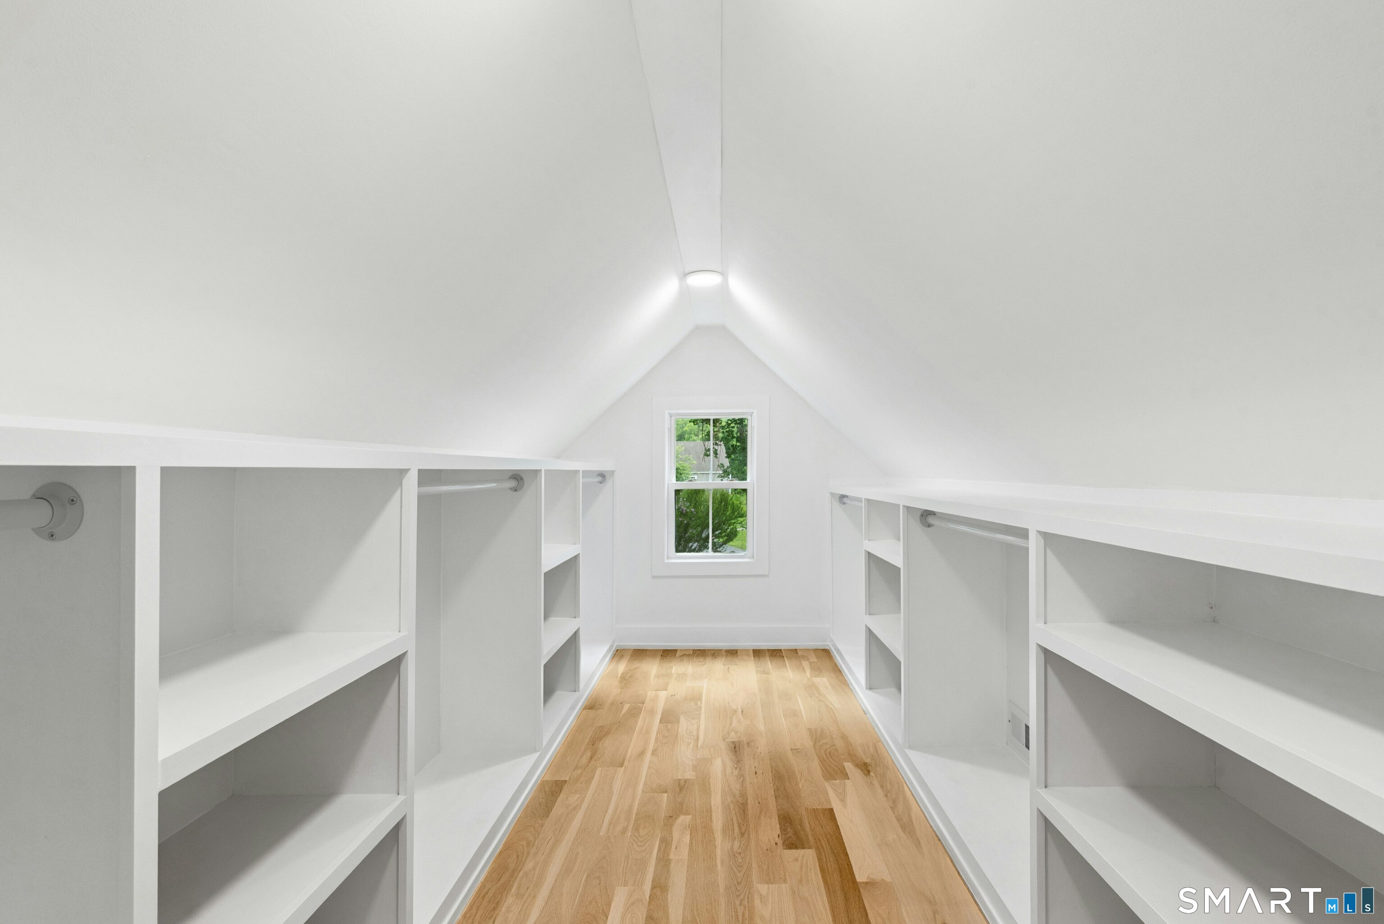
- Primary suite with fireplace and walk-in closet
- Private fourth-bedroom ensuite for guests or flexible use
- Main-level office or fifth bedroom
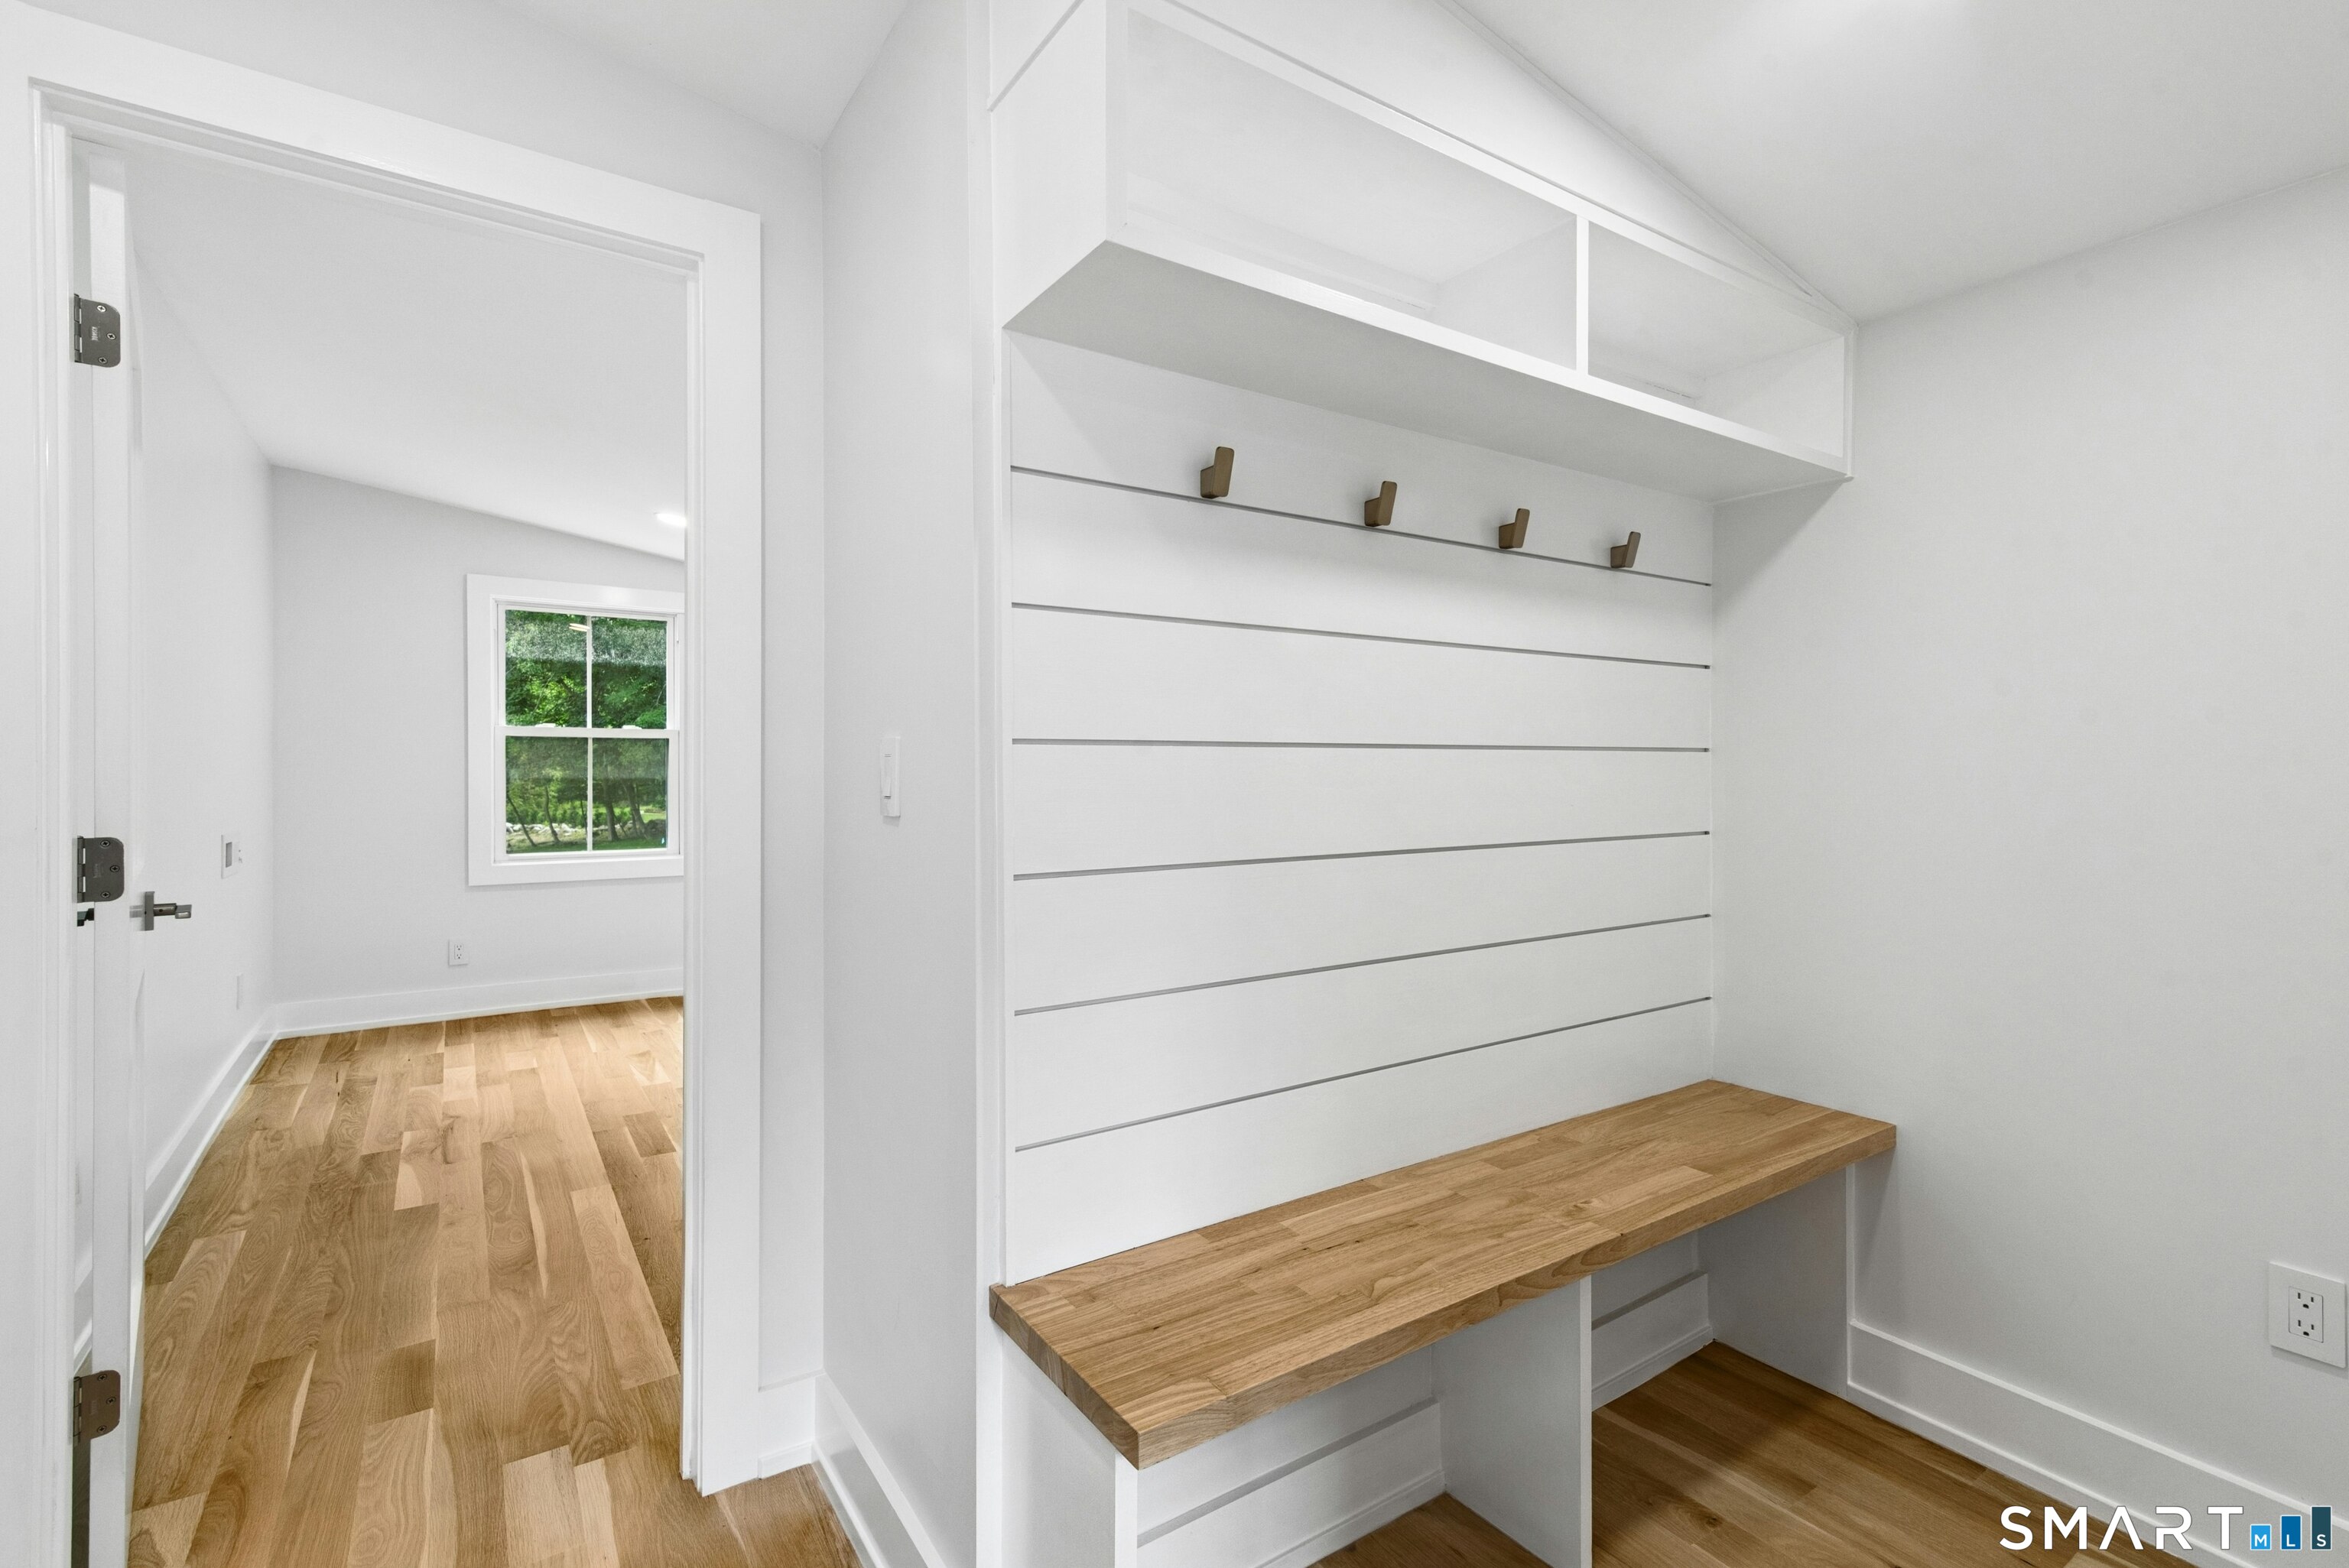
- Mudroom with custom built-ins and two-car garage
- 1.57 acres extending to the pond
Read the full listing description
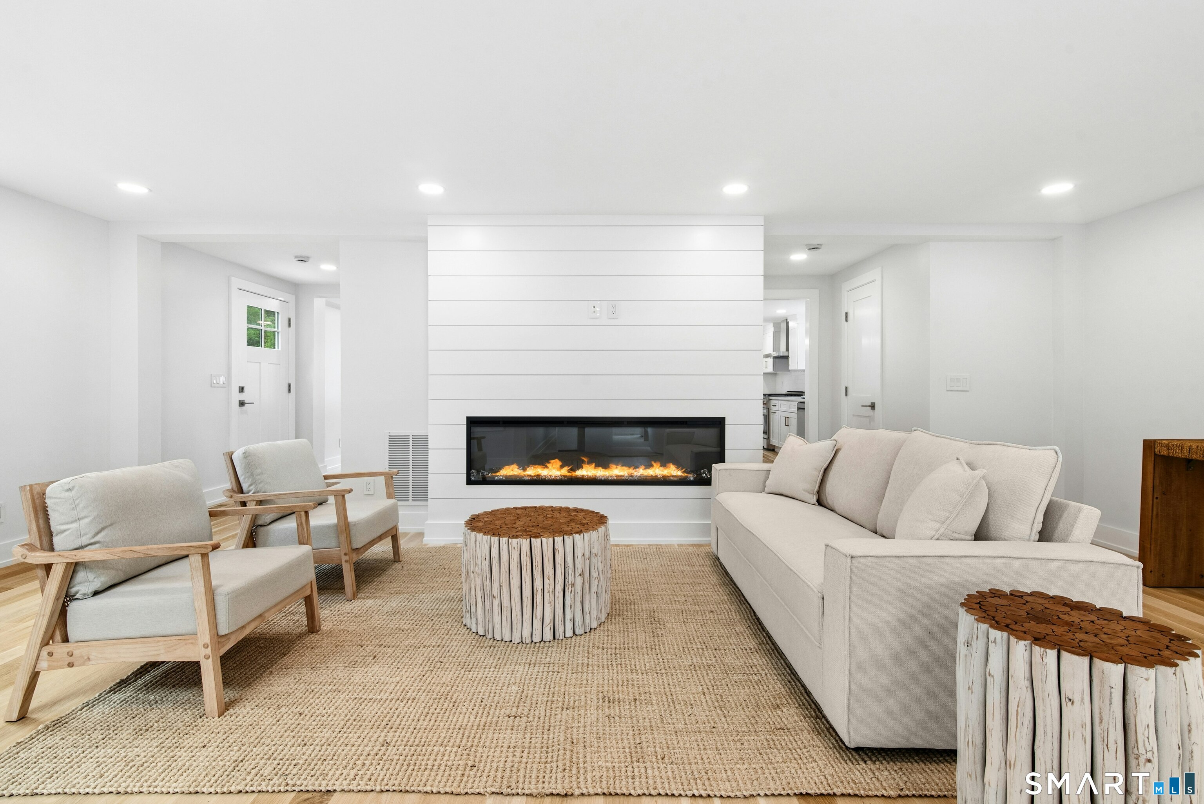
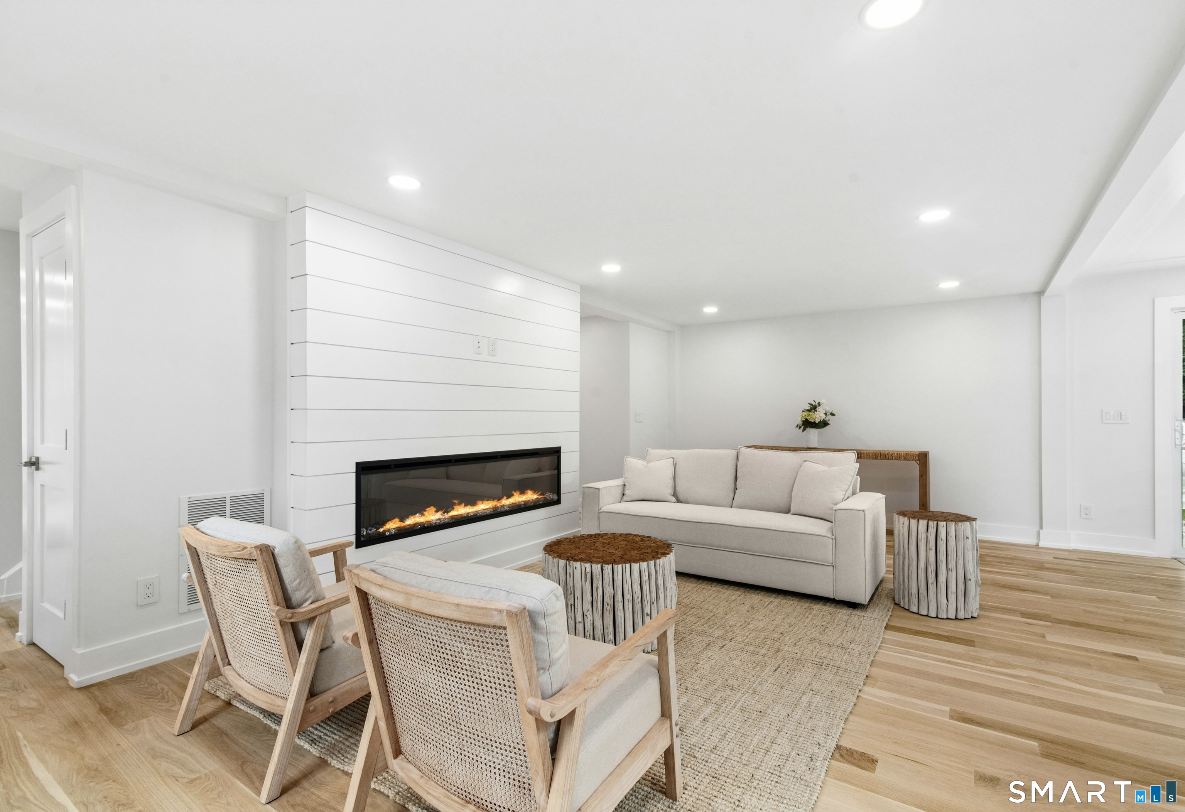
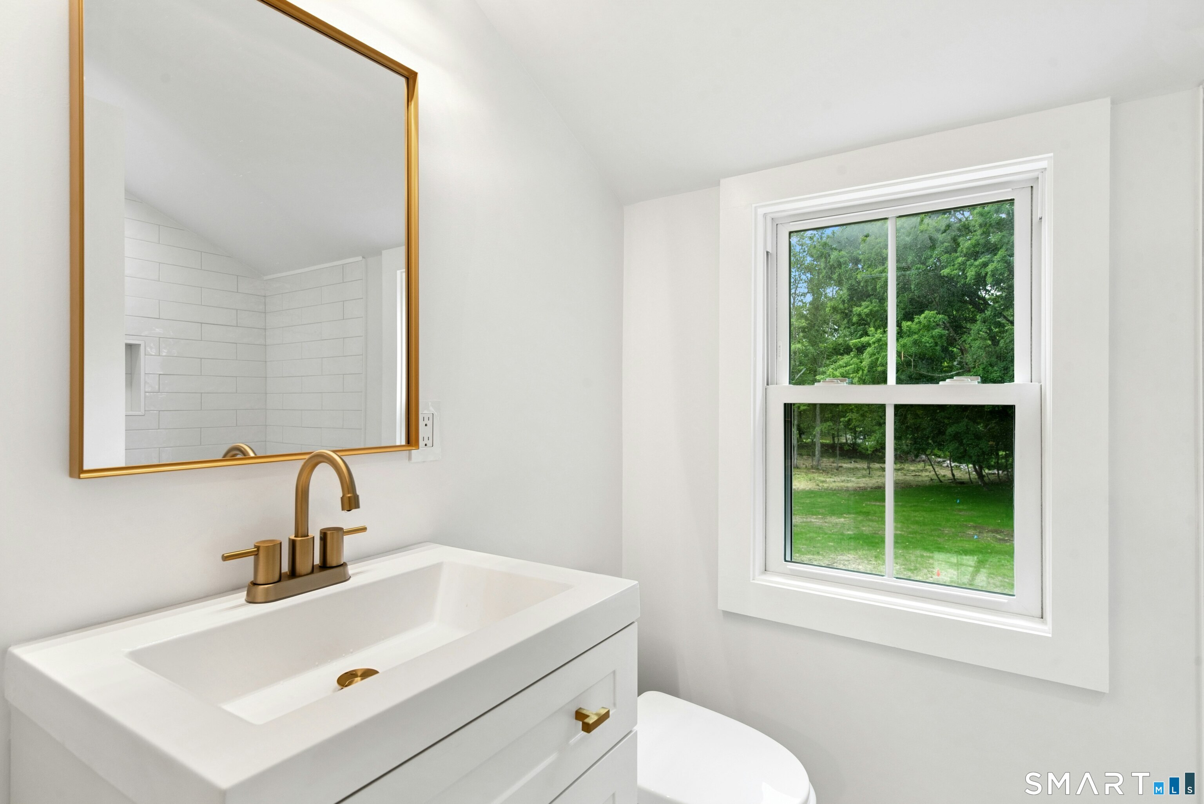
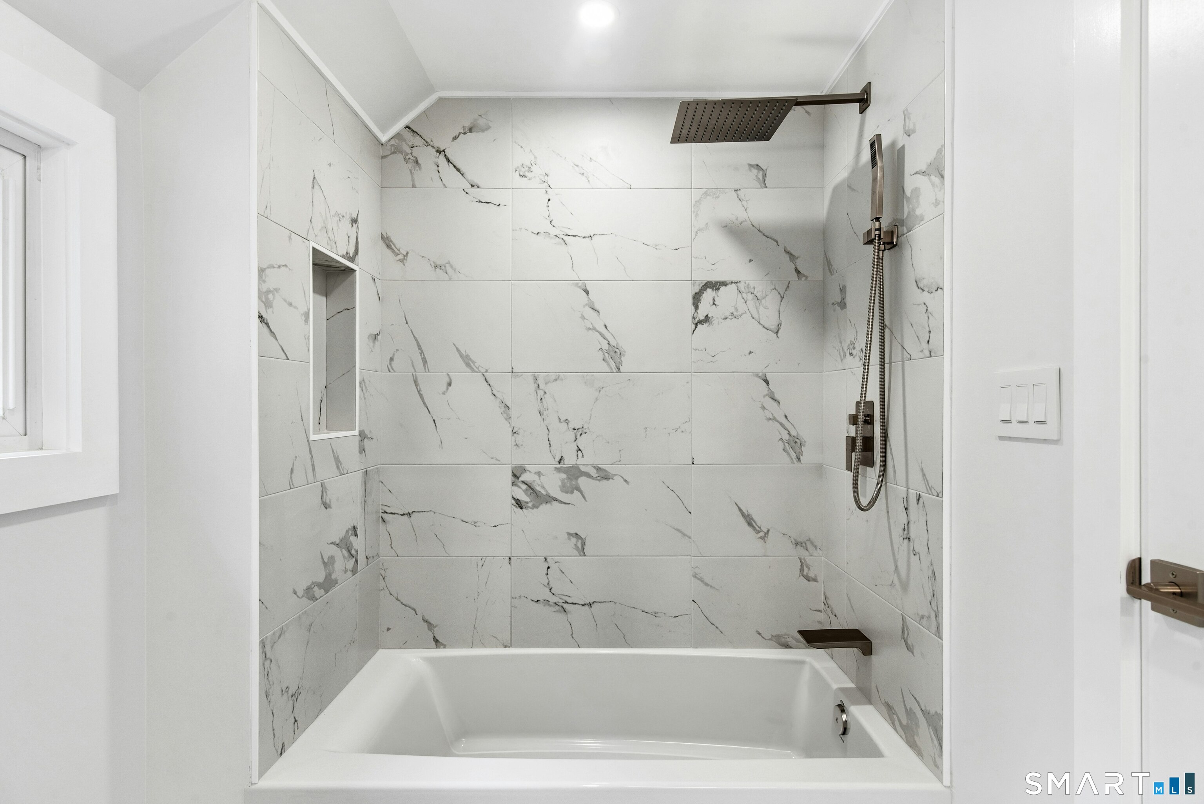
Experience modern luxury in this beautifully reimagined home, set on 1.57 scenic, park-like acres. Thoughtfully renovated, this 2,864 sq ft residence offers open-concept living spaces filled with natural light and sophisticated finishes throughout. The designer kitchen features a stunning island and premium cabinetry, flowing seamlessly into the dining and living areas with a dramatic linear fireplace. The spacious family room opens to a sun-soaked bluestone patio overlooking an expansive backyard extending to the pond-an idyllic setting for entertaining and everyday enjoyment. The fabulous primary suite is a private retreat with a cozy fireplace, incredible walk-in closet, and beautifully appointed modern bath. Two additional bedrooms complete the second level, while a private 4th-bedroom ensuite is ideal for guests or flexible living space. A main-level office/5th bedroom, powder room, and mudroom with custom built-ins leading to the 2-car garage add versatility and convenience. Ideally located within walking distance of Staples High School and Bedford Middle School, and minutes from Westport's beaches, vibrant downtown, shopping, dining, and train station.
Schools
- Elementary
- Long Lots
- Middle
- Not provided
- High
- Staples
School assignments as reported by SmartMLS.
Price History
| Date | Event | Price |
|---|---|---|
| Listed | $1,999,000 | |
| Sold | $850,000 | |
| Listed | $1,149,000 |
Listing Agent
BHGRE Gaetano Marra Homes · (203) 627-8726
Stephanie Ferreira · (203) 520-2305
Building permit history
How we compile this →Municipal records document permitted work at this property.
2026
Residential Fuel TankMechanicalRemoval and disposal of a suspected 550 underground storage tank.
Residential Fuel TankMechanical
Removal and disposal of a suspected 550 underground storage tank.
Residential PlumbingPlumbingUpdating bathrooms and kitchen, 10 fixtures.
Residential PlumbingPlumbing
Updating bathrooms and kitchen, 10 fixtures.
Residential ElectricElectricalRewire the entire property.
Residential ElectricElectrical
Rewire the entire property.
Residential UpgradeAmend for major interior renovations to existing residence (no structural).
Residential Upgrade
Amend for major interior renovations to existing residence (no structural).
2025
Residential RoofRoofingRemove existing layers down to the roof deck. Install 6' ice guard, seam tape, ridge vent, and GAF HDZ Timberline shingles.
Residential RoofRoofing
Remove existing layers down to the roof deck. Install 6' ice guard, seam tape, ridge vent, and GAF HDZ Timberline shingles.
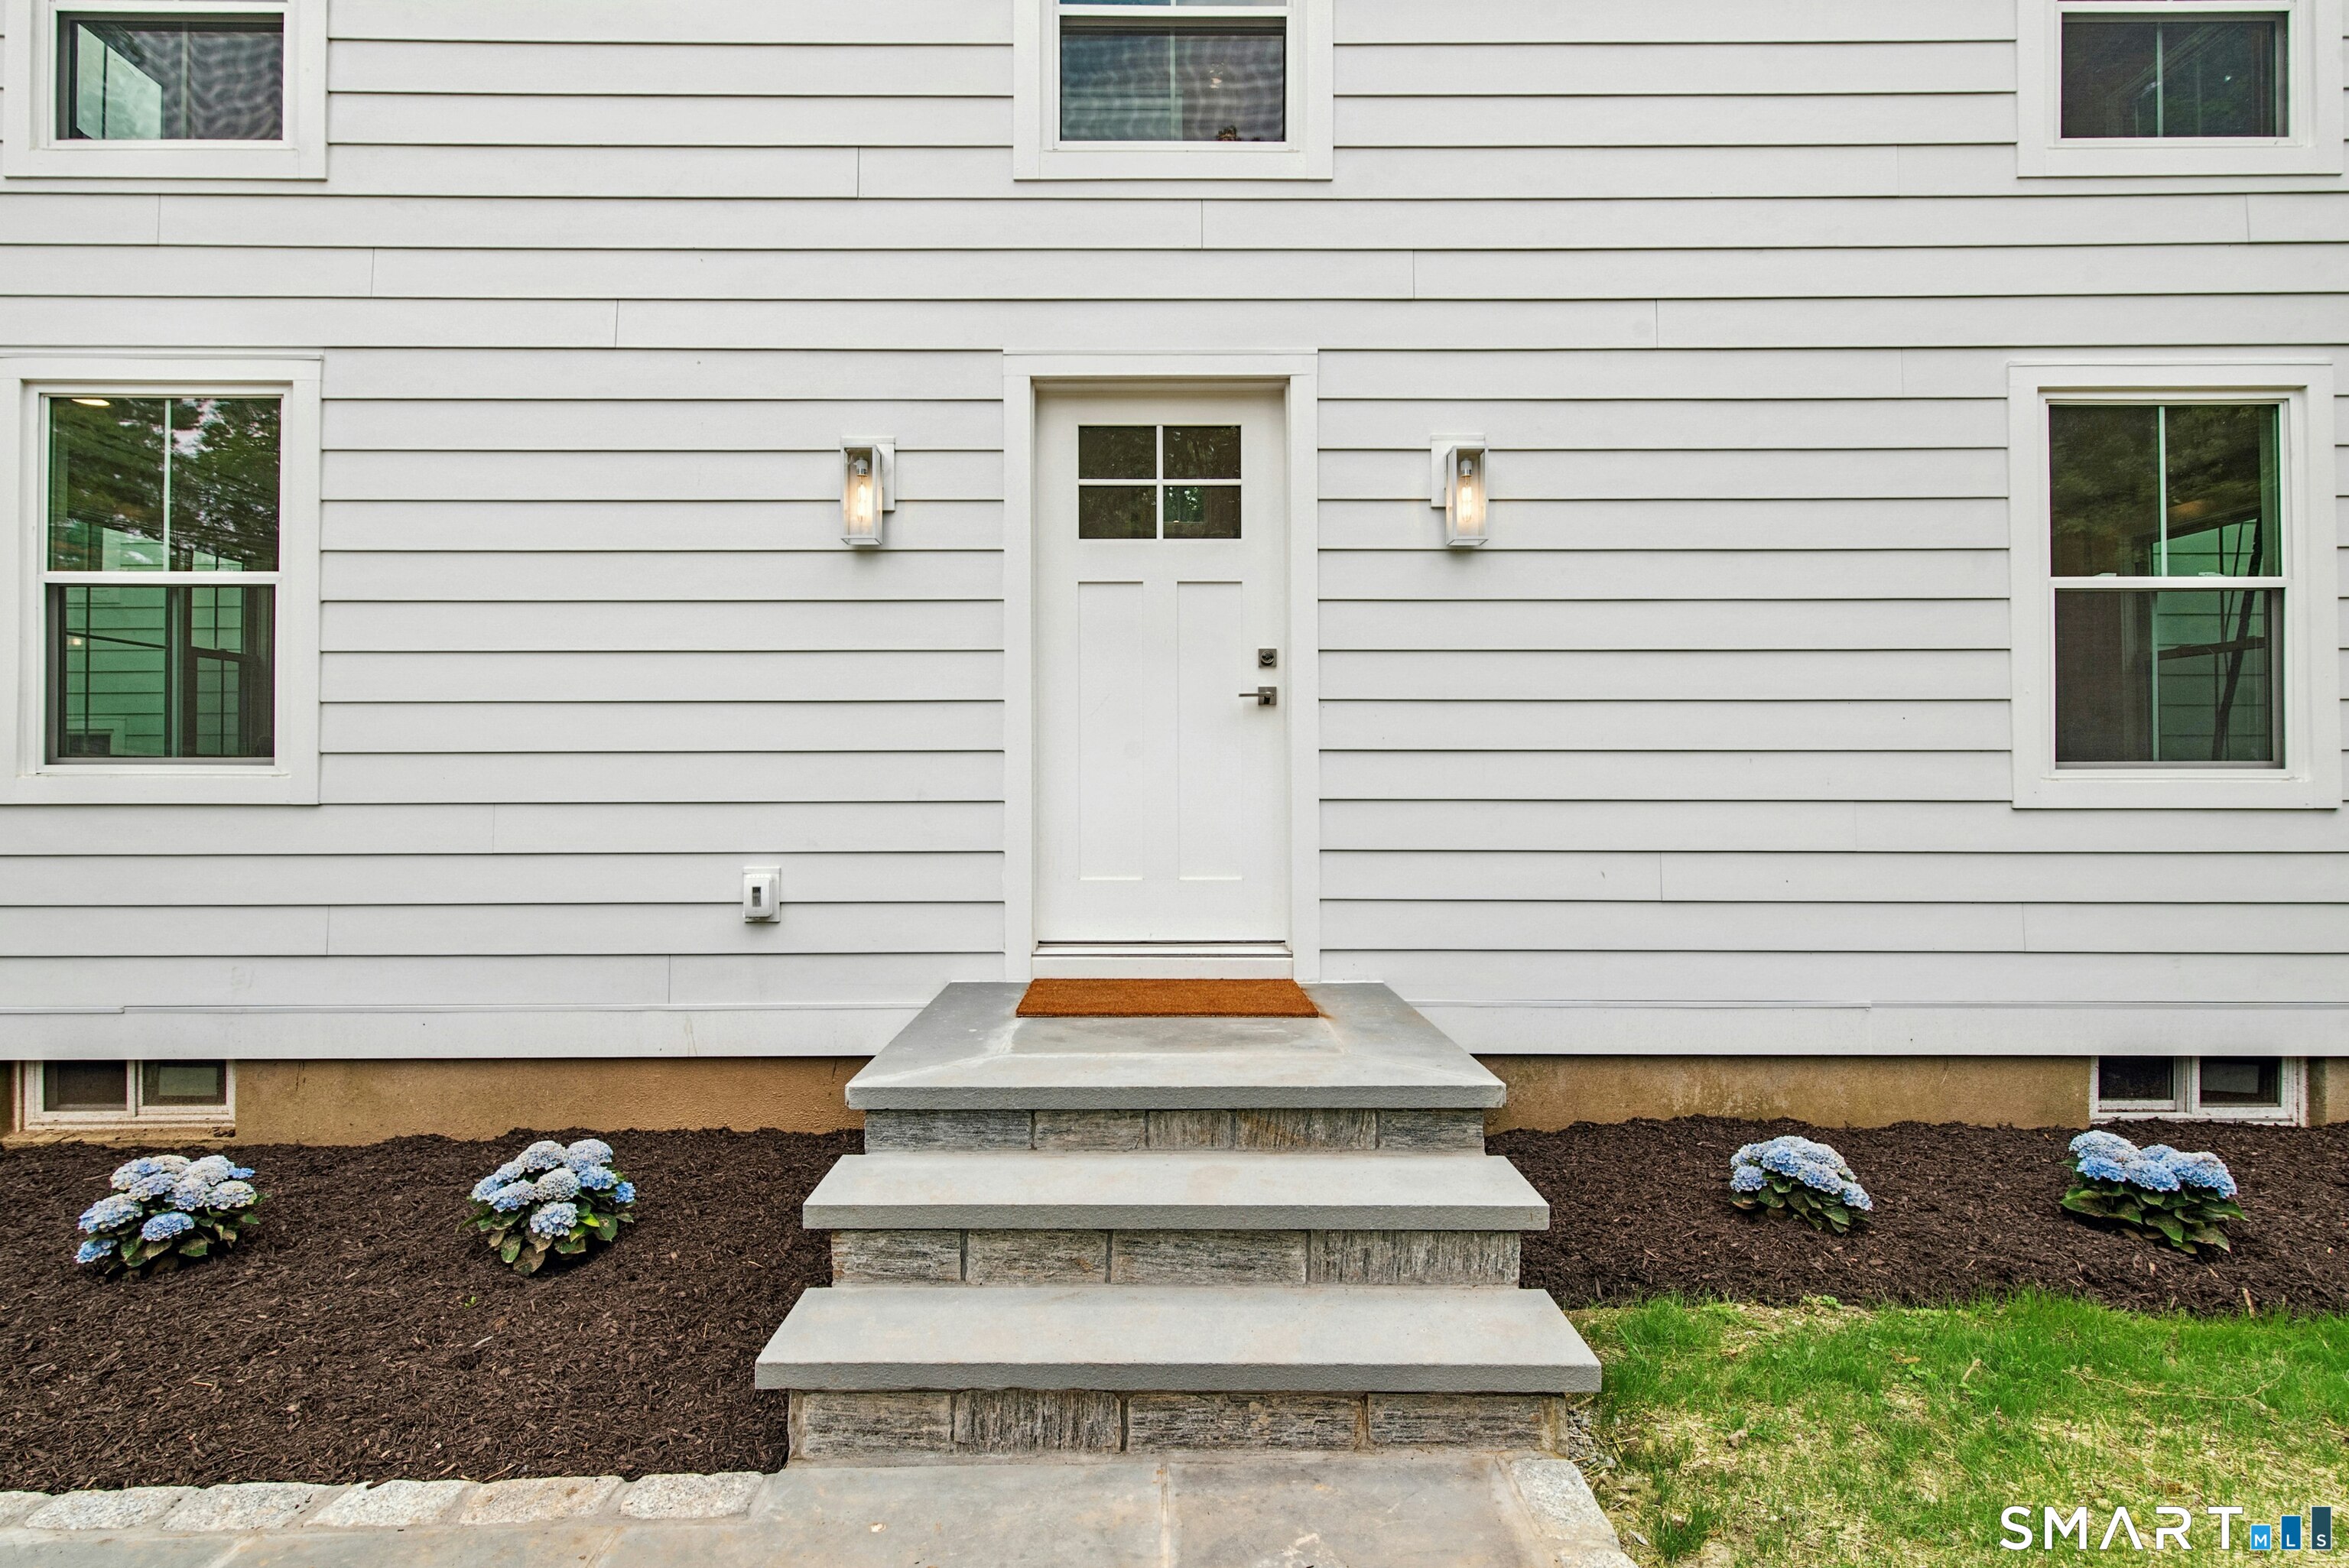
Residential MiscellaneousRoofingRemove existing (26) windows and siding and replace with new, with no structural changes. Change 3 exterior doors to new, with no structural changes. Amendment: major interior renovations to the existing residence, with no structural changes.
Residential MiscellaneousRoofing
Remove existing (26) windows and siding and replace with new, with no structural changes. Change 3 exterior doors to new, with no structural changes. Amendment: major interior renovations to the existing residence, with no structural changes.
Interpretation note: A dense sequence can suggest coordinated work, but permit issue dates do not establish completion and separate town records are not automatically combined.
How we compile this. The source is Westport municipal permit records. These records are imported periodically and are not a live feed from the town. A permit’s presence does not, by itself, confirm that work was completed or passed final inspection. Dates shown are issue dates unless identified otherwise. Descriptions may be lightly edited for readability without changing material details. Dollar amounts are town-reported project costs or permit valuations, not estimates of the property’s market value.
Map
110 Cross Highway, Westport, CT 06880
Nearby Properties for Sale
Homes for Sale in Westport ↗ Active$5,650,0007 beds · 8 ba · 8,762 sqft · Active8 Pleasant Valley Lane, Westport, CT 06880Coldwell Banker Realty
 Active$2,500,0005 beds · 4.5 ba · 4,017 sqft · Active23 Punch Bowl Drive, Westport, CT 06880William Pitt Sotheby's Int'l
 Active$3,550,0006 beds · 6.5 ba · 6,751 sqft · Active9 Ridge Road, Westport, CT 06880The Riverside Realty Group
 Active$4,250,0005 beds · 5.5 ba · 7,652 sqft · Active16 Rockyfield Road, Westport, CT 06880Serhant Connecticut, LLC
 Active$2,000,0003 beds · 3 ba · 3,810 sqft · Active2 Charcoal Lane, Westport, CT 06880Houlihan Lawrence
Nearby Sold Homes
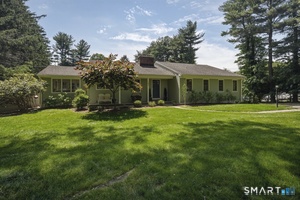
Sold Homes in Westport ↗ Sold 08/05/26$2,550,0005 beds · 4.5 ba · 4,179 sqft · Sold114 Cross Highway, Westport, CT 06880Coldwell Banker Realty
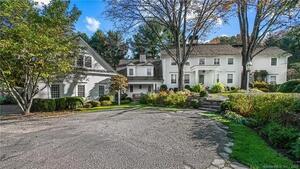
 Sold 07/21/26$1,906,0003 beds · 3 ba · 2,192 sqft · Sold143 North Avenue, Westport, CT 06880Coldwell Banker Realty
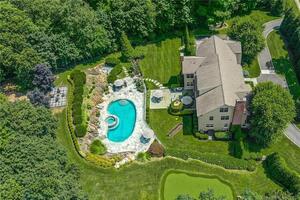
 Sold 01/02/22$2,995,0005 beds · 4.5 ba · 6,131 sqft · Sold11 Abbotts Lane, Westport, CT 06880The Agency
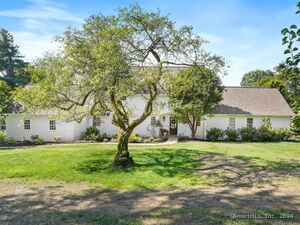
 Sold 01/20/22$2,962,5005 beds · 5.5 ba · 7,365 sqft · Sold101 Cross Highway, Westport, CT 06880William Pitt Sotheby's Int'l
 Sold 11/11/24$2,237,0004 beds · 3 ba · 3,493 sqft · Sold1 Blue Ribbon Drive, Westport, CT 06880Coldwell Banker Realty
Could this be your next home?
Let’s talk about the property and what working with Cress could save you.
Save an estimated $19,990 with Cress*
When you buy with Cress, we give you back a portion of the brokerage commission we receive.
See how the commission rebate works ↗*Estimate assumes a 2.5% buyer-agent commission and a 40% rebate. Actual savings depend on final purchase price and commission received.
SmartMLS · Listing #24191704 · Active
Listing data checked: Oct 8, 2026, 7:01 AM EDT.
Listing information is deemed reliable but not guaranteed. Cress commentary is separate from the MLS listing description. Contact Cress about a correction.
For personal, noncommercial use to identify properties you may be interested in purchasing.
