George Cress of Real Broker Email: [email protected] Call/Text: 212-203-5251

11 Abbotts Lane
Westport, CT 06880
$2,995,000Sold
- 5
- beds
- 4.5
- baths
- 6,131
- SF
Our Take
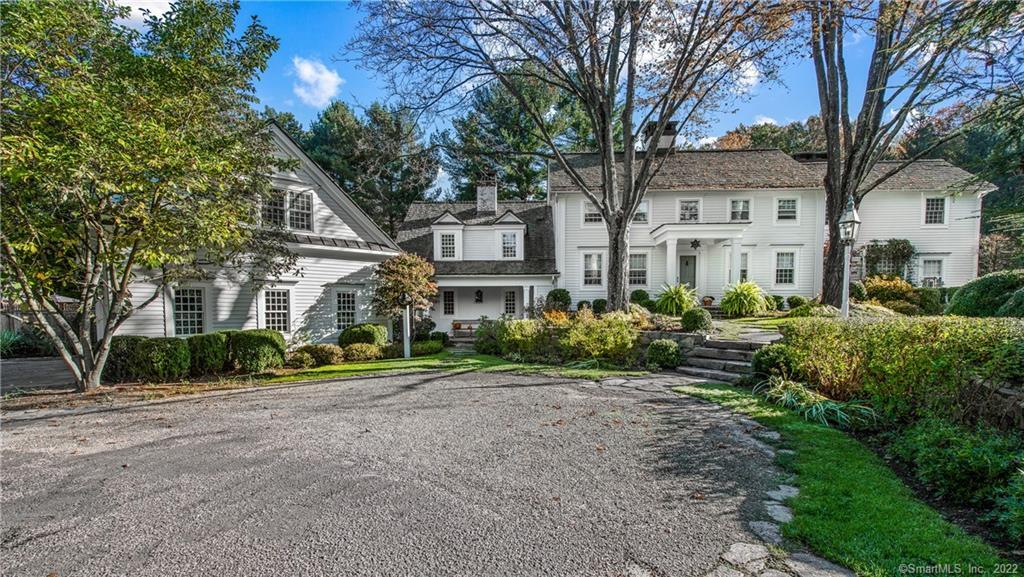
11 Abbotts Lane in Westport is a custom colonial set near the back of a private lane on 1.92 acres. Built in 1954, the home has five bedrooms, four full baths, one half bath, and six fireplaces. Peter Cadoux designed it in 2003, and Heidi Holzer updated it in 2019. Interior features include a home office overlooking the pool and pond, a hidden bookshelf door leading to a wine cellar, and a kitchen with Sub-Zero refrigerators, a Wolf cooktop, marble counters, and two dishwashers. Outside are gardens, a pool, spa, outdoor shower, lawn, and pond.
Property Details
Listing Facts
- Acres
- 1.92
- Year built
- 1954
- Taxes (July 2021-June 2022)
- $24,017 (July 2021-June 2022)
- Price/SF
- $489
- Days on Market
- 42 Days
- MLS number
- 170445658
Highlights
- Custom colonial near a private lane
- Six fireplaces throughout the home
- Home office overlooking the pool and pond
- Wine cellar with custom mahogany racks
- Kitchen with Wolf cooktop and Sub-Zero refrigerators
- Pool, spa, and outdoor shower
- English gardens surrounding a large pond
Read the full listing description
This quintessential custom colonial home sits quietly on 1.9 acres near the back of a private lane. The charm and character convey a New England kindness that is very welcoming. Designed by renowned Westport architect Peter Cadoux in 2003, and updated by award winning decorator Heidi Holzer in 2019, this home exudes warmth through its beautiful architecture, hidden treasures, perfectly placed wainscoting, and six fireplaces that span the abode. The home boasts 6,131 square feet, with five bedrooms and 4 ½ baths. The Master Bedroom offers high ceilings with a refrigerator and fireplace, and a spacious adjacent Dressing Room. The Home Office overlooks the pool and pond, and a hidden bookshelf door opens to a spiral staircase that descends to the custom-designed walk-in Wine Cellar, lined with impeccable brick work and custom mahogany wine racks. Even a professional chef would cherish this Kitchen. Subzero Refrigerators and Wolf Cooktop, extensive marble counters, custom cabinetry, a Butler’s Panty with Warming Stove, a walk-in pantry and two dishwashers. The surrounding gardens and outdoor space are equally magical. These include a spacious pool, spa and outdoor shower surrounded by specimen trees, grasses and flowers. And the English gardens and stonework surrounding the property are tasteful and bountiful, with a lush and expansive lawn extending to a large and prospering pond, where Great Blue Heron fish for carp. This property will feel like you’ve come home!
Schools
- Elementary
- Long Lots
- Middle
- Bedford
- High
- Staples
School assignments as reported by SmartMLS.
Price History
| Date | Event | Price |
|---|---|---|
| Sold | $2,995,000 | |
| Listed | $2,995,000 |
Listing Agent
The Agency
Carolyn Sullivan Brodsky
Building permit history
How we compile this →Municipal records document permitted work at this property.
2024
Residential GeneratorElectricalInstall 26 kW auto standby generator.
Residential GeneratorElectrical
Install 26 kW auto standby generator.
Residential Gas PipingRun a propane fuel line from the existing propane tank and connect it to the generator.
Residential Gas Piping
Run a propane fuel line from the existing propane tank and connect it to the generator.
2023
Residential RoofRoofingRemove existing wood shakes and re-nail sheathing. Install ice and water 3' from eaves and 18" along sidewalls, drip edge, copper valleys, and shingle roof with natural cedar hand splits and stainless steel nails, per the roof shingles manufacturer's installation instructions.
Residential RoofRoofing
Remove existing wood shakes and re-nail sheathing. Install ice and water 3' from eaves and 18" along sidewalls, drip edge, copper valleys, and shingle roof with natural cedar hand splits and stainless steel nails, per the roof shingles manufacturer's installation instructions.
Interpretation note: This matched record set reflects only the municipal data currently imported; it is not a claim that no other work occurred.
How we compile this. The source is Westport municipal permit records. These records are imported periodically and are not a live feed from the town. A permit’s presence does not, by itself, confirm that work was completed or passed final inspection. Dates shown are issue dates unless identified otherwise. Descriptions may be lightly edited for readability without changing material details. Dollar amounts are town-reported project costs or permit valuations, not estimates of the property’s market value.
Map
11 Abbotts Lane, Westport, CT 06880
Nearby Properties for Sale
Homes for Sale in Westport ↗ Active$1,999,0005 beds · 3.5 ba · 2,864 sqft · Active110 Cross Highway, Westport, CT 06880BHGRE Gaetano Marra Homes
 Active$5,650,0007 beds · 8 ba · 8,762 sqft · Active8 Pleasant Valley Lane, Westport, CT 06880Coldwell Banker Realty
 Active$2,500,0005 beds · 4.5 ba · 4,017 sqft · Active23 Punch Bowl Drive, Westport, CT 06880William Pitt Sotheby's Int'l
 Active$3,550,0006 beds · 6.5 ba · 6,751 sqft · Active9 Ridge Road, Westport, CT 06880The Riverside Realty Group
 Active$4,250,0005 beds · 5.5 ba · 7,652 sqft · Active16 Rockyfield Road, Westport, CT 06880Serhant Connecticut, LLC
Nearby Sold Homes
Sold Homes in Westport ↗ Sold 08/05/26$2,550,0005 beds · 4.5 ba · 4,179 sqft · Sold114 Cross Highway, Westport, CT 06880Coldwell Banker Realty
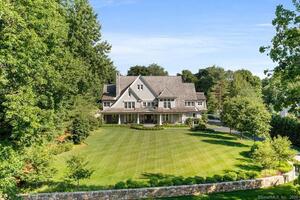 Sold 08/30/22$5,395,0005 beds · 7.5 ba · 8,437 sqft · Sold3 Kensington Place, Westport, CT 06880Coldwell Banker Realty
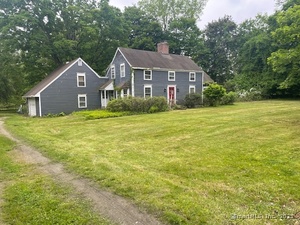 Sold 10/16/25$850,0005 beds · 3.5 ba · 2,864 sqft · Sold110 Cross Highway, Westport, CT 06880BHGRE Gaetano Marra Homes
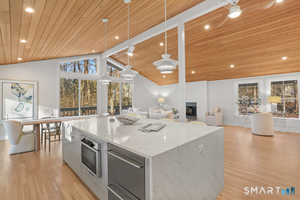 Sold 02/27/26$2,150,0005 beds · 3.5 ba · 2,994 sqft · Sold17 Clover Lane, Westport, CT 06880William Pitt Sotheby's Int'l
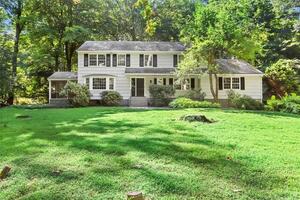 Sold 09/19/22$1,225,0005 beds · 3.5 ba · 3,182 sqft · Sold5 Victoria Lane, Westport, CT 06880The Riverside Realty Group
Interested in a property like this?
Cress can help you understand the market and find currently available homes.
SmartMLS · Listing #170445658 · Closed
Listing information is deemed reliable but not guaranteed. Cress commentary is separate from the MLS listing description. Contact Cress about a correction.
For personal, noncommercial use to identify properties you may be interested in purchasing.
