George Cress of Real Broker Email: [email protected] Call/Text: 212-203-5251

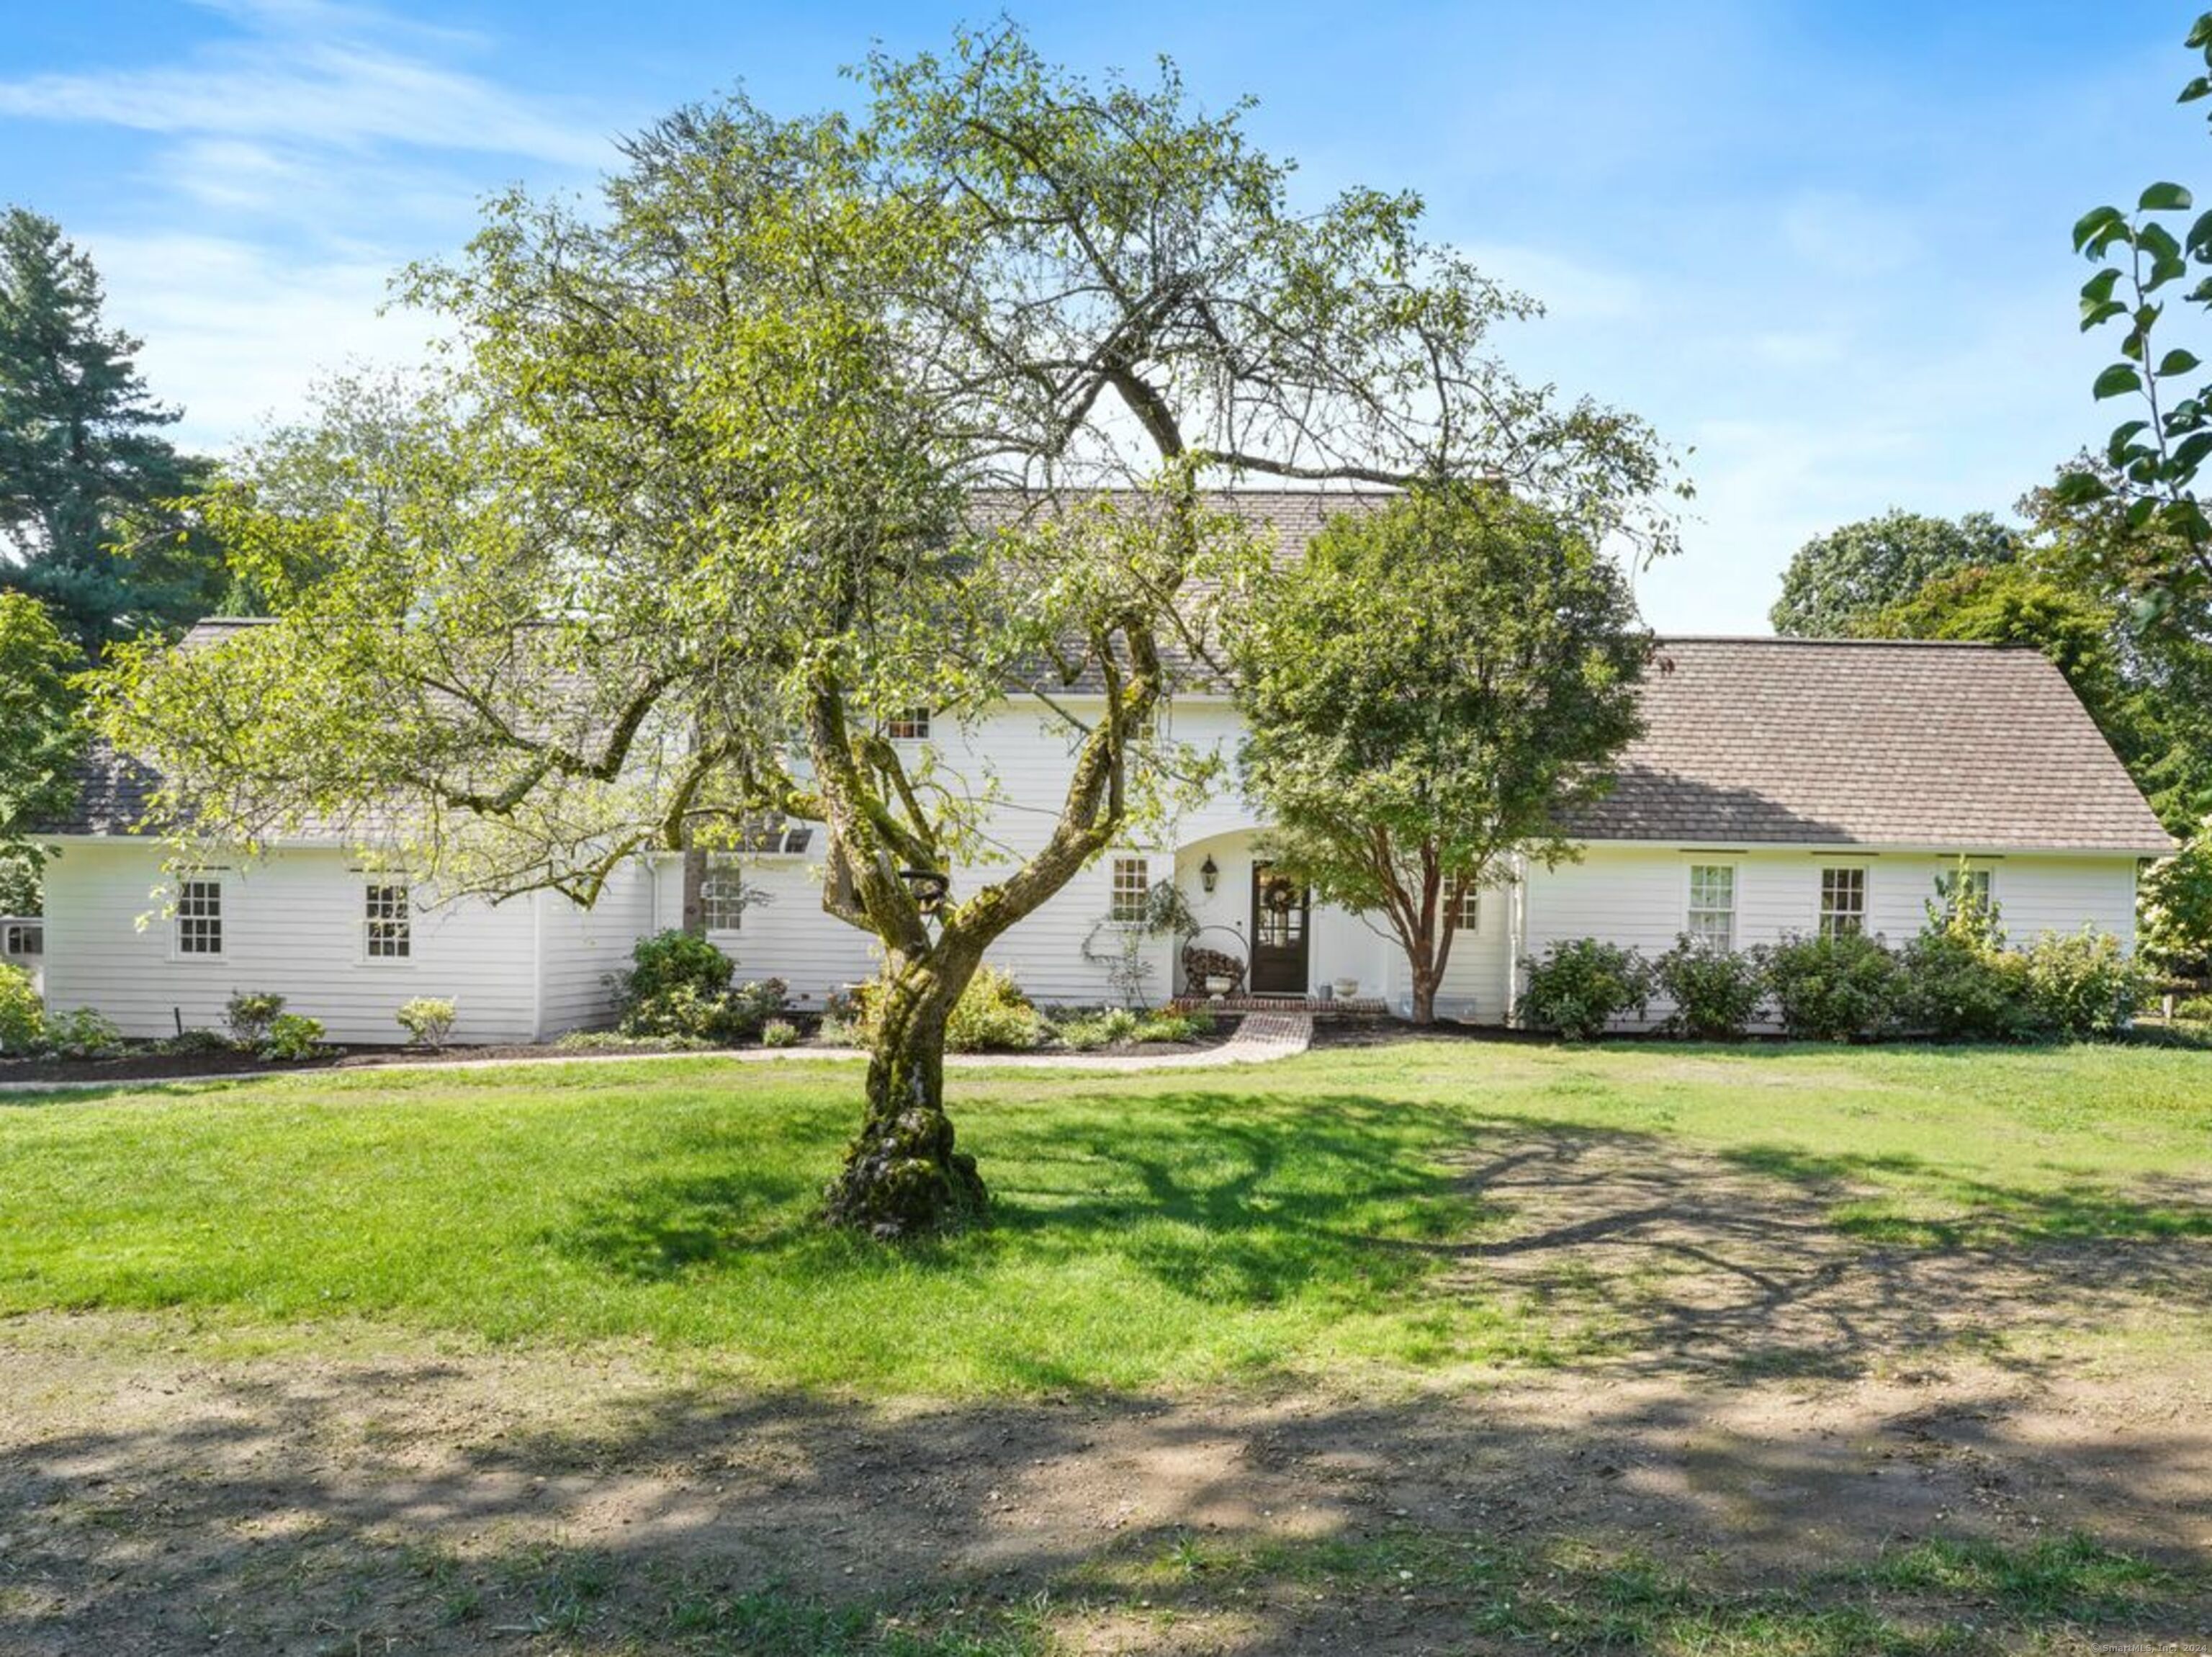
1 Blue Ribbon Drive
Westport, CT 06880
$2,237,000Sold
- 4
- beds
- 3
- baths
- 3,493
- SF
Our Take
1 Blue Ribbon Drive is a 1930 home on a corner lot with four bedrooms, three full baths, and more than an acre of flat land. Its design combines English charm with modern updates, including a bright living room with bay windows, French doors from the dining room and gourmet kitchen to a patio and garden, and a main-floor primary suite with vaulted ceilings, exposed beams, and a fireplace. The property also includes a lower-level flexible-use space and a brand-new septic system.
Property Details
Listing Facts
- Acres
- 1.08
- Year built
- 1930
- Taxes (July 2024-June 2025)
- $17,607 (July 2024-June 2025)
- Price/SF
- $640
- Days on Market
- 35 Days
- MLS number
- 24040141
Highlights
- Corner lot with over an acre of flat land
- Bay windows bring natural light to the living room
- French doors open to the patio and garden
- Main-floor primary suite with vaulted ceilings and fireplace
- Primary ensuite with soaking tub and double vanity
- Two upstairs bedrooms with a hall bath
- Additional bedroom suitable for office or guest room
- Lower-level space for playroom, office, gym, or media room
Read the full listing description
Nestled on a picturesque corner lot in a highly sought-after neighborhood, 1 Blue Ribbon offers timeless elegance & a relaxed, welcoming atmosphere. Surrounded by over 1 acre of flat land, this custom-built home exudes storybook charm while seamlessly blending modern updates. Upon entering the home, you are welcomed into an inviting living rm that sets the tone for the home's blend of English charm & contemporary flair. Bathed in natural light from bay windows, the expansive space provides a cozy retreat. Entertain effortlessly with French doors that open from the dining rm and gourmet kitchen to a stunning patio and garden space, perfect for al fresco gatherings. The main floor primary bedroom is a true showstopper, featuring vaulted ceilings with exposed wood beams and a fireplace that adds a moody yet warm ambiance. The ensuite bath offers a luxurious retreat w/ a large stall shower, soaking tub, & double vanity. Upstairs, you'll find two generously sized bedrooms, each filled with natural light, & a well-appointed hall bath. An add'l bedroom, located off the primary suite, allows flexibility as a home office/guest rm. The lower level provides an ideal space for a playroom, extra office, gym, or media rm, catering to all your lifestyle needs. Minutes from all of Westport's incredible amenities, this home offers both convenience and tranquility. Recent upgrades include a brand-new septic system. Experience the perfect blend of classic English charm & modern comfort.
Schools
- Elementary
- Coleytown
- Middle
- Coleytown
- High
- Staples
School assignments as reported by SmartMLS.
Price History
| Date | Event | Price |
|---|---|---|
| Sold | $2,237,000 | |
| Listed | $1,950,000 |
Listing Agent
Coldwell Banker Realty
Anne Frewen
Building permit history
How we compile this →Municipal records document permitted work at this property.
2019
Residential Sub-permitSee sub-permits: generator.
Residential Sub-permit
See sub-permits: generator.
Residential Gas PipingRun 30' of 1/2" copper from the existing regulator at the house and connect to the generator.
Residential Gas Piping
Run 30' of 1/2" copper from the existing regulator at the house and connect to the generator.
Residential ElectricalElectricalInstall a 16 kW auto standby generator.
Residential ElectricalElectrical
Install a 16 kW auto standby generator.
2017
Residential HeatingMechanicalReplace the oil boiler in the mechanical room.
Residential HeatingMechanical
Replace the oil boiler in the mechanical room.
Residential Sub-permitSee sub-permits.
Residential Sub-permit
See sub-permits.
Interpretation note: This matched record set reflects only the municipal data currently imported; it is not a claim that no other work occurred.
How we compile this. The source is Westport municipal permit records. These records are imported periodically and are not a live feed from the town. A permit’s presence does not, by itself, confirm that work was completed or passed final inspection. Dates shown are issue dates unless identified otherwise. Descriptions may be lightly edited for readability without changing material details. Dollar amounts are town-reported project costs or permit valuations, not estimates of the property’s market value.
Map
1 Blue Ribbon Drive, Westport, CT 06880
Nearby Properties for Sale
Homes for Sale in Westport ↗ Active$1,999,0005 beds · 3.5 ba · 2,864 sqft · Active110 Cross Highway, Westport, CT 06880BHGRE Gaetano Marra Homes
 Active$5,650,0007 beds · 8 ba · 8,762 sqft · Active8 Pleasant Valley Lane, Westport, CT 06880Coldwell Banker Realty
 Active$2,500,0005 beds · 4.5 ba · 4,017 sqft · Active23 Punch Bowl Drive, Westport, CT 06880William Pitt Sotheby's Int'l
 Active$3,550,0006 beds · 6.5 ba · 6,751 sqft · Active9 Ridge Road, Westport, CT 06880The Riverside Realty Group
 Active$4,299,0005 beds · 4.5 ba · 5,981 sqft · Active191 Bayberry Lane, Westport, CT 06880Coldwell Banker Realty
Nearby Sold Homes
Sold Homes in Westport ↗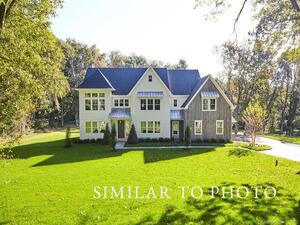 Sold 01/21/24$3,564,0006 beds · 6.5 ba · 7,400 sqft · Sold146 North Avenue, Westport, CT 06880The Riverside Realty Group
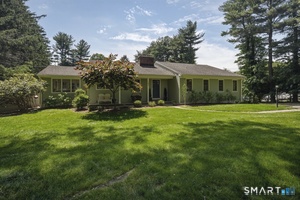 Sold 07/21/26$1,906,0003 beds · 3 ba · 2,192 sqft · Sold143 North Avenue, Westport, CT 06880Coldwell Banker Realty
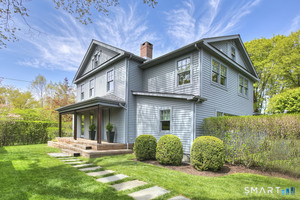 Sold 07/14/26$3,500,0005 beds · 5.5 ba · 7,048 sqft · Sold123 Cross Highway, Westport, CT 06880Coldwell Banker Realty
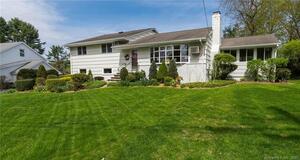 Sold 01/30/22$1,241,7003 beds · 2.5 ba · 2,116 sqft · Sold8 Blue Ribbon Drive, Westport, CT 06880Coldwell Banker Realty
 Sold 08/05/26$2,550,0005 beds · 4.5 ba · 4,179 sqft · Sold114 Cross Highway, Westport, CT 06880Coldwell Banker Realty
Interested in a property like this?
Cress can help you understand the market and find currently available homes.
SmartMLS · Listing #24040141 · Closed
Listing information is deemed reliable but not guaranteed. Cress commentary is separate from the MLS listing description. Contact Cress about a correction.
For personal, noncommercial use to identify properties you may be interested in purchasing.
