George Cress of Real Broker Email: [email protected] Call/Text: 212-203-5251

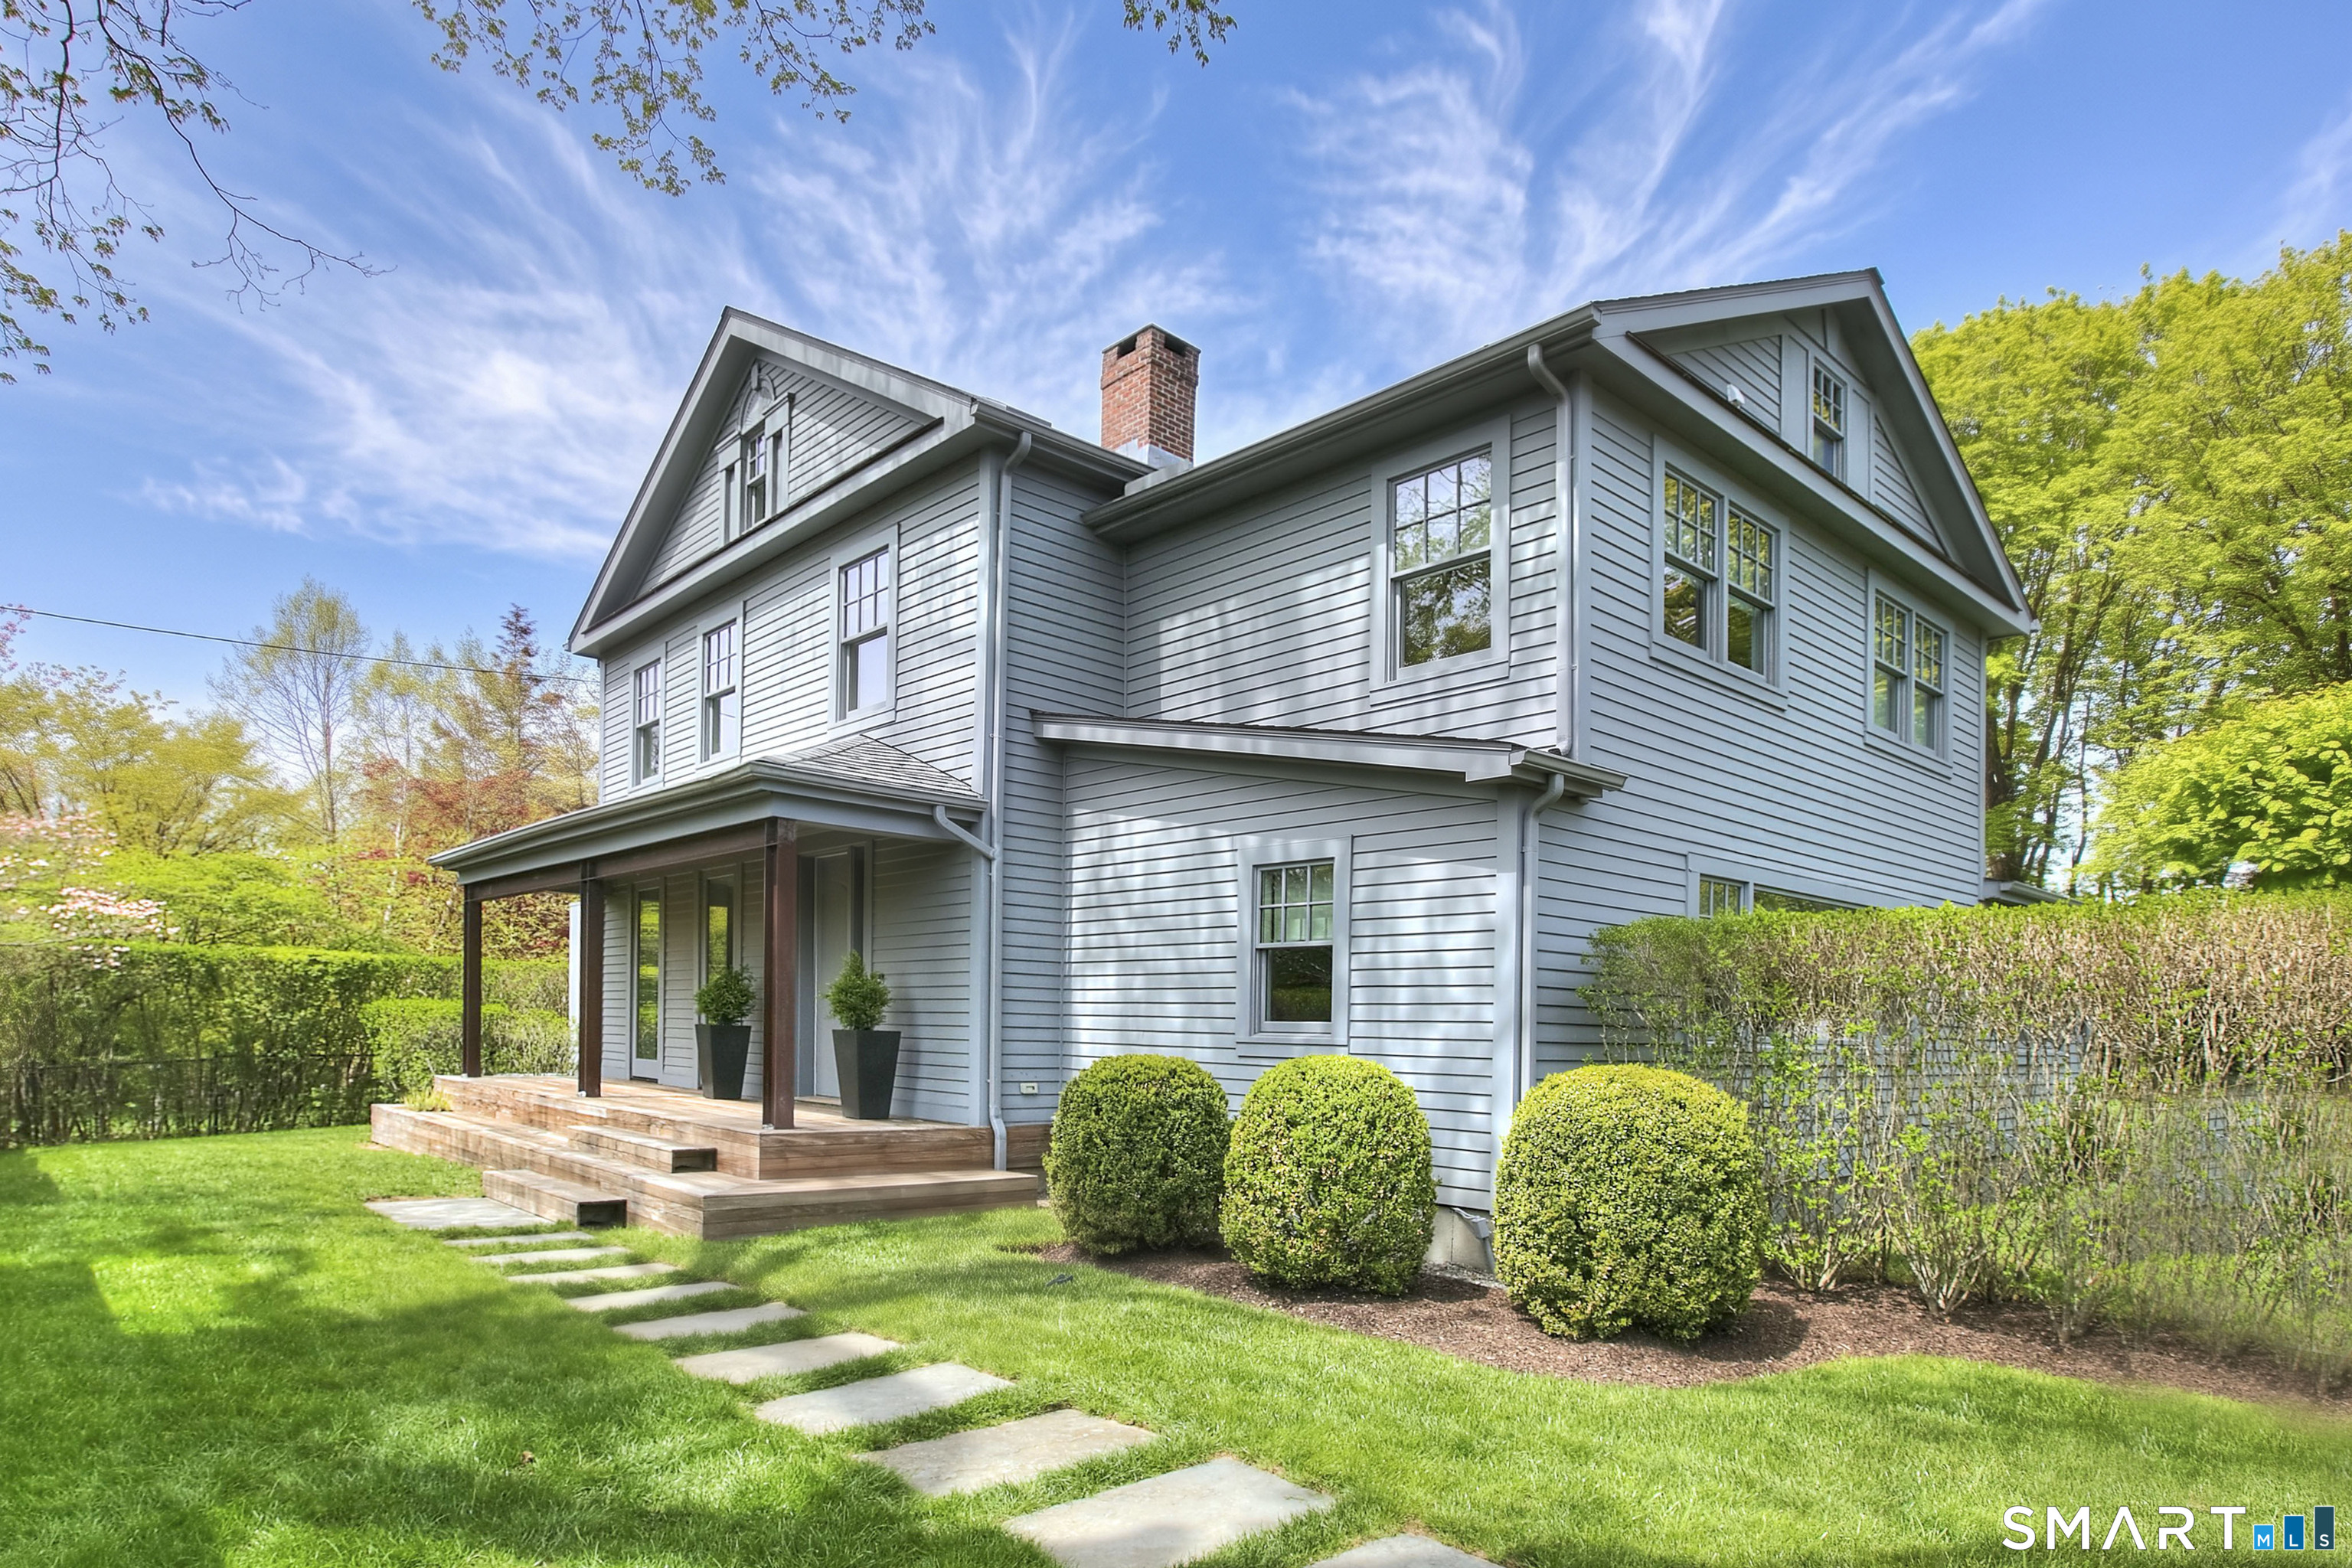
123 Cross Highway
Westport, CT 06880
$3,500,000Sold
- 5
- beds
- 5.5
- baths
- 7,048
- SF
Our Take
123 Cross Highway in Westport is a five-bedroom, 2018-built property on 1.35 acres with a separate guest house, gunite pool, and indoor-outdoor layout. The main residence centers on an original central chimney and an open level with expansive glass, while a 14-foot limestone island anchors the kitchen. A primary suite includes a marble bath and dressing room. The finished walk-out lower level adds yoga, fitness, recreation, a natural-stone wine cellar, and a pool changing room.
Property Details
Listing Facts
- Acres
- 1.35
- Year built
- 2018
- Taxes (July 2025-June 2026)
- $30,366 (July 2025-June 2026)
- Price/SF
- $497
- Days on Market
- 11 Days
- MLS number
- 24166688
Highlights
- Gunite pool on 1.35 private acres
- Original central chimney on the open main level
- Expansive walls of glass connecting indoors and out
- Fourteen-foot limestone kitchen island
- Primary suite with marble bath and dressing room
- Walk-out lower level with natural-stone wine cellar
- Separate guest house with organic warmth and texture
- Pool terrace surrounded by specimen trees and gardens
Read the full listing description
A sophisticated blend of past & present, this private sanctuary offers the ultimate in modern design in the heart of Westport. Designed for effortless indoor-outdoor living, the property features 5 BRs, 4.5 BAs, a separate guest house, expansive decking & a gunite pool set on private 1.35 acres. The home retains its massive original central chimney now the striking centerpiece of the open main level. The rooms flow seamlessly to the exterior gardens, while expansive walls of glass create a natural connection to the outdoors throughout the seasons. The spectacular 14' limestone kitchen island anchors the space alongside a limestone accent wall & a dramatic portrait window overlooking the patio, dining pavilion & pool. Each impeccably curated room showcases a refined juxtaposition of old & new, creating a cohesive, timeless aesthetic. The luxurious primary suite includes a stunning marble bath, dressing room & scenic views of the grounds. The finished walk-out lower level offers space for yoga, fitness, recreation, plus a walk-in natural stone wine cellar & pool changing room. Tiered steps lead to the pool terrace, ideal for lounging amid magnificent specimen trees and lush gardens. A separate guest house mirrors the organic warmth & texture of the main residence. Mature landscaping screens the fully fenced private level property in a prime Westport location within walking distance to Wakeman Farm, minutes to the train, beaches, shops, restaurants, schools, and other amenities.
Schools
- Elementary
- Coleytown
- Middle
- Coleytown
- High
- Staples
School assignments as reported by SmartMLS.
Price History
| Date | Event | Price |
|---|---|---|
| Sold | $3,500,000 | |
| Listed | $3,200,000 |
Listing Agent
Coldwell Banker Realty · (203) 227-8424
Patricia Shea · (203) 895-0280
Building permit history
How we compile this →Permit records document renovation activity at this property.
2016
Residential AlarmFire protectionSmoke detectors, carbon monoxide detectors, heat detectors, motion detectors, keypads, and door/window contacts.
Residential AlarmFire protection
Smoke detectors, carbon monoxide detectors, heat detectors, motion detectors, keypads, and door/window contacts.
Residential AlterationRenovationComplete interior renovation with miscellaneous structural work. Upgrade to enlarge the deck at the rear and construct 2 decks on the west side of the house.
Residential AlterationRenovation
Complete interior renovation with miscellaneous structural work. Upgrade to enlarge the deck at the rear and construct 2 decks on the west side of the house.
Residential ServiceCRS #2960809 – Move meter box.
Residential Service
CRS #2960809 – Move meter box.
Residential ElectricalElectricalInterior renovation; install new wiring, outlets, switches, and lights.
Residential ElectricalElectrical
Interior renovation; install new wiring, outlets, switches, and lights.
Residential HVACMechanicalInstallation of a new HVAC system. New boiler with hydro air.
Residential HVACMechanical
Installation of a new HVAC system. New boiler with hydro air.
Residential PlumbingPlumbingInstallation of new plumbing for the kitchen, bathrooms, and laundry. Main gas line from the meter to the gas stove and new boiler.
Residential PlumbingPlumbing
Installation of new plumbing for the kitchen, bathrooms, and laundry. Main gas line from the meter to the gas stove and new boiler.
Residential UpgradePermit upgrade to enlarge deck at rear of house and construct 2 decks at west side of house.
Residential Upgrade
Permit upgrade to enlarge deck at rear of house and construct 2 decks at west side of house.
Interpretation note: A dense sequence can suggest coordinated work, but permit issue dates do not establish completion and separate town records are not automatically combined.
How we compile this. The source is Westport municipal permit records. These records are imported periodically and are not a live feed from the town. A permit’s presence does not, by itself, confirm that work was completed or passed final inspection. Dates shown are issue dates unless identified otherwise. Descriptions may be lightly edited for readability without changing material details. Dollar amounts are town-reported project costs or permit valuations, not estimates of the property’s market value.
Map
123 Cross Highway, Westport, CT 06880
Nearby Properties for Sale
Homes for Sale in Westport ↗ Active$1,999,0005 beds · 3.5 ba · 2,864 sqft · Active110 Cross Highway, Westport, CT 06880BHGRE Gaetano Marra Homes
 Active$5,650,0007 beds · 8 ba · 8,762 sqft · Active8 Pleasant Valley Lane, Westport, CT 06880Coldwell Banker Realty
 Active$2,500,0005 beds · 4.5 ba · 4,017 sqft · Active23 Punch Bowl Drive, Westport, CT 06880William Pitt Sotheby's Int'l
 Active$3,550,0006 beds · 6.5 ba · 6,751 sqft · Active9 Ridge Road, Westport, CT 06880The Riverside Realty Group
 Active$4,299,0005 beds · 4.5 ba · 5,981 sqft · Active191 Bayberry Lane, Westport, CT 06880Coldwell Banker Realty
Nearby Sold Homes
Sold Homes in Westport ↗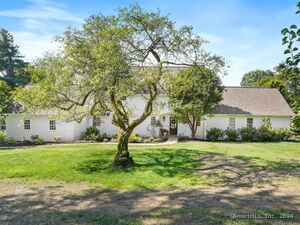 Sold 11/11/24$2,237,0004 beds · 3 ba · 3,493 sqft · Sold1 Blue Ribbon Drive, Westport, CT 06880Coldwell Banker Realty
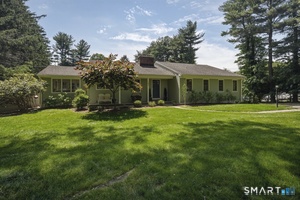 Sold 07/21/26$1,906,0003 beds · 3 ba · 2,192 sqft · Sold143 North Avenue, Westport, CT 06880Coldwell Banker Realty
 Sold 08/05/26$2,550,0005 beds · 4.5 ba · 4,179 sqft · Sold114 Cross Highway, Westport, CT 06880Coldwell Banker Realty
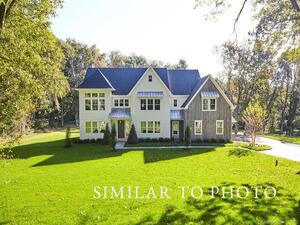 Sold 01/21/24$3,564,0006 beds · 6.5 ba · 7,400 sqft · Sold146 North Avenue, Westport, CT 06880The Riverside Realty Group
 Sold 01/30/22$1,241,7003 beds · 2.5 ba · 2,116 sqft · Sold8 Blue Ribbon Drive, Westport, CT 06880Coldwell Banker Realty
Interested in a property like this?
Cress can help you understand the market and find currently available homes.
SmartMLS · Listing #24166688 · Closed
Listing information is deemed reliable but not guaranteed. Cress commentary is separate from the MLS listing description. Contact Cress about a correction.
For personal, noncommercial use to identify properties you may be interested in purchasing.
