George Cress of Real Broker Email: [email protected] Call/Text: 212-203-5251

101 Cross Highway
Westport, CT 06880
$2,962,500Sold
- 5
- beds
- 5.5
- baths
- 7,365
- SF
Our Take
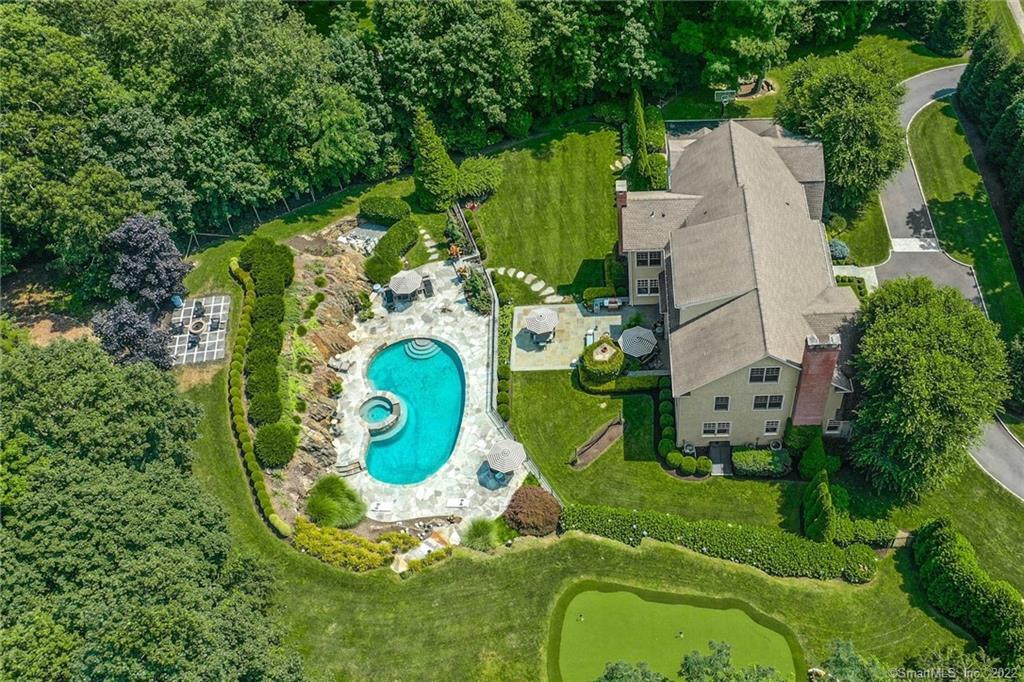
101 Cross Highway in Westport offers five bedrooms, four full baths, and three half baths, with formal, family, dining, library, and office-oriented spaces. The home includes a separate au-pair or in-law suite, a third-floor media and game room, and a finished lower-level gym. Outdoor features include a heated pool and spa, landscaped grounds, a patio, and a fire pit. Additional details include four fireplaces, a full-home generator, and a location less than one mile from Staples.
Property Details
Listing Facts
- Acres
- 1.4
- Year built
- 2007
- Taxes (July 2021-June 2022)
- $27,181 (July 2021-June 2022)
- Price/SF
- $402
- Days on Market
- 50 Days
- MLS number
- 170445696
Highlights
- Five bedrooms, four full and three half baths
- Heated pool and spa
- Coffered-ceiling family room with stone fireplace
- Library with cherry wood and custom built-ins
- Separate au-pair or in-law suite with den
- Third-floor media and game room
- Finished lower-level gym
- Patio, fire pit, and landscaped grounds
Read the full listing description
Unsurpassed luxury living in Westport with an award winning heated pool and spa! This is the ultimate resort style living with an exterior that boasts a Zen feel every day. Built in 2013 with 7300sf on 1.4 manicured acres - exceptional tall ceilings and spacious rooms. 5 bedrooms, 4 full & 3 half baths, 4 Fireplaces - Superior Chefs kitchen large Sub Zero/Viking stove, EIK. Adjoining is a large family room with coffered ceilings and stone fireplace with TV above. Private dining & formal living room, library with cherry wood and details from floor to ceiling of custom molding and built-ins with privacy French doors for productive work at home. Luxurious master wing boasts incredible bath, closets galore, large windows, private seating area by the fire. Four additional bedrooms - one with a Jack and Jill setup. Bonus separate au-pair/in-law suite with large den. Incredible 3rd floor media game room, additional office or 6th bedroom. Utmost entertainment area for kids or adults! Bonus gym in finished LL - room for a wine cellar. Multi-award winning heated pool is great for the whole family. Architecturally designed and professionally landscaped - wonderful patio for eating al fresco, fire pit, carved boxwoods and exotic perennials keep it green year round. Room for pool house or tennis court. Full home generator, 500 gallon propane. Less than one mile to Staples, close to beaches, golf clubs, Wakeman Town Farm, train - many supermarkets and restaurants. Appointments preferred.
Schools
- Elementary
- Coleytown
- Middle
- Coleytown
- High
- Staples
School assignments as reported by SmartMLS.
Price History
| Date | Event | Price |
|---|---|---|
| Sold | $2,962,500 | |
| Listed | $2,999,999 |
Listing Agent
William Pitt Sotheby's Int'l
Janet Tatusko
Building permit history
How we compile this →Records show a cluster of renovation and addition activity.
2026
Residential ElectricElectricalWire pergola with 14 recessed lights, 4 (3000w) heaters, and 4 outlets.
Residential ElectricElectrical
Wire pergola with 14 recessed lights, 4 (3000w) heaters, and 4 outlets.
Residential Gas PipingRun 100' of 1" plastic from the meter to the outdoor kitchen and outdoor fireplace.
Residential Gas Piping
Run 100' of 1" plastic from the meter to the outdoor kitchen and outdoor fireplace.
Residential AdditionAdditionEnlarge the existing patio and construct a roof over it with an outdoor kitchen.
Residential AdditionAddition
Enlarge the existing patio and construct a roof over it with an outdoor kitchen.
2025
Residential RoofRoofingRemove existing roofing to the decking. Install new sheathing where rotted or damaged as needed. Install a new asphalt shingle roofing system. 61 squares, entire house.
Residential RoofRoofing
Remove existing roofing to the decking. Install new sheathing where rotted or damaged as needed. Install a new asphalt shingle roofing system. 61 squares, entire house.
2023
Residential HVACMechanicalRelocate three existing supplies and one return, and vent a new hood.
Residential HVACMechanical
Relocate three existing supplies and one return, and vent a new hood.
Residential PlumbingPlumbingRemodel the kitchen. Add a bar sink in the kitchen and basement. Remodel the master bath. Add a new bath on the first floor. Install a gas line to the stove.
Residential PlumbingPlumbing
Remodel the kitchen. Add a bar sink in the kitchen and basement. Remodel the master bath. Add a new bath on the first floor. Install a gas line to the stove.
Residential ElectricElectricalKitchen remodel: new lights and outlets using the same feeds. Wiring for the master bath and rear mud room/bathroom on the first floor.
Residential ElectricElectrical
Kitchen remodel: new lights and outlets using the same feeds. Wiring for the master bath and rear mud room/bathroom on the first floor.
Residential AlterationRenovationEnclose the existing front porch and construct a mudroom on the same foundation. Renovate the existing kitchen, dining room, and master bathroom.
Residential AlterationRenovation
Enclose the existing front porch and construct a mudroom on the same foundation. Renovate the existing kitchen, dining room, and master bathroom.
Interpretation note: A dense sequence can suggest coordinated work, but permit issue dates do not establish completion and separate town records are not automatically combined.
How we compile this. The source is Westport municipal permit records. These records are imported periodically and are not a live feed from the town. A permit’s presence does not, by itself, confirm that work was completed or passed final inspection. Dates shown are issue dates unless identified otherwise. Descriptions may be lightly edited for readability without changing material details. Dollar amounts are town-reported project costs or permit valuations, not estimates of the property’s market value.
Map
101 Cross Highway, Westport, CT 06880
Nearby Properties for Sale
Homes for Sale in Westport ↗ Active$1,999,0005 beds · 3.5 ba · 2,864 sqft · Active110 Cross Highway, Westport, CT 06880BHGRE Gaetano Marra Homes
 Active$2,500,0005 beds · 4.5 ba · 4,017 sqft · Active23 Punch Bowl Drive, Westport, CT 06880William Pitt Sotheby's Int'l
 Active$5,650,0007 beds · 8 ba · 8,762 sqft · Active8 Pleasant Valley Lane, Westport, CT 06880Coldwell Banker Realty
 Active$4,250,0005 beds · 5.5 ba · 7,652 sqft · Active16 Rockyfield Road, Westport, CT 06880Serhant Connecticut, LLC
 Active$3,550,0006 beds · 6.5 ba · 6,751 sqft · Active9 Ridge Road, Westport, CT 06880The Riverside Realty Group
Nearby Sold Homes
Sold Homes in Westport ↗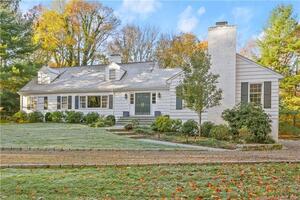 Sold 02/07/24$1,600,0004 beds · 4.5 ba · 3,517 sqft · Sold8 Placid Lake Lane, Westport, CT 06880William Pitt Sotheby's Int'l
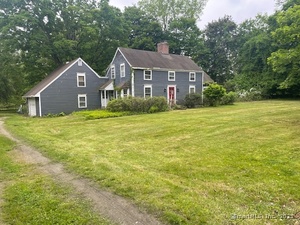 Sold 10/16/25$850,0005 beds · 3.5 ba · 2,864 sqft · Sold110 Cross Highway, Westport, CT 06880BHGRE Gaetano Marra Homes
 Sold 08/05/26$2,550,0005 beds · 4.5 ba · 4,179 sqft · Sold114 Cross Highway, Westport, CT 06880Coldwell Banker Realty
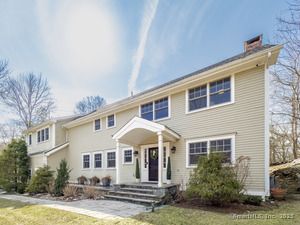 Sold 07/20/25$1,560,0004 beds · 2.5 ba · 2,641 sqft · Sold157 North Avenue, Westport, CT 06880Coldwell Banker Realty
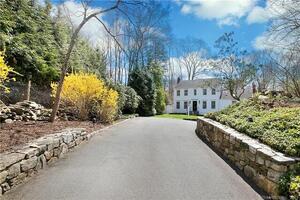 Sold 06/26/22$1,750,0005 beds · 3 ba · 2,528 sqft · Sold17 Cob Drive, Westport, CT 06880Coldwell Banker Realty
Interested in a property like this?
Cress can help you understand the market and find currently available homes.
SmartMLS · Listing #170445696 · Closed
Listing information is deemed reliable but not guaranteed. Cress commentary is separate from the MLS listing description. Contact Cress about a correction.
For personal, noncommercial use to identify properties you may be interested in purchasing.
