George Cress of Real Broker Email: [email protected] Call/Text: 212-203-5251

38 Tamarac Road
Westport, CT 06880
$2,500,000Sold
- 5
- beds
- 4.5
- baths
- 2,976
- SF
Our Take
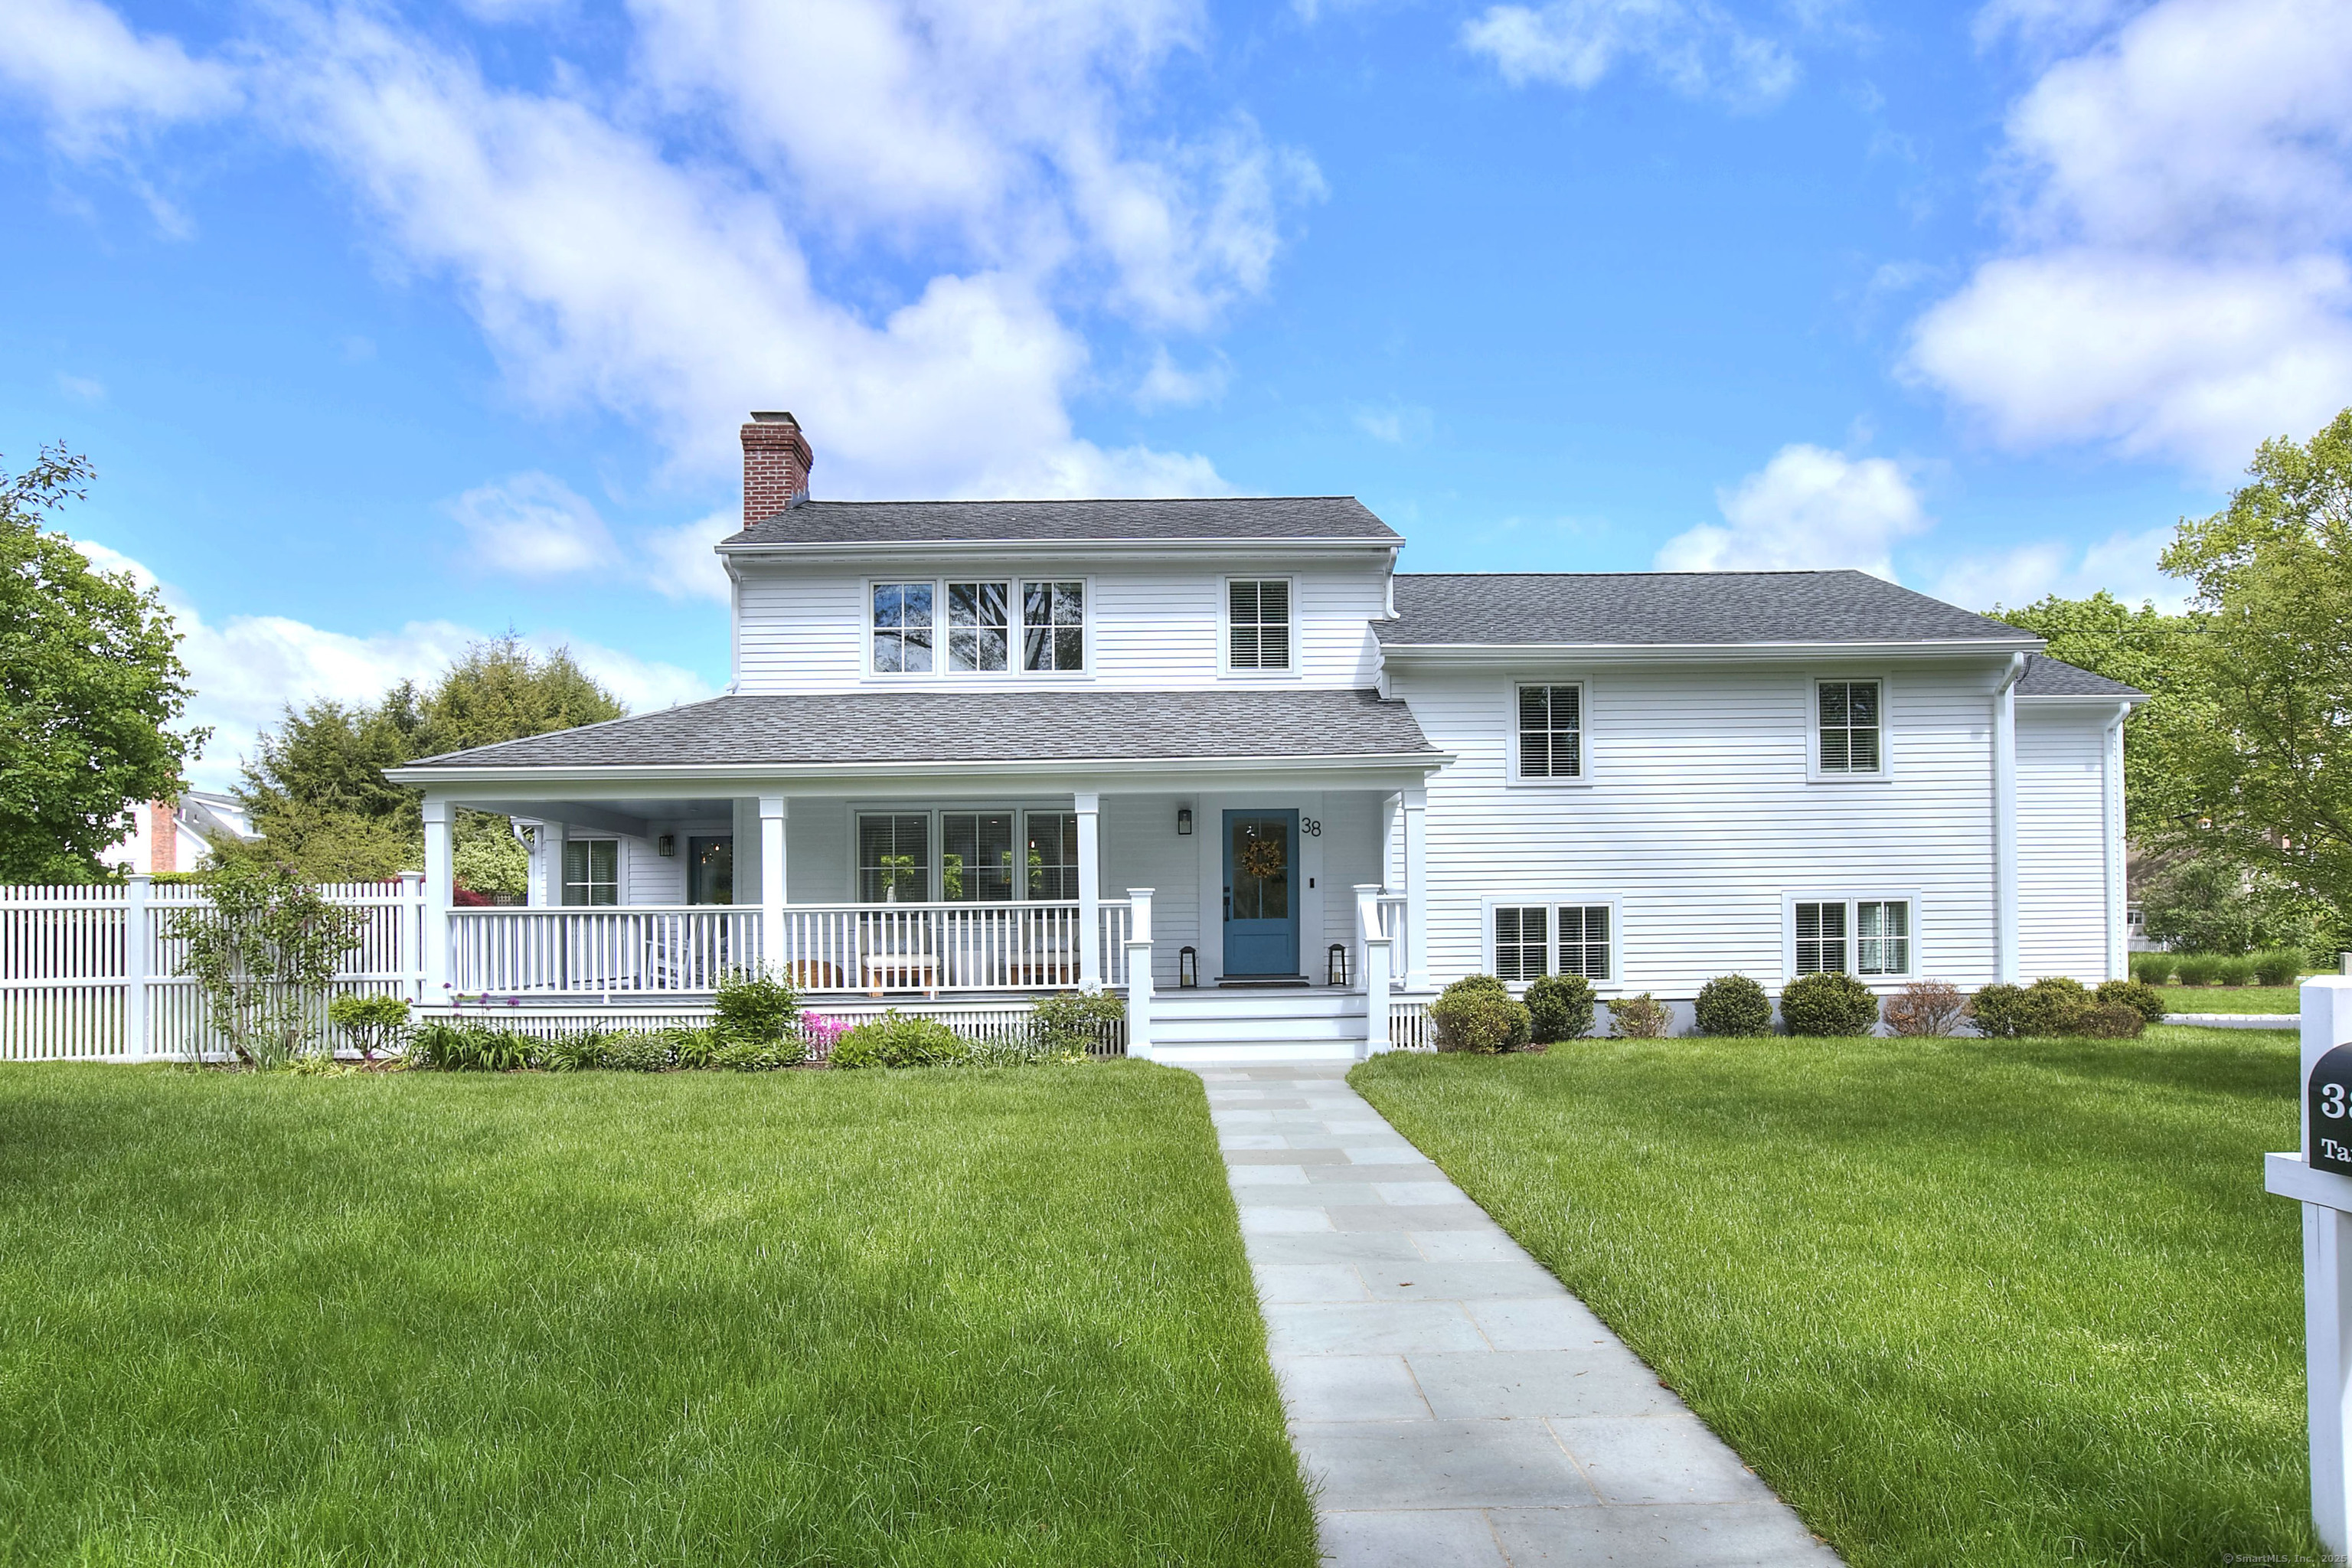
38 Tamarac Road is a five-bedroom, four-and-a-half-bath home in Westport, built in 1950 and set on 0.33 acres. The remodeled interior includes an open floor plan, a chef’s kitchen, bathrooms, and living and dining areas. A sunlit family room connects to the outdoors, while the level property has professional landscaping. The home combines classic charm with modern style and includes access to a range of indoor and outdoor entertaining spaces.
Property Details
Listing Facts
- Acres
- 0.33
- Year built
- 1950
- Taxes (July 2025-June 2026)
- $17,664 (July 2025-June 2026)
- Price/SF
- $840
- Days on Market
- 9 Days
- MLS number
- 24095608
Highlights
- Remodeled five-bedroom, four-and-a-half-bath home
- Level, professionally landscaped property
- Open floor plan with chef’s kitchen
- Spacious living and dining areas
- Sunlit family room with indoor-outdoor flow
Read the full listing description
Discover this beautifully remodeled 5-bedroom, 4.5-bath home in one of Westport's most sought-after walk-to-town neighborhoods. Set on a level third-of-an-acre of professionally landscaped property, this move-in ready gem offers the perfect blend of classic charm and modern style. Inside, a bright open floor plan showcases high-end finishes throughout, including a stunning chef's kitchen, elegant bathrooms, and spacious living and dining areas designed for today's lifestyle. The sun-drenched family room and seamless indoor-outdoor flow make entertaining effortless year-round. Thoughtfully updated with comfort and functionality in mind, this home is a rare opportunity to enjoy turnkey living just minutes from downtown, top-rated schools, the beach and the train.
Schools
- Elementary
- Saugatuck
- Middle
- Bedford
- High
- Staples
School assignments as reported by SmartMLS.
Price History
| Date | Event | Price |
|---|---|---|
| Sold | $2,500,000 | |
| Listed | $2,249,000 |
Listing Agent
Higgins Group Bedford Square
Jen Kass
Building permit history
How we compile this →Records show a cluster of renovation and addition activity.
2021
Residential HVACMechanicalComplete work started by a previous HVAC contractor. Install a new air handler in the attic, some extra vents, and a new condensing unit behind the garage.
Residential HVACMechanical
Complete work started by a previous HVAC contractor. Install a new air handler in the attic, some extra vents, and a new condensing unit behind the garage.
2020
Residential ElectricalElectricalWire the 2-bedroom addition and bath to code, wire the garage addition to code, and wire the living room to code.
Residential ElectricalElectrical
Wire the 2-bedroom addition and bath to code, wire the garage addition to code, and wire the living room to code.
Residential HVACMechanicalComplete installation of 3 new hydro-air systems to serve the entire house, for a total of 4 zones.
Residential HVACMechanical
Complete installation of 3 new hydro-air systems to serve the entire house, for a total of 4 zones.
Residential AlarmFire protectionAlarm add-ons due to renovations.
Residential AlarmFire protection
Alarm add-ons due to renovations.
2019
Residential PlumbingPlumbingInstall new plumbing as per plans for second-floor bathrooms.
Residential PlumbingPlumbing
Install new plumbing as per plans for second-floor bathrooms.
Residential AdditionAdditionTwo-story addition for garage with bedrooms and bathrooms above/1-story addition for front porch/back porch (foundation only).
Residential AdditionAddition
Two-story addition for garage with bedrooms and bathrooms above/1-story addition for front porch/back porch (foundation only).
Residential AlarmFire protectionAlarm upgrade due to kitchen renovation.
Residential AlarmFire protection
Alarm upgrade due to kitchen renovation.
Residential AlterationRenovationRenovate the master bedroom suite; no structural work.
Residential AlterationRenovation
Renovate the master bedroom suite; no structural work.
Residential PlumbingPlumbingInstalling plumbing for the master bathroom, including a toilet, sinks, and a tub shower.
Residential PlumbingPlumbing
Installing plumbing for the master bathroom, including a toilet, sinks, and a tub shower.
Residential ElectricalElectricalWire master bedroom suite, bath, and 2 closets.
Residential ElectricalElectrical
Wire master bedroom suite, bath, and 2 closets.
2016
Residential PlumbingPlumbingRenovation of 1 kitchen; new plumbing for 1/2 bathroom, washing machine, and miscellaneous renovation; new gas line for a stove.
Residential PlumbingPlumbing
Renovation of 1 kitchen; new plumbing for 1/2 bathroom, washing machine, and miscellaneous renovation; new gas line for a stove.
Residential AlterationRenovationRemodel the kitchen and make miscellaneous interior renovations on the first floor.
Residential AlterationRenovation
Remodel the kitchen and make miscellaneous interior renovations on the first floor.
Residential ElectricalElectricalWire the kitchen and family room remodel, including recessed lights, appliance, counter circuits, island, and powder room.
Residential ElectricalElectrical
Wire the kitchen and family room remodel, including recessed lights, appliance, counter circuits, island, and powder room.
Interpretation note: A dense sequence can suggest coordinated work, but permit issue dates do not establish completion and separate town records are not automatically combined.
How we compile this. The source is Westport municipal permit records. These records are imported periodically and are not a live feed from the town. A permit’s presence does not, by itself, confirm that work was completed or passed final inspection. Dates shown are issue dates unless identified otherwise. Descriptions may be lightly edited for readability without changing material details. Dollar amounts are town-reported project costs or permit valuations, not estimates of the property’s market value.
Map
38 Tamarac Road, Westport, CT 06880
Nearby Properties for Sale
Homes for Sale in Westport ↗ Active$1,100,0003 beds · 1 ba · 1,044 sqft · Active61 Washington Avenue, Westport, CT 06880Coldwell Banker Realty
 Active$1,199,0003 beds · 2.5 ba · 1,936 sqft · Active280 Main Street, Westport, CT 06880Houlihan Lawrence WD
 Active$6,650,0005 beds · 6 ba · 11,000 sqft · Active4 Lantern Hill Road, Westport, CT 06880Serhant Connecticut, LLC
 Coming Soon$2,995,0003 beds · 4.5 ba · 3,209 sqft · Coming Soon78 Myrtle Avenue, Westport, CT 06880Compass Connecticut, LLC
 Active$1,248,0003 beds · 3 ba · 2,237 sqft · Active310 Main Street, Westport, CT 06880Compass Connecticut, LLC
Nearby Sold Homes
Sold Homes in Westport ↗ Sold 04/07/22$2,015,0005 beds · 4.5 ba · 3,756 sqft · Sold32 Tamarac Road, Westport, CT 06880Compass Connecticut, LLC
 Sold 11/16/23$3,200,0006 beds · 5.5 ba · 5,557 sqft · Sold8 Evergreen Parkway, Westport, CT 06880Nizzardo Real Estate Services
 Sold 11/06/23$1,100,0003 beds · 2.5 ba · 2,140 sqft · Sold49 Evergreen Avenue, Westport, CT 06880William Pitt Sotheby's Int'l
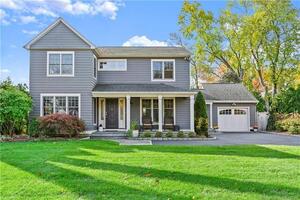 Sold 12/19/21$1,600,0003 beds · 2.5 ba · 2,724 sqft · Sold26 Tamarac Road, Westport, CT 06880William Pitt Sotheby's Int'l
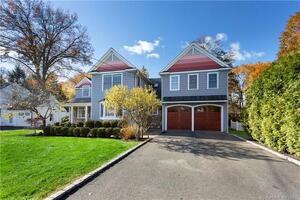 Sold 02/10/22$1,675,0005 beds · 4 ba · 4,240 sqft · Sold11 Evergreen Parkway, Westport, CT 06880William Pitt Sotheby's Int'l
Interested in a property like this?
Cress can help you understand the market and find currently available homes.
SmartMLS · Listing #24095608 · Closed
Listing information is deemed reliable but not guaranteed. Cress commentary is separate from the MLS listing description. Contact Cress about a correction.
For personal, noncommercial use to identify properties you may be interested in purchasing.
