George Cress of Real Broker Email: [email protected] Call/Text: 212-203-5251

9 Brookside Drive
Westport, CT 06880
$4,150,000Sold
- 6
- beds
- 9.5
- baths
- 9,142
- SF
Our Take
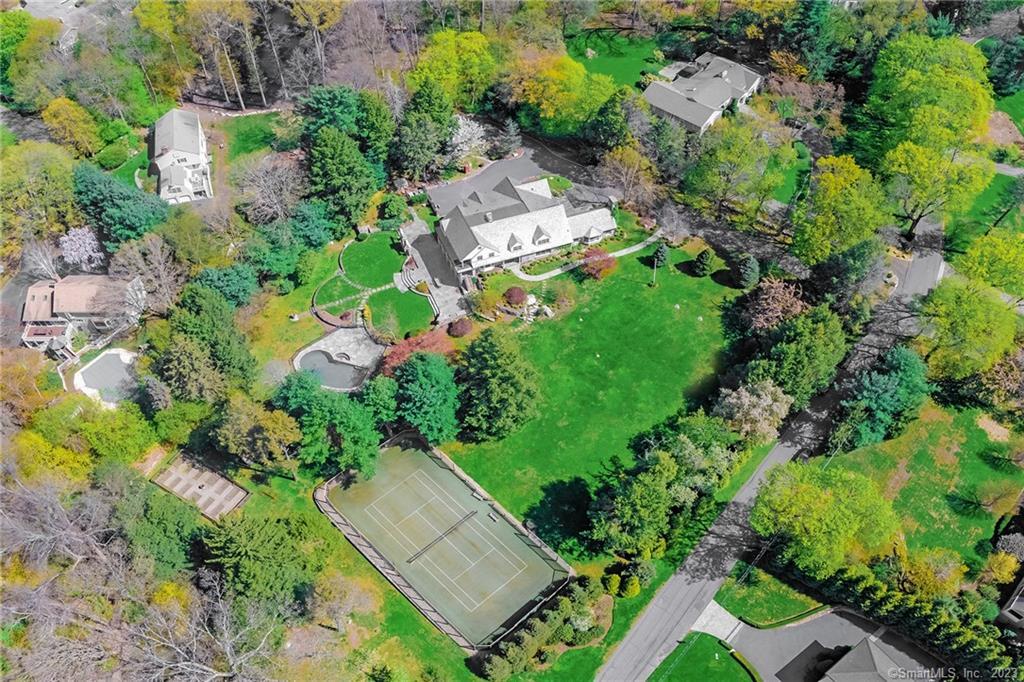
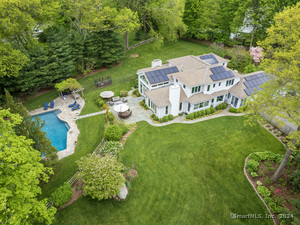
9 Brookside Drive in Westport is a 1930s Colonial set on 2.74 acres, with a renovation and expansion completed in 2009. The six-bedroom home includes en-suite bedrooms, eight full bathrooms, and three half baths. Interior features include a kitchen with a stone fireplace, family and dining rooms, a living room with French doors to a stone terrace, and an office/library with a wet bar. The property also includes a salt-water pool, tennis court, multiple stone patios, professional gardens, and attached and detached garages.
Property Details
Listing Facts
- Acres
- 2.74
- Year built
- 1938
- Taxes (July 2024-June 2025)
- $43,541 (July 2024-June 2025)
- Price/SF
- $454
- Days on Market
- 310 Days
- MLS number
- 24007286
Highlights
- Six en-suite bedrooms
- Walkout lower level with full in-law apartment
- Kitchen with a stone fireplace
- Living room opening to a stone terrace
- Office/library with wet bar and built-ins
- Home theater and wine tasting room
- Attached four-car and detached two-car garages
- Salt-water pool and tennis court
Read the full listing description
Located on one of Westport's most desirable cul-de-sacs and minutes from downtown sits this 1930's Vintage Colonial. Graciously situated on almost 3 acres of privacy, this custom colonial was completely renovated and expanded with unsurpassed quality and detail in 2009. Offering 7,900 sq. ft, plus an additional 1,234 sq. ft. of finished space - walkout lower level with full in-law apartment. Featuring 6 spacious bedrooms all en-suite, including the exquisite master suite with fireplace, balcony overlooking magical grounds, fabulous his/her master baths and his/her walk-in closets/dressing areas, 8 full bathrooms, 3 half baths, gourmet eat-in kitchen with gorgeous stone fireplace, sun drenched dining area, butler's pantry that opens to the expansive family room and dining room. Living room with fireplace and french doors leading to the magnificent stone terrace. Office/library with wet bar, built-ins and gas fireplace. Amazing home theater and wine tasting room. Attached 4-car garage, plus detached 2-car with loft area. The grounds are amazing, Gunite salt-water pool, Tennis court, stone fireplace, multi-level stone patios, and professional gardens beyond compare, wow factor personified! You must experience this spectacular home to capture all that this one of a kind estate offers! Property is potentially sub-dividable.
Schools
- Elementary
- Saugatuck
- Middle
- Bedford
- High
- Staples
School assignments as reported by SmartMLS.
Price History
| Date | Event | Price |
|---|---|---|
| Sold | $4,150,000 | |
| Listed | $4,299,000 |
Listing Agent
Keller Williams Realty
Kim Vartuli
Building permit history
How we compile this →Permit records document renovation activity at this property.
2026
Residential DemolitionDemolitionDemolition and removal of existing 7908 sf single family home and detached garage.
Residential DemolitionDemolition
Demolition and removal of existing 7908 sf single family home and detached garage.
2020
Residential AlterationRenovationRemove 3 dormers on the existing garage per ZBA variance.
Residential AlterationRenovation
Remove 3 dormers on the existing garage per ZBA variance.
Interpretation note: Demolition or new-construction records can mark a lifecycle break. Earlier permits may relate to a prior structure, so each town record remains separate.
How we compile this. The source is Westport municipal permit records. These records are imported periodically and are not a live feed from the town. A permit’s presence does not, by itself, confirm that work was completed or passed final inspection. Dates shown are issue dates unless identified otherwise. Descriptions may be lightly edited for readability without changing material details. Dollar amounts are town-reported project costs or permit valuations, not estimates of the property’s market value.
Map
9 Brookside Drive, Westport, CT 06880
Nearby Properties for Sale
Homes for Sale in Westport ↗ Active$6,650,0005 beds · 6 ba · 11,000 sqft · Active4 Lantern Hill Road, Westport, CT 06880Serhant Connecticut, LLC
 Active$1,100,0003 beds · 1 ba · 1,044 sqft · Active61 Washington Avenue, Westport, CT 06880Coldwell Banker Realty
 Active$1,199,0003 beds · 2.5 ba · 1,936 sqft · Active280 Main Street, Westport, CT 06880Houlihan Lawrence WD
 Active$1,248,0003 beds · 3 ba · 2,237 sqft · Active310 Main Street, Westport, CT 06880Compass Connecticut, LLC
 Active$2,995,0003 beds · 4.5 ba · 3,209 sqft · Active78 Myrtle Avenue, Westport, CT 06880Compass Connecticut, LLC
Nearby Sold Homes
Sold Homes in Westport ↗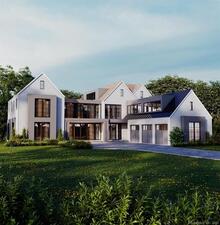 Sold 10/30/25$6,219,4195 beds · 7 ba · 8,350 sqft · Sold5 Brookside Drive, Westport, CT 06880Coldwell Banker Realty
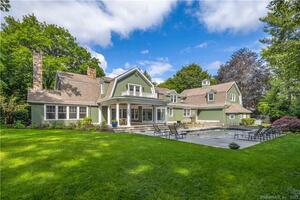 Sold 08/17/23$3,205,0005 beds · 6 ba · 5,955 sqft · Sold5 Country Lane, Westport, CT 06880Compass Connecticut, LLC
 Sold 03/03/26$2,625,0006 beds · 7 ba · 7,354 sqft · Sold19A Darbrook Road, Westport, CT 06880Keller Williams Realty
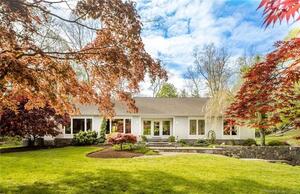 Sold 07/14/22$2,572,7003 beds · 2 ba · 3,995 sqft · Sold21 Deerwood Lane, Westport, CT 06880William Pitt Sotheby's Int'l
 Sold 08/21/24$3,100,0005 beds · 5 ba · 5,281 sqft · Sold15 Darbrook Road, Westport, CT 06880Coldwell Banker Realty
Interested in a property like this?
Cress can help you understand the market and find currently available homes.
SmartMLS · Listing #24007286 · Closed
Listing information is deemed reliable but not guaranteed. Cress commentary is separate from the MLS listing description. Contact Cress about a correction.
For personal, noncommercial use to identify properties you may be interested in purchasing.
