George Cress of Real Broker Email: george@cress.co (dot co) Call/Text: 212-203-5251

Westport, CT / SOLD
5 Country LaneWestport, CT 06880
The buyer could have saved $40,063 in brokerage fees*
When you buy with Cress, we give you back a portion of the brokerage commission we receive.
See how the commission rebate works ↗*Estimate assumes a 2.5% buyer-agent commission and a 50% rebate. Actual savings depend on final purchase price and commission received. Based on the recorded closed price; this is a hypothetical estimate, not a statement of actual commission or rebate paid.
Sale Price$3,205,000ClosedAugust 17, 2023
Open house
At a glance
Closed · MLS #170579765- Bedrooms
- 5
- BathroomsBaths
- 5 full / 2 half
- Square feet
- 5,955
- Year built
- 1951
- Acres
- 1
- Property taxes
- $27,030
July 2023-June 2024
Read the full listing description
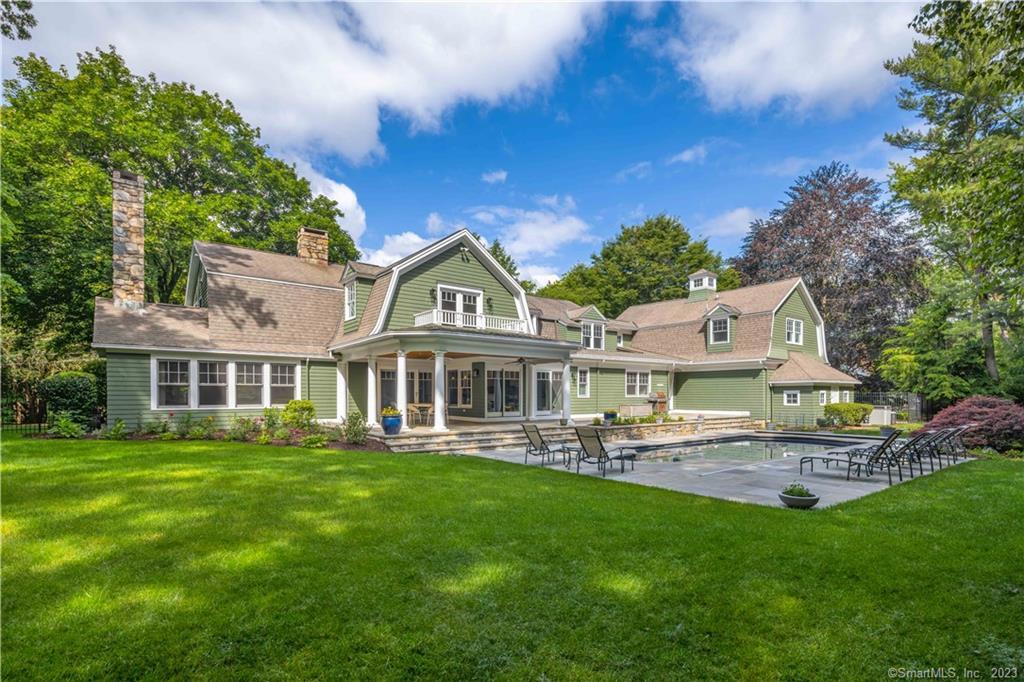
Nestled on a quiet cul-de-sac in the center of Westport, just minutes from shopping, dining & the train, this hidden gem stands out—an exquisite shingle style colonial, rebuilt in 2000, that exudes quiet luxury & ease w/absolute privacy. With a meticulous front yard, vibrant flower beds & mature trees; the summer cottage architecture provides a timeless yet contemporary appeal. Gorgeous, newly rebuilt pool beckons you to unwind & enjoy outdoor living. Imagine spending summer days basking in the sun or hosting memorable gatherings for BBQ, board games or book group…it’s your call! A blend of traditional & contemporary elements, the renovated spaces feature high ceilings, custom millwork, oak hardwood flooring, & well-proportioned rooms. Classic LR & formal DR anchor the front of the house & lead to gourmet kitchen - a chef's dream, equipped w/top-of-the-line appliances, custom cabinetry, new quartz countertops, & a butler’s pantry. Adjacent to the kitchen, the dining area has views of the yard & leads to the FR w/fieldstone fireplace & French doors to patio. The primary suite is a sanctuary, offering a luxe retreat w/private balcony, & an ensuite bathroom w/new quartz countertops & double vanity. 4 additional en-suite BRs are all tastefully appointed for maximum comfort. The sixth BR offers flexibility as home office or hangout. Large basement w/new LVT flooring is primed for what comes next…a gym, playroom, etc. 3-car garage is equipped w/Tesla charging station. Priceless!
Schools
- Elementary
- Saugatuck
- Middle
- Bedford
- High
- Staples
Schools as reported by SmartMLS. Confirm attendance assignments with the district.
Price history
| Date | Event | Price |
|---|---|---|
| Closed price | $3,205,000 | |
| Original list price | $2,999,000 |
Intermediate price changes and previous listings may not be included.
Interested in a property like this?
Cress can help you understand the market and find currently available homes.
*Estimate: $3,205,000 closed price × assumed 2.5% buyer-agent commission × 50% rebate = $40,063. Actual savings depend on the final purchase price and commission Cress receives. The assumed commission is not a representation of this listing's offered or actual compensation. This is a hypothetical estimate, not a rebate paid on this sale.
Listed by Compass Connecticut, LLC
Susan Seath
SmartMLS · Listing #170579765 · Closed
Listing data checked: Sep 25, 2026, 5:45 PM EDT.
Listing information is deemed reliable but not guaranteed. Cress commentary is separate from the MLS listing description. Contact Cress about a correction.
For personal, noncommercial use to identify properties you may be interested in purchasing.
