George Cress of Real Broker Email: [email protected] Call/Text: 212-203-5251


4 Country Road
Westport, CT 06880
$2,003,500Sold
- 4
- beds
- 3
- baths
- 3,912
- SF
Our Take
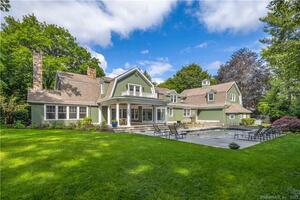
4 Country Road is a freshly painted colonial on a cul-de-sac, with a circular driveway, specimen trees, mature landscaping, and a heated pool and spa. The home receives southern exposure in the kitchen, dining room, and living room, which are described as naturally light. Four bedrooms are located on the second floor. The lower level includes a potential in-law or guest suite with a walkout and plumbing in place for a bathroom. A patio overlooks the pool and spa area.
Property Details
Listing Facts
- Acres
- 0.85
- Year built
- 1972
- Taxes (July 2024-June 2025)
- $18,208 (July 2024-June 2025)
- Price/SF
- $512
- Days on Market
- 13 Days
- MLS number
- 24023246
Highlights
- Circular driveway and mature landscaping
- Heated pool and spa
- Southern exposure in main living areas
- Four second-floor bedrooms
- Potential lower-level in-law or guest suite
- Lower-level walkout with bathroom plumbing
- Patio overlooking the pool area
- Freshly painted colonial
Read the full listing description
Discover the epitome of Westport living at 4 Country Road, nestled on one of the town's most coveted cul de sacs. This freshly painted colonial is a must see. A circular driveway welcomes you to nearly an acre of park-like property with specimen trees, mature landscaping and a heated pool and spa. Just a short walk from everything downtown has to offer, this home is full of natural light with southern exposure in the kitchen, dining room and living room areas. A well thought out layout offers generous and functional spaces throughout. The house offers four bedrooms on the second floor and a potential in law or guest suite on the lower level with a walkout, already plumbed for a bathroom. A patio overlooks the pool and hot tub creating an amazing outdoor entertaining space or private place to relax. A truly special home, property and location.
Schools
- Elementary
- Saugatuck
- Middle
- Bedford
- High
- Staples
School assignments as reported by SmartMLS.
Price History
| Date | Event | Price |
|---|---|---|
| Sold | $2,003,500 | |
| Listed | $1,999,999 |
Listing Agent
Carbutti & Co., Realtors
Heather Zito
Building permit history
How we compile this →Permit records document renovation activity at this property.
2025
Residential PlumbingPlumbingReplace all plumbing and the sewage ejector in the basement bathroom. Move all plumbing to accommodate finishing the basement.
Residential PlumbingPlumbing
Replace all plumbing and the sewage ejector in the basement bathroom. Move all plumbing to accommodate finishing the basement.
Residential PlumbingPlumbingReplace an existing bathroom in the basement due to the sewage ejector rotting out. Replace the sewage ejector pump and all underground piping. Replace fixtures in the same location and move any plumbing to finish the basement. Replace the entire 4” cast iron waste line with PVC behind the wall.
Residential PlumbingPlumbing
Replace an existing bathroom in the basement due to the sewage ejector rotting out. Replace the sewage ejector pump and all underground piping. Replace fixtures in the same location and move any plumbing to finish the basement. Replace the entire 4” cast iron waste line with PVC behind the wall.
Residential HVACMechanicalReplace existing single-zone heat pump with new Mitsubishi 4-zone ductless heat pump system (36k BTU), outdoor unit Model MXZ-5D36NL, with four indoor ceiling cassettes (Models MLZ-KX06NL and SLZ-AF09NL) serving the basement.
Residential HVACMechanical
Replace existing single-zone heat pump with new Mitsubishi 4-zone ductless heat pump system (36k BTU), outdoor unit Model MXZ-5D36NL, with four indoor ceiling cassettes (Models MLZ-KX06NL and SLZ-AF09NL) serving the basement.
Residential ElectricElectrical#name?
Residential ElectricElectrical
#name?
Residential AlterationRenovationInterior renovation of the existing finished basement; install a beam as per plans.
Residential AlterationRenovation
Interior renovation of the existing finished basement; install a beam as per plans.
Interpretation note: This matched record set reflects only the municipal data currently imported; it is not a claim that no other work occurred.
How we compile this. The source is Westport municipal permit records. These records are imported periodically and are not a live feed from the town. A permit’s presence does not, by itself, confirm that work was completed or passed final inspection. Dates shown are issue dates unless identified otherwise. Descriptions may be lightly edited for readability without changing material details. Dollar amounts are town-reported project costs or permit valuations, not estimates of the property’s market value.
Map
4 Country Road, Westport, CT 06880
Nearby Properties for Sale
Homes for Sale in Westport ↗ Active$1,199,0003 beds · 2.5 ba · 1,936 sqft · Active280 Main Street, Westport, CT 06880Houlihan Lawrence WD
 Active$1,100,0003 beds · 1 ba · 1,044 sqft · Active61 Washington Avenue, Westport, CT 06880Coldwell Banker Realty
 Active$1,248,0003 beds · 3 ba · 2,237 sqft · Active310 Main Street, Westport, CT 06880Compass Connecticut, LLC
 Active$6,650,0005 beds · 6 ba · 11,000 sqft · Active4 Lantern Hill Road, Westport, CT 06880Serhant Connecticut, LLC
 Active$2,995,0003 beds · 4.5 ba · 3,209 sqft · Active78 Myrtle Avenue, Westport, CT 06880Compass Connecticut, LLC
Nearby Sold Homes
Sold Homes in Westport ↗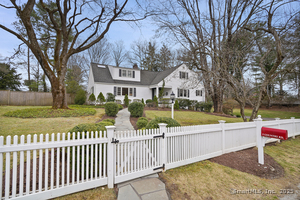 Sold 04/30/25$2,200,0005 beds · 4.5 ba · 3,839 sqft · Sold2 Country Road, Westport, CT 06880Coldwell Banker Realty
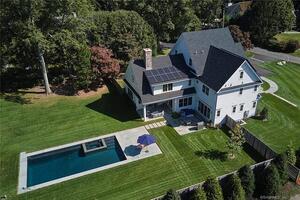 Sold 06/16/22$4,000,0007 beds · 7.5 ba · 6,791 sqft · Sold7 Country Road, Westport, CT 06880Coldwell Banker Realty
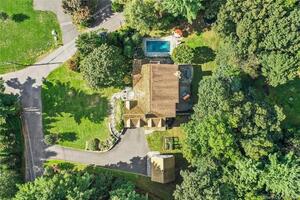 Sold 04/30/24$2,800,0006 beds · 6.5 ba · 7,151 sqft · Sold1 Country Lane, Westport, CT 06880The Riverside Realty Group
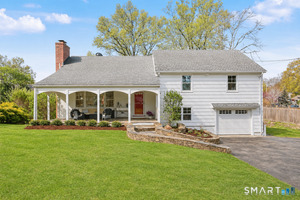 Sold 07/23/26$1,631,0004 beds · 2.5 ba · 2,538 sqft · Sold107 Compo Road, Westport, CT 06880Houlihan Lawrence
 Sold 08/17/23$3,205,0005 beds · 6 ba · 5,955 sqft · Sold5 Country Lane, Westport, CT 06880Compass Connecticut, LLC
Interested in a property like this?
Cress can help you understand the market and find currently available homes.
SmartMLS · Listing #24023246 · Closed
Listing information is deemed reliable but not guaranteed. Cress commentary is separate from the MLS listing description. Contact Cress about a correction.
For personal, noncommercial use to identify properties you may be interested in purchasing.
