George Cress of Real Broker Email: [email protected] Call/Text: 212-203-5251

2 Country Road
Westport, CT 06880
$2,200,000Sold
- 5
- beds
- 4.5
- baths
- 3,839
- SF
Our Take
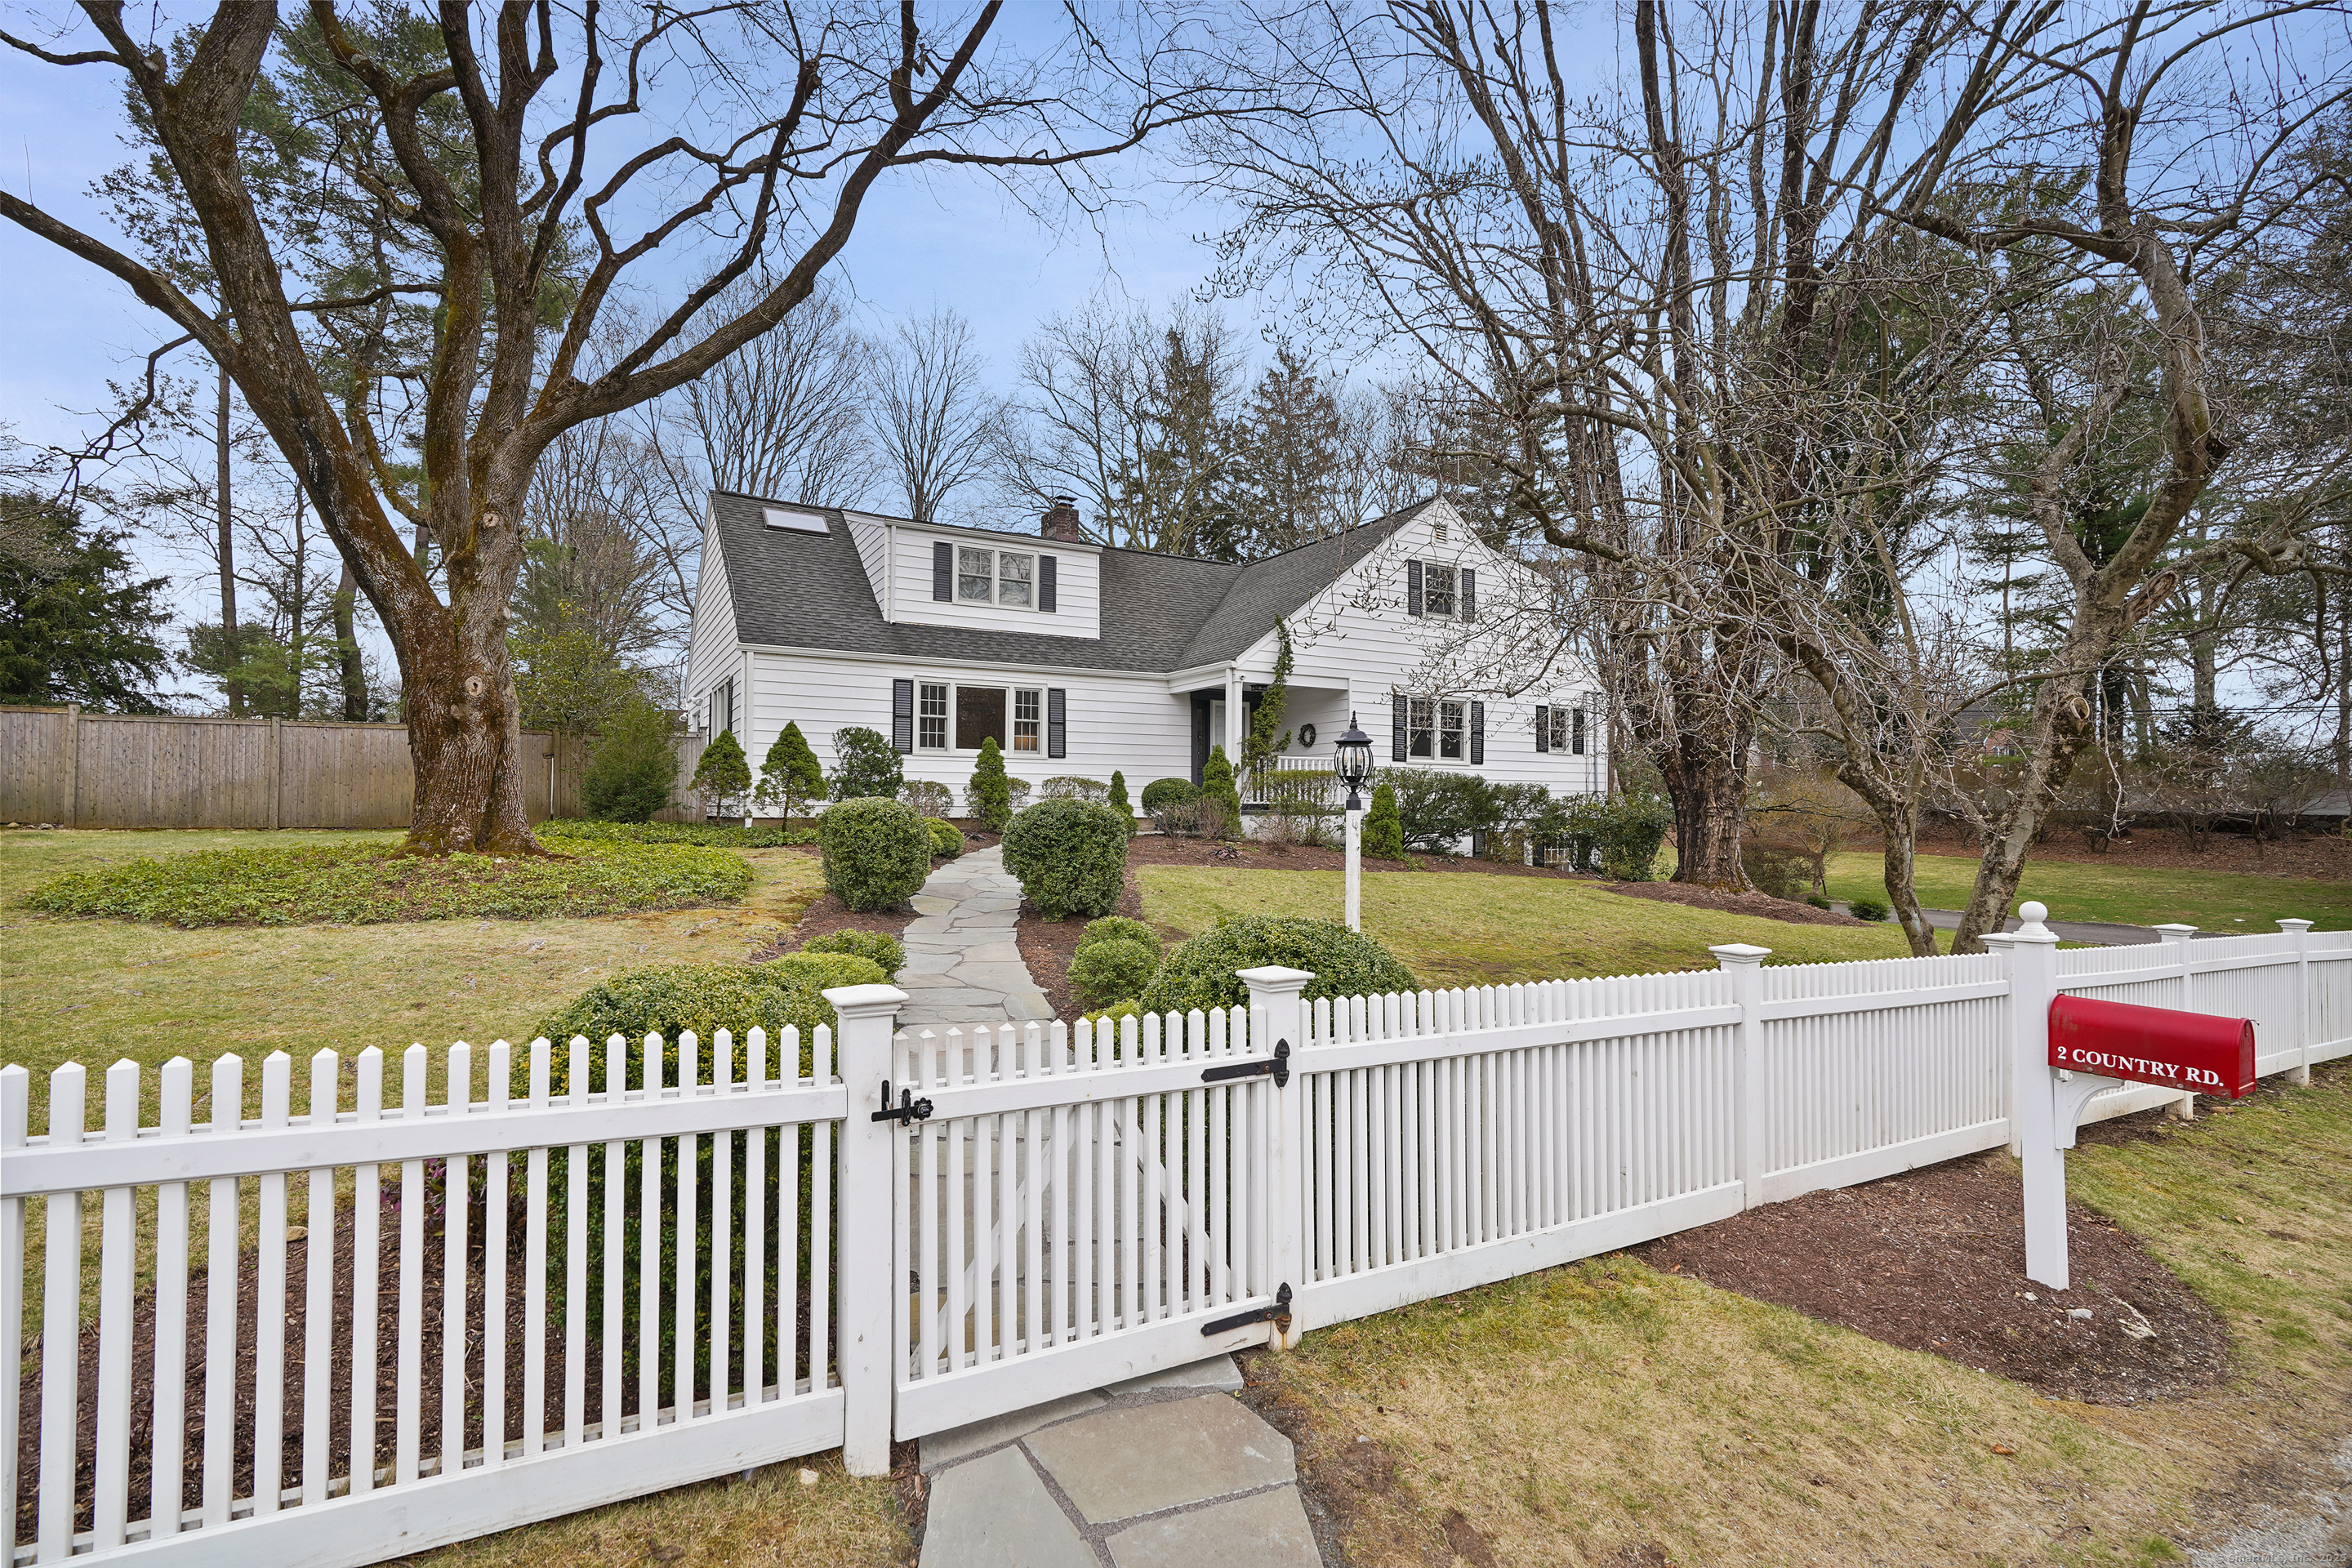
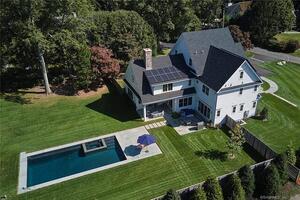
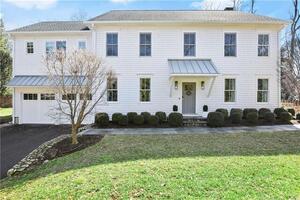
2 Country Road is a five-bedroom, four-and-a-half-bath Colonial-style Cape set on 1.03 acres near downtown Westport. The home has hardwood floors across the main levels, a remodeled kitchen with stone counters, island, custom cabinetry, Wolf gas cooktop and double ovens, plus a family room opening to a deck. Its flexible layout includes a main-level bedroom suite and three upstairs bedrooms, including a primary suite. A finished walk-out lower level, two-car garage, gunite pool and landscaped grounds complete the property.
Property Details
Listing Facts
- Acres
- 1.03
- Year built
- 1955
- Taxes (July 2024-June 2025)
- $16,734 (July 2024-June 2025)
- Price/SF
- $573
- Days on Market
- 10 Days
- MLS number
- 24085137
Highlights
- Remodeled kitchen with Wolf cooktop and double ovens
- Main-level bedroom suite with en-suite bath
- Primary suite with cathedral ceiling and marble bath
- Finished walk-out lower level with fireplace
- Gunite pool with Diamond Brite finish
- Deck with electric awning
- Hardwood floors across the main levels
- Picket fence and new stone walkways
Read the full listing description
THANK YOU FOR YOUR INTEREST, SELLER REQUESTS HIGHEST & BEST OFFERS BY TUES. 4/8 AT 4PM. Welcome home to this inviting, classic Connecticut residence with a pool in one of the most highly-desired locations near downtown Westport. One of the very closest locations to town that offers a full acre of property, this home is set in a coveted neighborhood of two cul-de-sacs near all amenities. The picket fence, professional landscaping & new stone walkways create a gracious approach to this 5-BR, 4.5 bath Colonial-style Cape w/hardwood flrs across the main levels. The spacious foyer leads into the large LR w/fpl, double picture windows, built-ins & French doors. The remodeled chef's kitchen w/stone counters, island, custom cabinetry, Wolf gas cooktop, double ovens & a serving bar opens to the DR that flows into the sun-filled fam rm lined w/windows & French doors leading to the deck with electric awning. The flexible layout includes a main level BR suite w/en-suite bath and an addl BR. Upstairs, 3 BRs incl the wonderful primary suite w/cathedral ceil, sitting area, walk-in cedar clst + addl clsts & storage & newly remodeled marble bath w/htd floor, glass shower, tub, storage. The remaining oversized BRs have walk-in clsts & Jack and Jill bath. The finished, walk-out LL has a rec rm w/tall ceiling, fpl, new flooring, two storage rms, a full bath & laundry/mudroom to 2-car garage. Gunite pool recently resurfaced with Diamond Brite finish, level lawns, specimen plantings, stone walls.
Schools
- Elementary
- Saugatuck
- Middle
- Bedford
- High
- Staples
School assignments as reported by SmartMLS.
Price History
| Date | Event | Price |
|---|---|---|
| Sold | $2,200,000 | |
| Listed | $1,950,000 |
Listing Agent
Coldwell Banker Realty
Alexander Chingas · (203) 451-0081
Map
2 Country Road, Westport, CT 06880
Nearby Properties for Sale
Homes for Sale in Westport ↗ Active$1,199,0003 beds · 2.5 ba · 1,936 sqft · Active280 Main Street, Westport, CT 06880Houlihan Lawrence WD
 Active$1,248,0003 beds · 3 ba · 2,237 sqft · Active310 Main Street, Westport, CT 06880Compass Connecticut, LLC
 Active$1,100,0003 beds · 1 ba · 1,044 sqft · Active61 Washington Avenue, Westport, CT 06880Coldwell Banker Realty
 Active$6,650,0005 beds · 6 ba · 11,000 sqft · Active4 Lantern Hill Road, Westport, CT 06880Serhant Connecticut, LLC
 Coming Soon$2,995,0003 beds · 4.5 ba · 3,209 sqft · Coming Soon78 Myrtle Avenue, Westport, CT 06880Compass Connecticut, LLC
Nearby Sold Homes
Sold Homes in Westport ↗ Sold 08/29/24$2,003,5004 beds · 3 ba · 3,912 sqft · Sold4 Country Road, Westport, CT 06880Carbutti & Co., Realtors
 Sold 07/23/26$1,631,0004 beds · 2.5 ba · 2,538 sqft · Sold107 Compo Road, Westport, CT 06880Houlihan Lawrence
 Sold 06/23/22$1,563,0004 beds · 2.5 ba · 2,304 sqft · Sold111 Compo Road, Westport, CT 06880Coldwell Banker Realty
 Sold 06/16/22$4,000,0007 beds · 7.5 ba · 6,791 sqft · Sold7 Country Road, Westport, CT 06880Coldwell Banker Realty
 Sold 05/22/22$2,799,0006 beds · 5.5 ba · 5,820 sqft · Sold1 Tamarac Road, Westport, CT 06880The Riverside Realty Group
Interested in a property like this?
Cress can help you understand the market and find currently available homes.
SmartMLS · Listing #24085137 · Closed
Listing information is deemed reliable but not guaranteed. Cress commentary is separate from the MLS listing description. Contact Cress about a correction.
For personal, noncommercial use to identify properties you may be interested in purchasing.
