George Cress of Real Broker Email: [email protected] Call/Text: 212-203-5251

69 Red Coat Road
Westport, CT 06880
$5,275,000Sold
- 6
- beds
- 7.5
- baths
- 13,112
- SF
Our Take
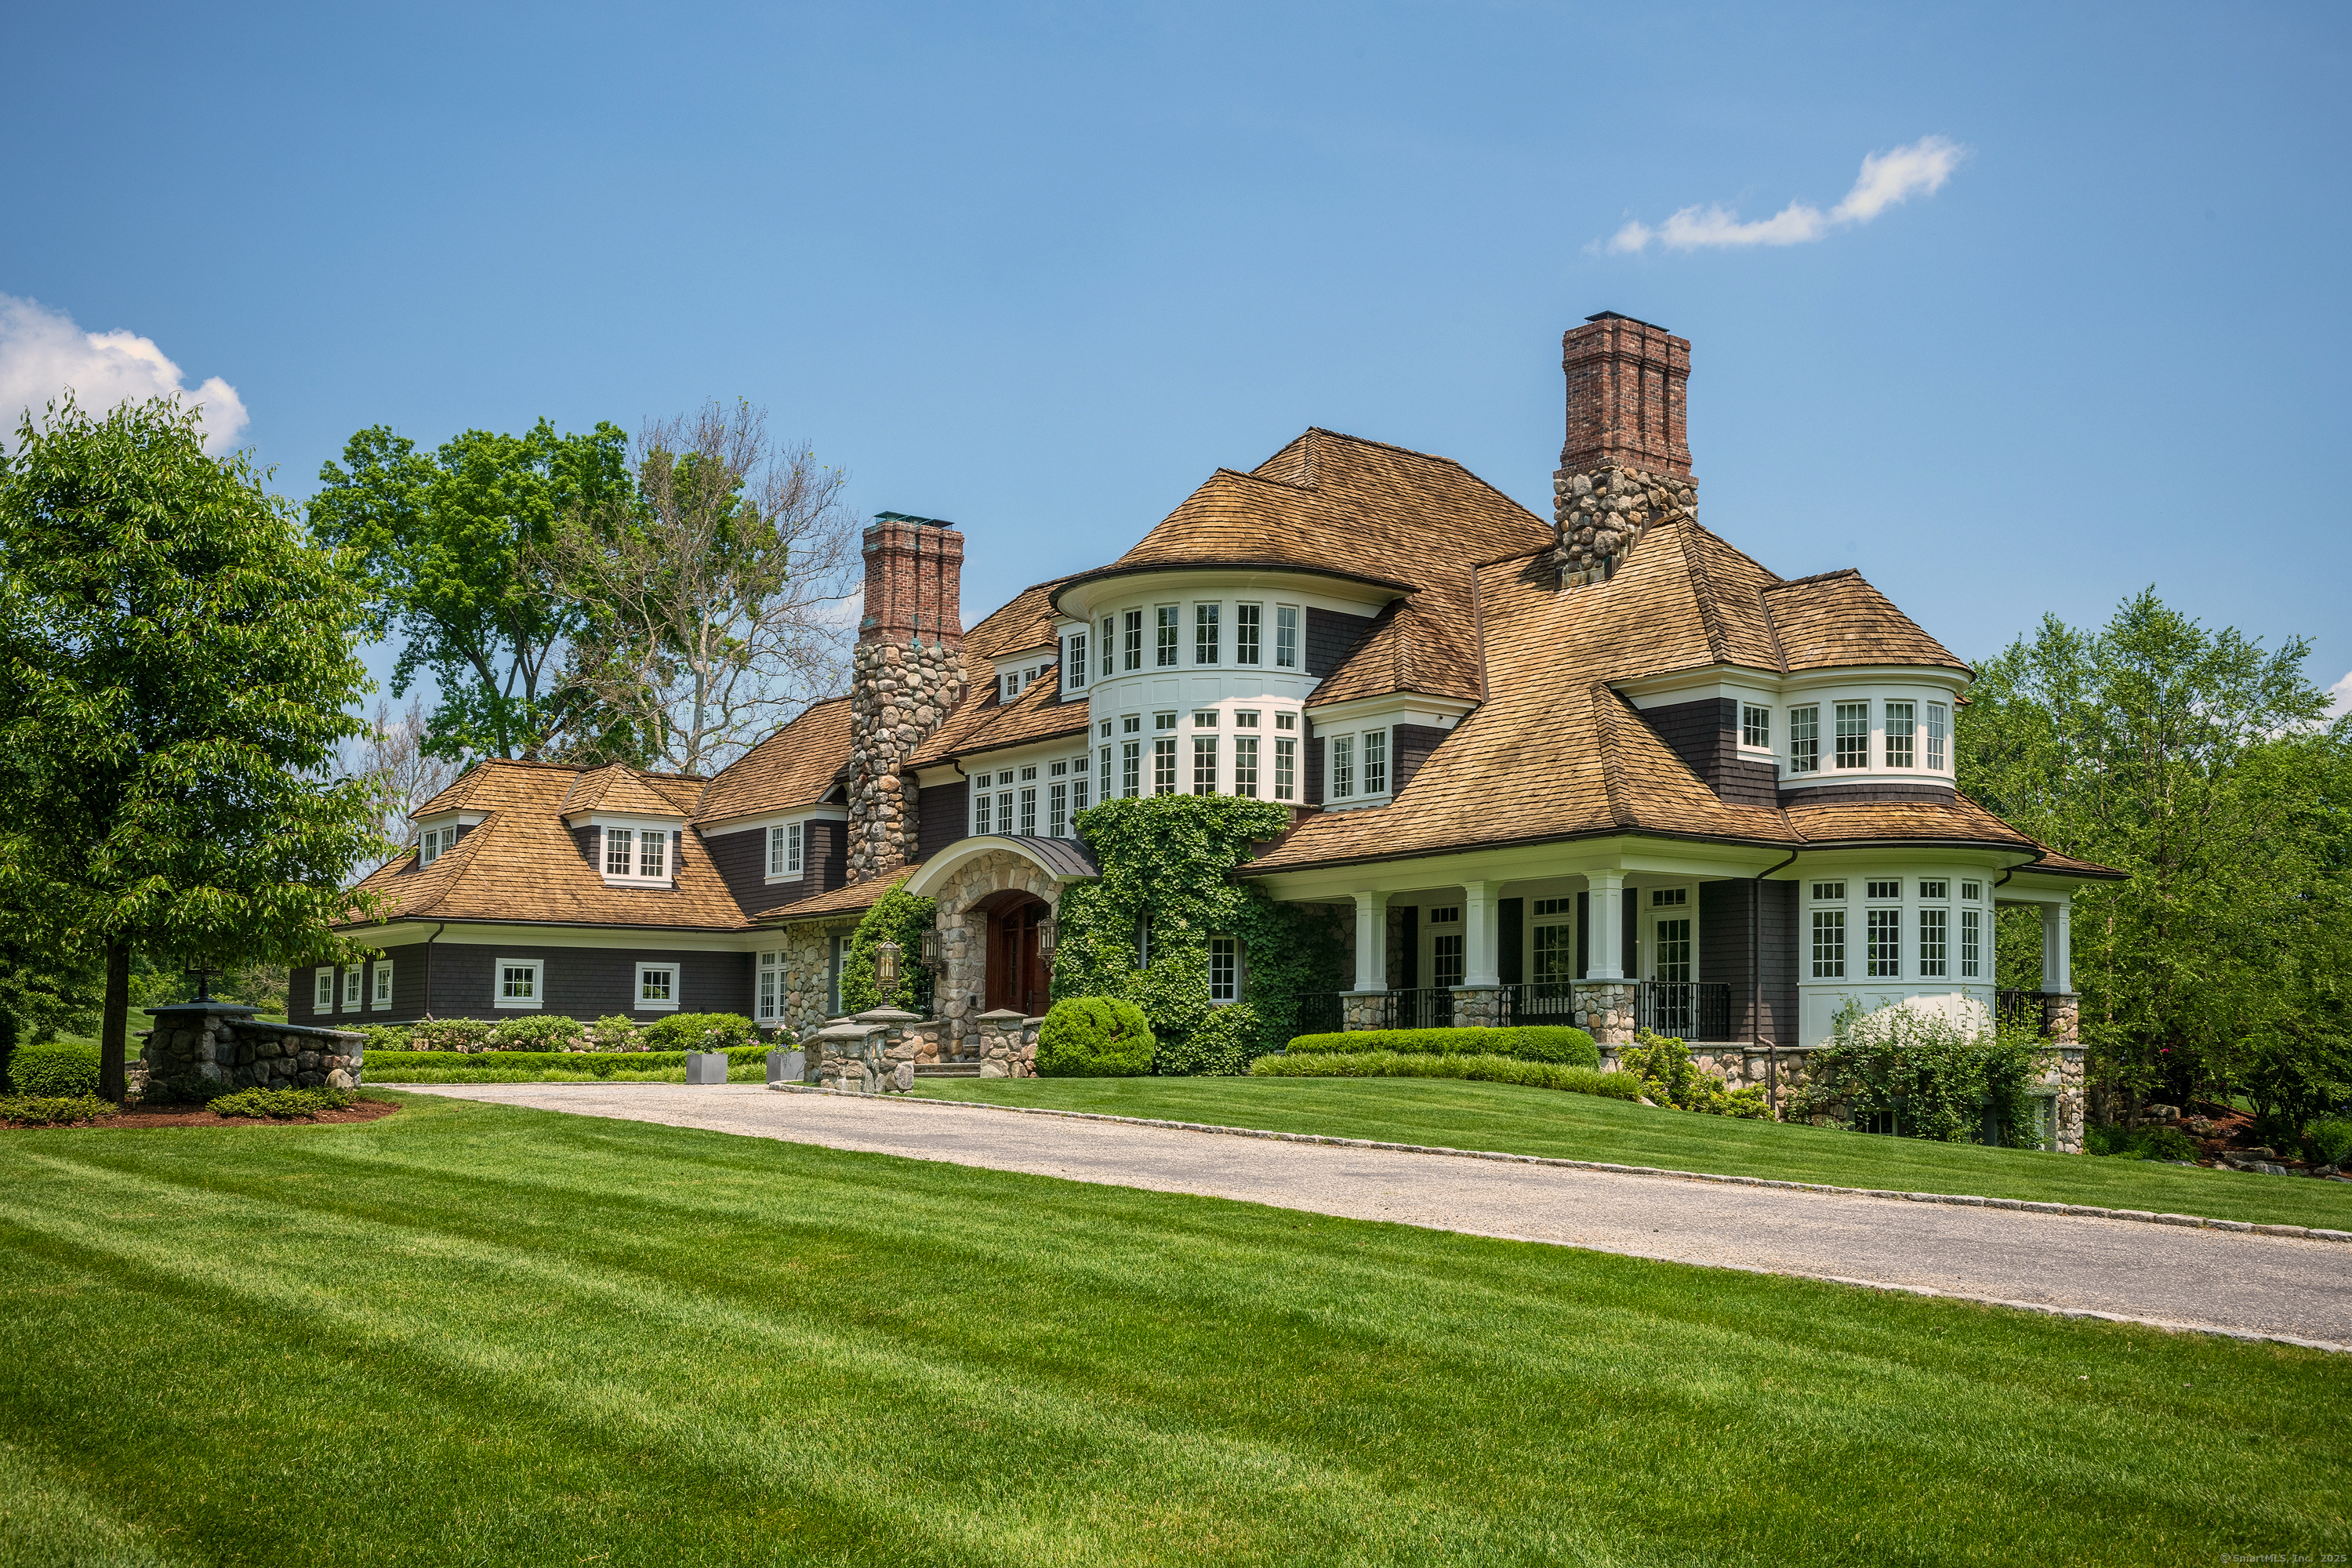
69 Red Coat Road in Westport is a 2008 English manor on 2.73 acres, reached through a private wrought-iron gate and stone-paved circular driveway. The main level includes formal living and dining rooms, a family room with stone fireplace, office/den, and kitchen with breakfast room, butler’s pantry, and marble island. Four upstairs bedrooms have en-suite baths, alongside a primary suite with two dressing rooms. Additional spaces include a third-level great room, walk-out lower-level recreation rooms, landscaped terraces, covered decks, a gunite pool, elevator, and three-car garage.
Property Details
Listing Facts
- Acres
- 2.73
- Year built
- 2008
- Taxes (July 2024-June 2025)
- $48,215 (July 2024-June 2025)
- Price/SF
- $402
- Days on Market
- 15 Days
- MLS number
- 24066099
Highlights
- Private wrought-iron gate and stone-paved circular driveway
- Formal living and dining rooms
- Kitchen with butler’s pantry and marble island
- Primary suite with two dressing rooms
- Third-level great room with wet bar and full bath
- Lower-level home theater, gym, sauna, and wine room
- Landscaped grounds with terraces, covered decks, and gunite pool
- Elevator, three-car garage, and six fireplaces
Read the full listing description
Nestled on 2.73 acres in the prestigious Red Coat cul-de-sac, this stunning English manor seamlessly blends classic elegance with modern luxury. Designed by R. Cardello and built in 2008 by Schmiedeck Construction, this exceptional 6-bedroom, 7.5-bath estate is a true masterpiece. A private wrought iron gate opens to a stone-paved circular driveway, leading to a grand entrance framed by exquisite stonework. Inside, the welcoming foyer showcases impeccable craftsmanship. The main level features a formal living room and elegant dining room, a spacious family room with a striking stone fireplace, and a refined office/den. The chef's kitchen boasts top-tier appliances, a sunlit breakfast room, a butler's pantry, and a marble island beneath antique beams.Upstairs, four generously sized bedrooms with en-suite baths complement the lavish primary suite with a spa-like bath and two dressing rooms. The third level consists of a great room with beamed ceilings, a wet bar, and a full bath. The walk-out lower level is designed for ultimate relaxation, featuring a home theater, gym, sauna, wine room, craft room, and an additional great room with a bar. French doors lead to beautifully landscaped grounds with multiple terraces, covered decks, a gunite pool, and a built-in grill, creating seamless indoor-outdoor living. Special features include an elevator, a three-car garage, and six fireplaces, ensuring a perfect blend of timeless sophistication and modern comfort.Floor plans available.
Schools
- Elementary
- Coleytown
- Middle
- Not provided
- High
- Staples
School assignments as reported by SmartMLS.
Price History
| Date | Event | Price |
|---|---|---|
| Sold | $5,275,000 | |
| Listed | $4,900,000 |
Listing Agent
William Pitt Sotheby's Int'l
Maria Tziolis
Map
69 Red Coat Road, Westport, CT 06880
Nearby Properties for Sale
Homes for Sale in Westport ↗ Active$5,900,0007 beds · 7.5 ba · 9,800 sqft · Active22 Cavalry Road, Westport, CT 06880William Pitt Sotheby's Int'l
 Active$2,499,0005 beds · 5.5 ba · 7,055 sqft · Active53 Clinton Avenue, Westport, CT 06880Coldwell Banker Realty
 Active$4,050,0005 beds · 7 ba · 7,055 sqft · Active22 Fillow Street, Westport, CT 06880Coldwell Banker Realty
 Active$4,250,0005 beds · 5.5 ba · 7,652 sqft · Active16 Rockyfield Road, Westport, CT 06880Serhant Connecticut, LLC
 Active$1,799,0002 beds · 2 ba · 1,300 sqft · Active41 Richmondville Avenue, Unit 303, Westport, CT 06880Coldwell Banker Realty
Nearby Sold Homes
Sold Homes in Westport ↗ Sold 06/05/24$2,599,0005 beds · 4 ba · 4,979 sqft · Sold1 Pan Handle Lane, Westport, CT 06880Brown Harris Stevens
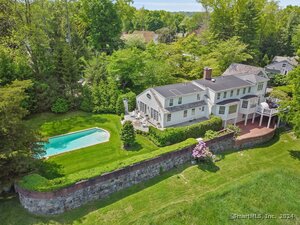 Sold 09/04/24$2,950,0005 beds · 5.5 ba · 4,690 sqft · Sold28 Cavalry Road, Westport, CT 06880Compass Connecticut, LLC
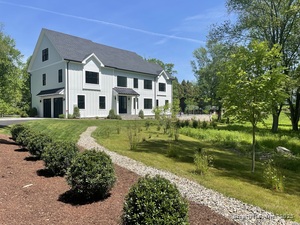 Sold 02/06/25$2,750,0006 beds · 5.5 ba · 5,214 sqft · Sold59 Red Coat Road, Westport, CT 06880William Raveis Real Estate
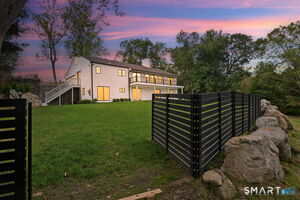 Sold 04/22/26$2,375,0004 beds · 4 ba · 4,013 sqft · Sold30 Cavalry Road, Westport, CT 06880Compass Connecticut, LLC
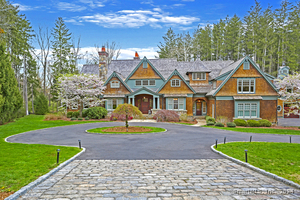 Sold 12/09/24$4,300,0005 beds · 8 ba · 10,471 sqft · Sold6 Pan Handle Lane, Westport, CT 06880William Pitt Sotheby's Int'l
Interested in a property like this?
Cress can help you understand the market and find currently available homes.
SmartMLS · Listing #24066099 · Closed
Listing information is deemed reliable but not guaranteed. Cress commentary is separate from the MLS listing description. Contact Cress about a correction.
For personal, noncommercial use to identify properties you may be interested in purchasing.
