George Cress of Real Broker Email: [email protected] Call/Text: 212-203-5251

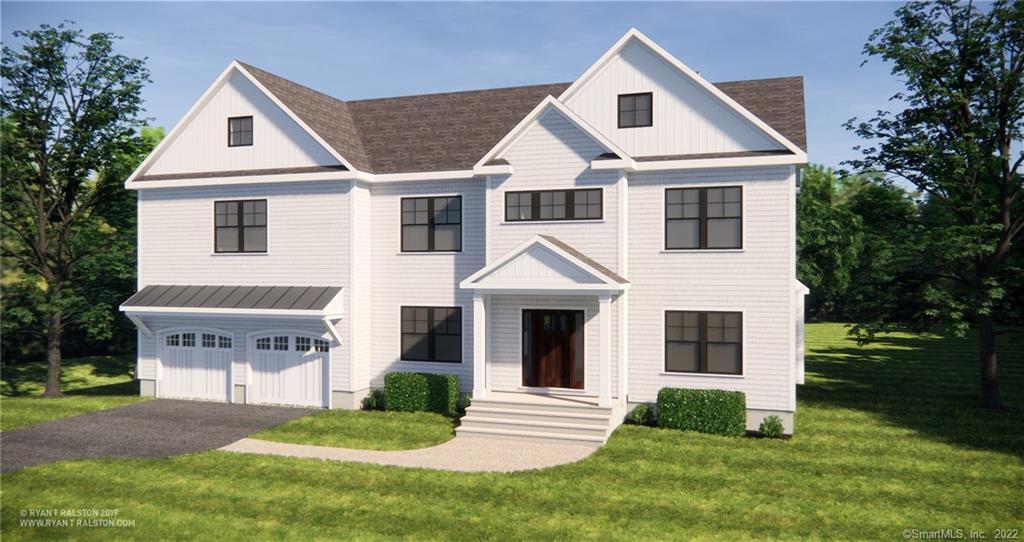
7 Barbara Place
Westport, CT 06880
$1,450,000Sold
- 5
- beds
- 6
- baths
- 4,012
- SF
Our Take
7 Barbara Place is planned as an all-new-construction, three-level home in Westport’s Long Lots area. The design includes five bedrooms, each with an en-suite bath, along with two additional half baths, a two-car garage, an open floor plan, and outdoor entertaining spaces. The property is described as being at the end of a cul-de-sac and under one mile from Greens Farms Metro-North station. Construction is expected to begin shortly, with the developer offering an opportunity for buyer input.
Property Details
Listing Facts
- Acres
- 0.34
- Year built
- 1953
- Taxes (July 2019-June 2020)
- $5,867 (July 2019-June 2020)
- Price/SF
- $361
- Days on Market
- 172 Days
- MLS number
- 170300182
Highlights
- Five bedrooms with en-suite baths
- Three-level living with an open floor plan
- Two-car garage
- Outdoor entertaining spaces
- At the end of a cul-de-sac
- Under one mile from Greens Farms Metro-North station
- Construction expected to begin shortly
Read the full listing description
Every element within this stunning home will be designed to meet today’s lifestyle. Each of its rooms has been carefully thought out to strike a harmonious balance between functionality and style. This fully equipped residence offers you 3 level living with over 4000 sqft which boats a large open floor plan ideal for entertaining all year long. All new construction offering luxurious living complete with 5 beds all with en-suite baths, power rooms on 1st and 3rd floor, 2 car garage, and outdoor entertaining spaces. So much value for Westport new construction at this price point! Cradled in the prime Long Lots area, at the end of a cul-de sac yet moments to post road and downtown shopping and under a mile to greens farms metro north station. Take advantage of long lots elementary and top-rated public schools. Construction to begin shortly, come meet with developer to put your touch on this spectacular home.
Schools
- Elementary
- Long Lots
- Middle
- Per Board of Ed
- High
- Staples
School assignments as reported by SmartMLS.
Price History
| Date | Event | Price |
|---|---|---|
| Sold | $1,450,000 | |
| Listed | $1,542,000 |
Listing Agent
Keller Williams Prestige Prop.
Davis Owen
Building permit history
How we compile this →Permit records include solar work at this property.
2025
Residential Solar PanelsSolarInstall (28) 410 W PV panels (11.48 kW DC total). No structural upgrades required.
Residential Solar PanelsSolar
Install (28) 410 W PV panels (11.48 kW DC total). No structural upgrades required.
Residential ElectricElectricalWire solar.
Residential ElectricElectrical
Wire solar.
2023
Residential EV Charging Station60 amp Tesla wall connector.
Residential EV Charging Station
60 amp Tesla wall connector.
2021
Residential ElectricElectricalWire complete house.
Residential ElectricElectrical
Wire complete house.
Residential ServiceCRS #6736296 – 200 amp service.
Residential Service
CRS #6736296 – 200 amp service.
Residential PlumbingPlumbingPlumbing for 5-1/2 bathrooms, gas piping for stove, heater, furnaces, fireplace, 6 toilets, 2 showers, 2 tubs, 1 soaking tub, 7 lavs, and kitchen.
Residential PlumbingPlumbing
Plumbing for 5-1/2 bathrooms, gas piping for stove, heater, furnaces, fireplace, 6 toilets, 2 showers, 2 tubs, 1 soaking tub, 7 lavs, and kitchen.
Residential HeatingInstallation of a heating and AC system. Gas furnaces, 1–2 ton and 1–5 ton, along with matching AC condensers.
Residential Heating
Installation of a heating and AC system. Gas furnaces, 1–2 ton and 1–5 ton, along with matching AC condensers.
Residential New BuildingTwo-story single-family dwelling with unfinished basement, finished attic for playroom, and 5 bedrooms.
Residential New Building
Two-story single-family dwelling with unfinished basement, finished attic for playroom, and 5 bedrooms.
Residential AlarmFire protectionDescription not provided by town.
Residential AlarmFire protection
Description not provided by town.
2020
Residential DemolitionDemolitionDemolish all exterior walls, leaving the first-floor deck and foundation.
Residential DemolitionDemolition
Demolish all exterior walls, leaving the first-floor deck and foundation.
Interpretation note: Demolition or new-construction records can mark a lifecycle break. Earlier permits may relate to a prior structure, so each town record remains separate.
How we compile this. The source is Westport municipal permit records. These records are imported periodically and are not a live feed from the town. A permit’s presence does not, by itself, confirm that work was completed or passed final inspection. Dates shown are issue dates unless identified otherwise. Descriptions may be lightly edited for readability without changing material details. Dollar amounts are town-reported project costs or permit valuations, not estimates of the property’s market value.
Map
7 Barbara Place, Westport, CT 06880
Nearby Properties for Sale
Homes for Sale in Westport ↗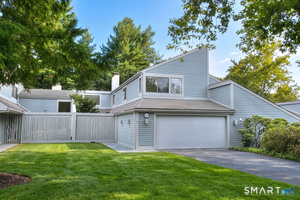 Active$1,295,0002 beds · 3.5 ba · 2,141 sqft · Active124 Harvest Commons, Westport, CT 06880Boost Real Estate Group
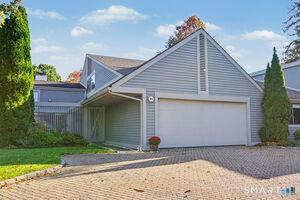 Active$1,300,0002 beds · 2.5 ba · 1,836 sqft · Active313 Harvest Commons, Westport, CT 06880Higgins Group Real Estate
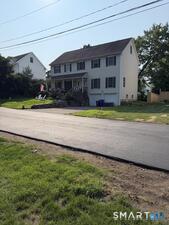 Active$2,250,0004 beds · 2.5 ba · 2,900 sqft · Active25 Bauer Pl Extension, Westport, CT 06880Beycome of Connecticut
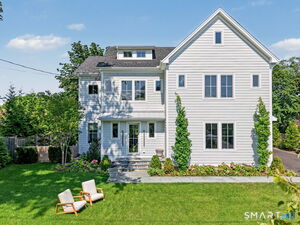 Active$3,395,0005 beds · 6.5 ba · 4,854 sqft · Active12 Bauer Place, Westport, CT 06880The Riverside Realty Group
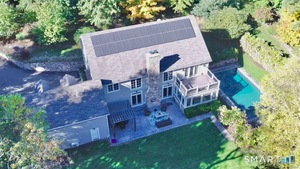 Active$3,295,0005 beds · 4.5 ba · 5,318 sqft · Active4 Turkey Hill Lane, Westport, CT 06880eRealty Advisors, Inc.
Nearby Sold Homes
Sold Homes in Westport ↗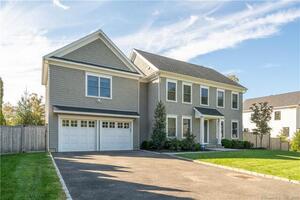 Sold 08/04/22$1,595,0005 beds · 5.5 ba · 3,992 sqft · Sold5 Barbara Place, Westport, CT 06880Ki Property Group
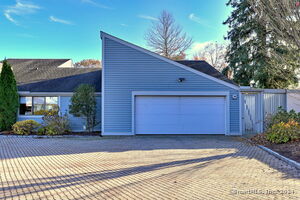 Sold 03/09/25$1,300,0002 beds · 3 ba · 2,262 sqft · Sold315 Harvest Commons, Westport, CT 06880Coldwell Banker Realty
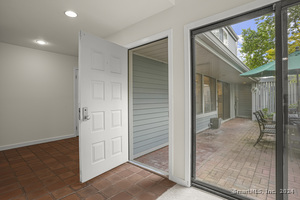 Sold 06/26/24$950,0002 beds · 2.5 ba · 2,012 sqft · Sold108 Harvest Commons, Westport, CT 06880Coldwell Banker Realty
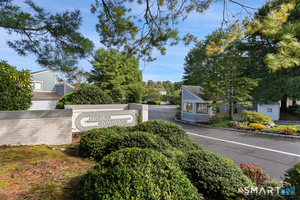 Sold 10/27/26$1,189,0002 beds · 2 ba · 3,235 sqft · Sold120 Harvest Commons, Westport, CT 06880William Pitt Sotheby's Int'l
 Sold 07/30/26$1,400,0002 beds · 2.5 ba · 2,161 sqft · Sold104 Harvest Commons, Westport, CT 06880Higgins Group Real Estate
Interested in a property like this?
Cress can help you understand the market and find currently available homes.
SmartMLS · Listing #170300182 · Closed
Listing information is deemed reliable but not guaranteed. Cress commentary is separate from the MLS listing description. Contact Cress about a correction.
For personal, noncommercial use to identify properties you may be interested in purchasing.
