George Cress of Real Broker Email: george@cress.co (dot co) Call/Text: 212-203-5251

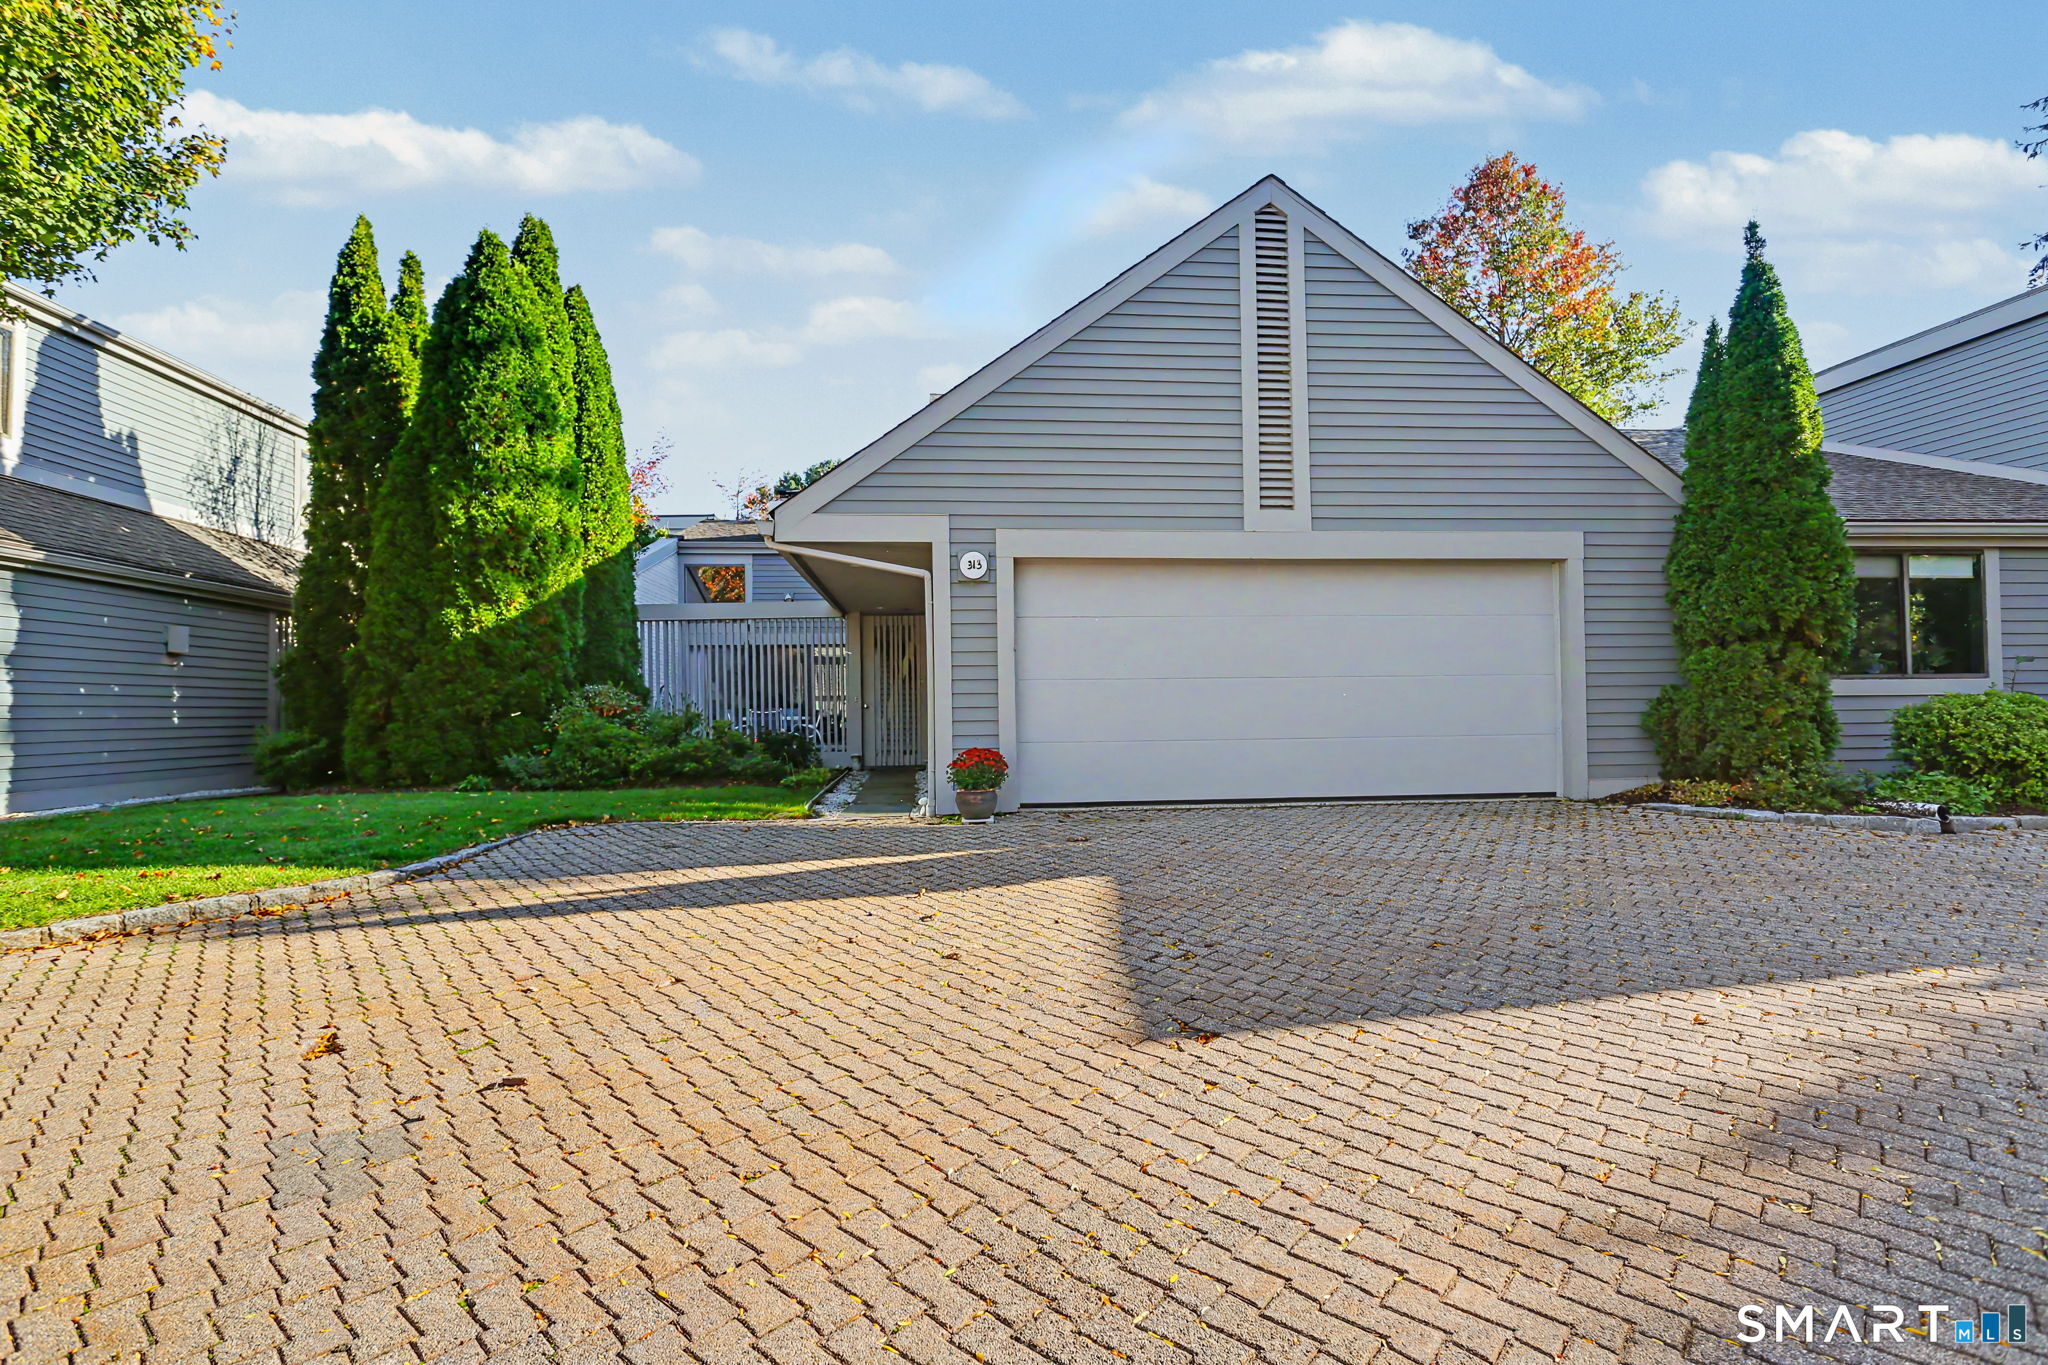
313 Harvest Commons
Westport, CT 06880
$1,300,000Active$9,750 Buyer Rebate*
- 2
- beds
- 2.5
- baths
- 1,836
- SF
Our Take
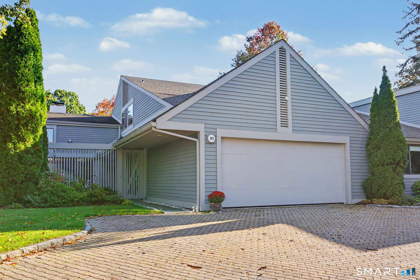
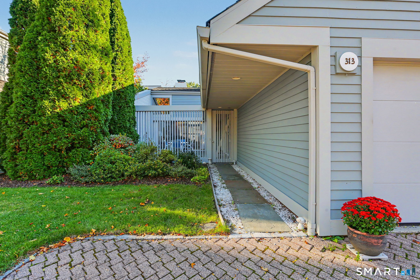
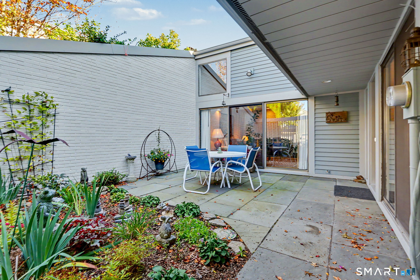
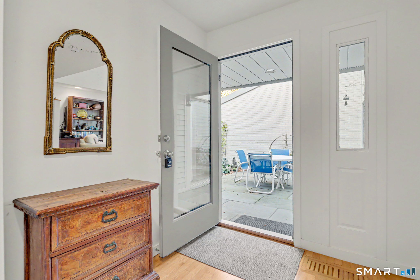
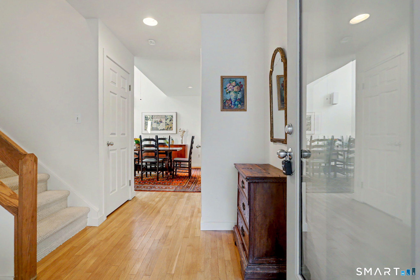
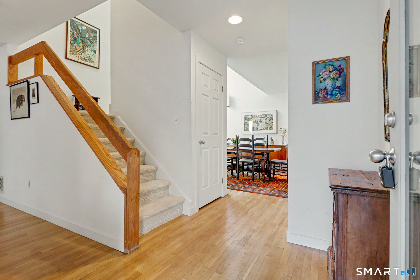
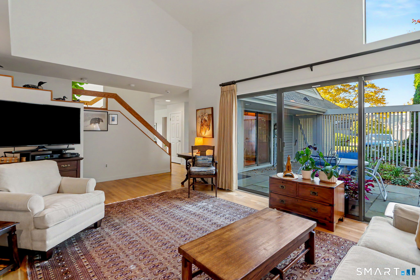
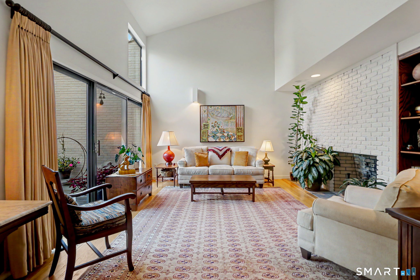
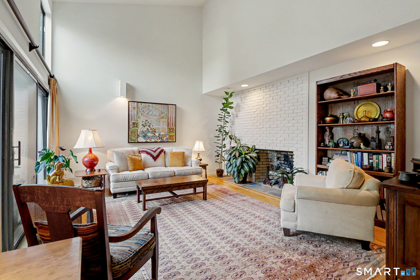
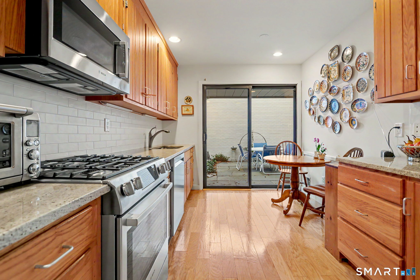
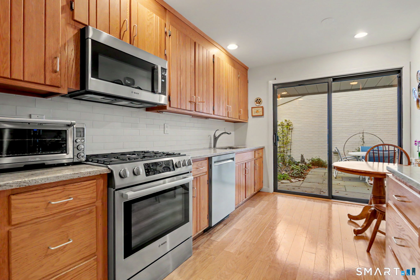
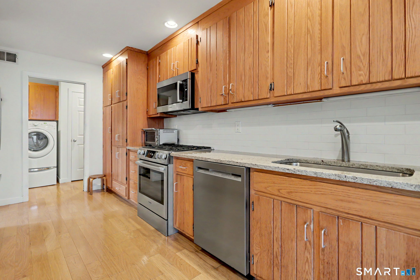
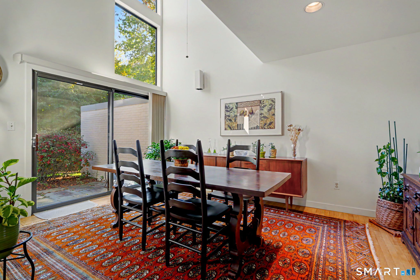
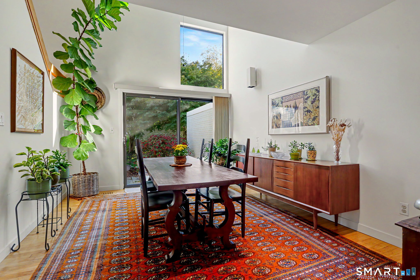
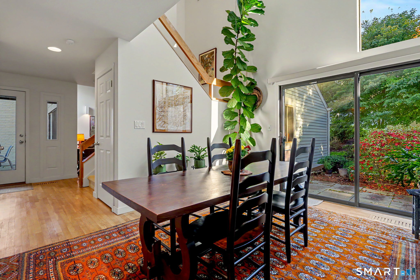
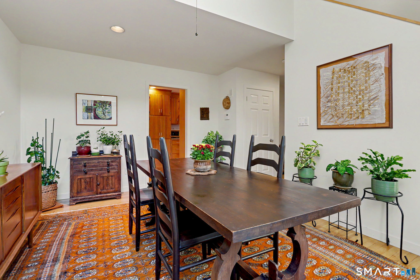
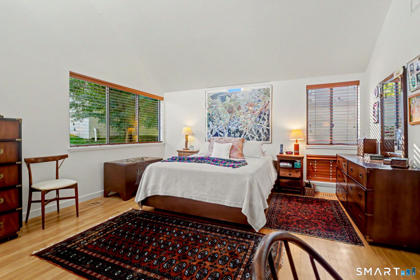
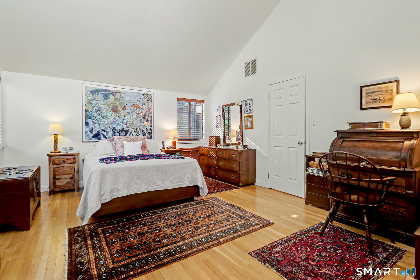
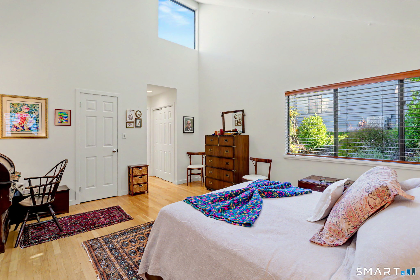
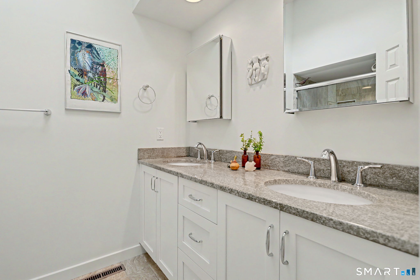
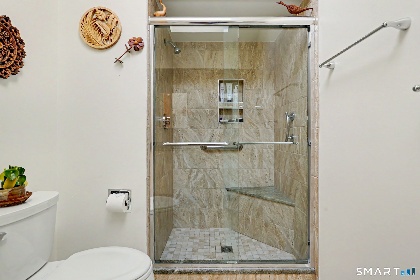
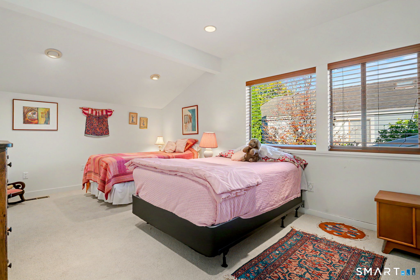
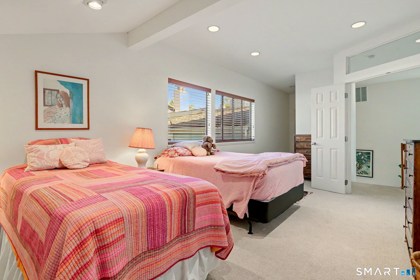
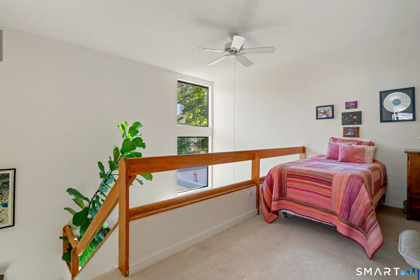
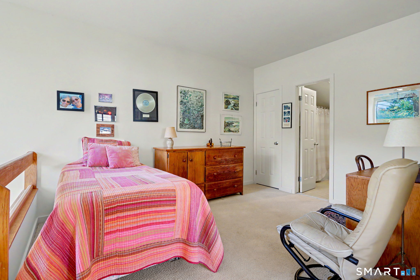
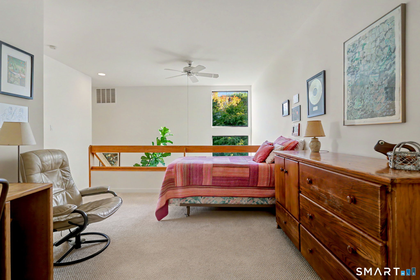
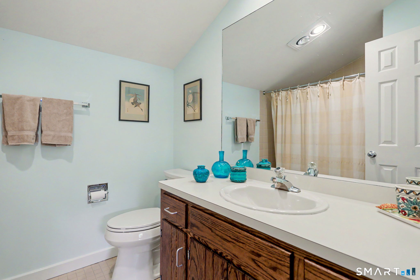
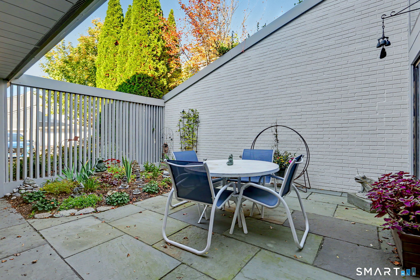
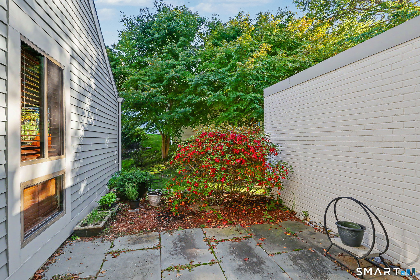
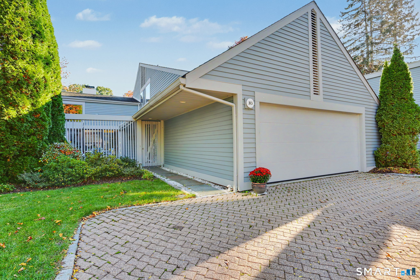
313 Harvest Commons is a two-bedroom, two-and-a-half-bath condominium with a main-level primary suite and a fully renovated bath with step-in shower. The main level includes vaulted ceilings, hardwood floors, a fireplace, formal dining room, kitchen with newer stainless appliances and granite counters, laundry, mudroom, and an attached two-car garage. A finished upper level adds an open loft/office/studio space, a second bedroom, and a full bath. Outdoor spaces include a Zen garden entry patio and a second patio. Harvest Commons has a pool, pool house, and two Har-Tru tennis courts.
Open House
| Date | Time |
|---|---|
Property Details
Listing Facts
- Acres
- Not provided
- Year built
- 1980
- Taxes (July 2026-June 2027)
- $11,307 (July 2026-June 2027)
- Price/SF
- $708
- Days on Market
- 0 Days
- MLS number
- 24215497
Highlights
- Vaulted ceilings and hardwood main-level floors
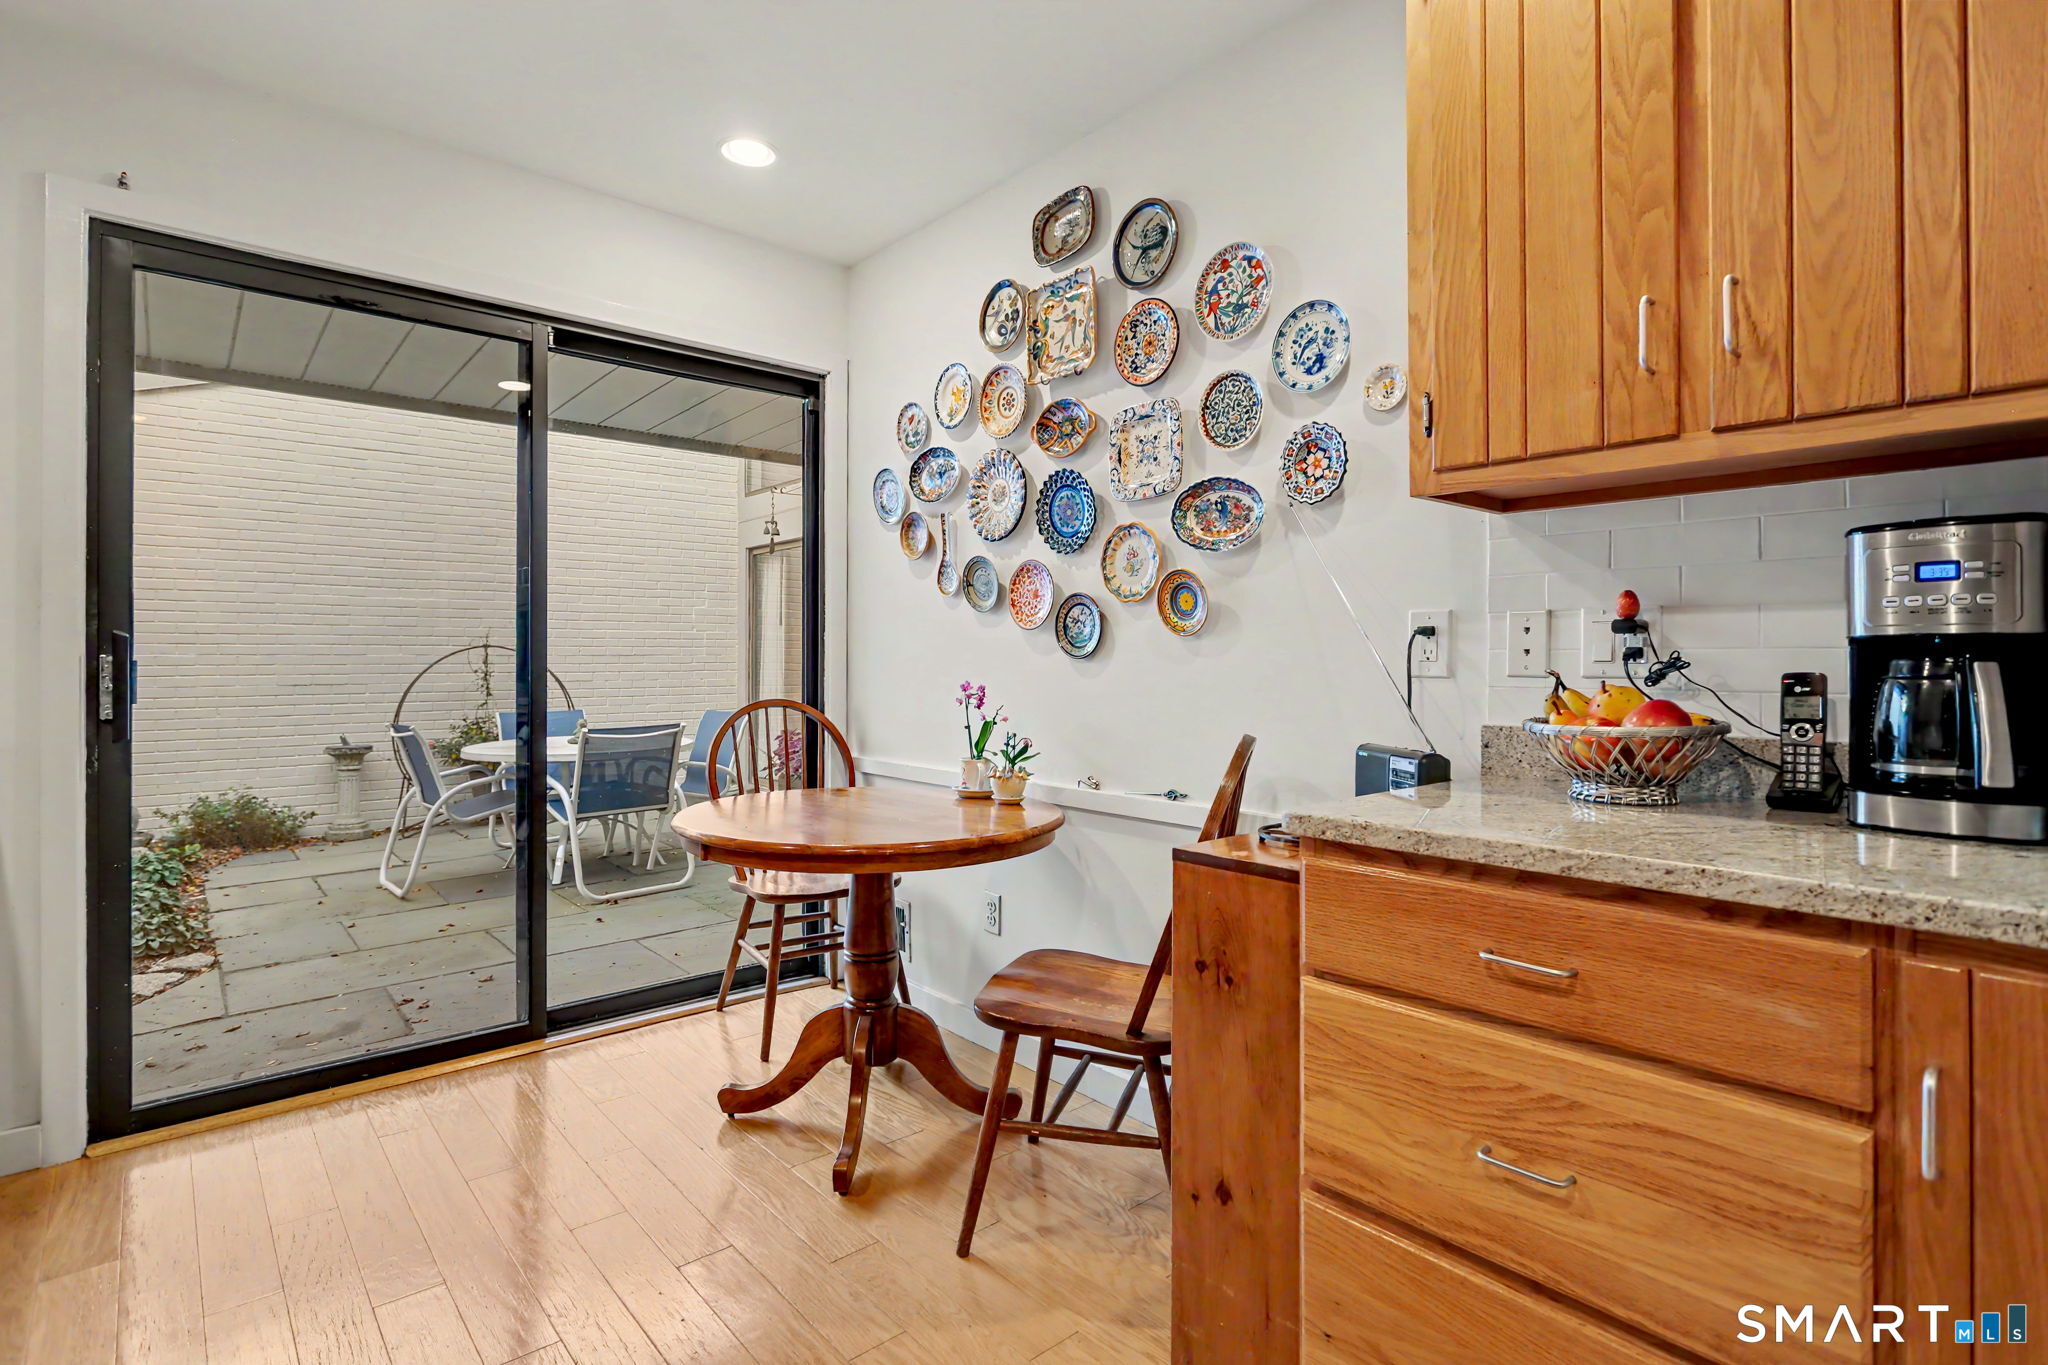
- Zen garden entry patio for outdoor entertaining
- Main-level primary suite with renovated step-in-shower bath
- Living room fireplace and brick accent wall
- Kitchen with newer stainless appliances and granite counters
- Attached two-car garage with interior access
- Finished upper level with loft, office, and studio space
- Pool, pool house, and two Har-Tru tennis courts
Read the full listing description
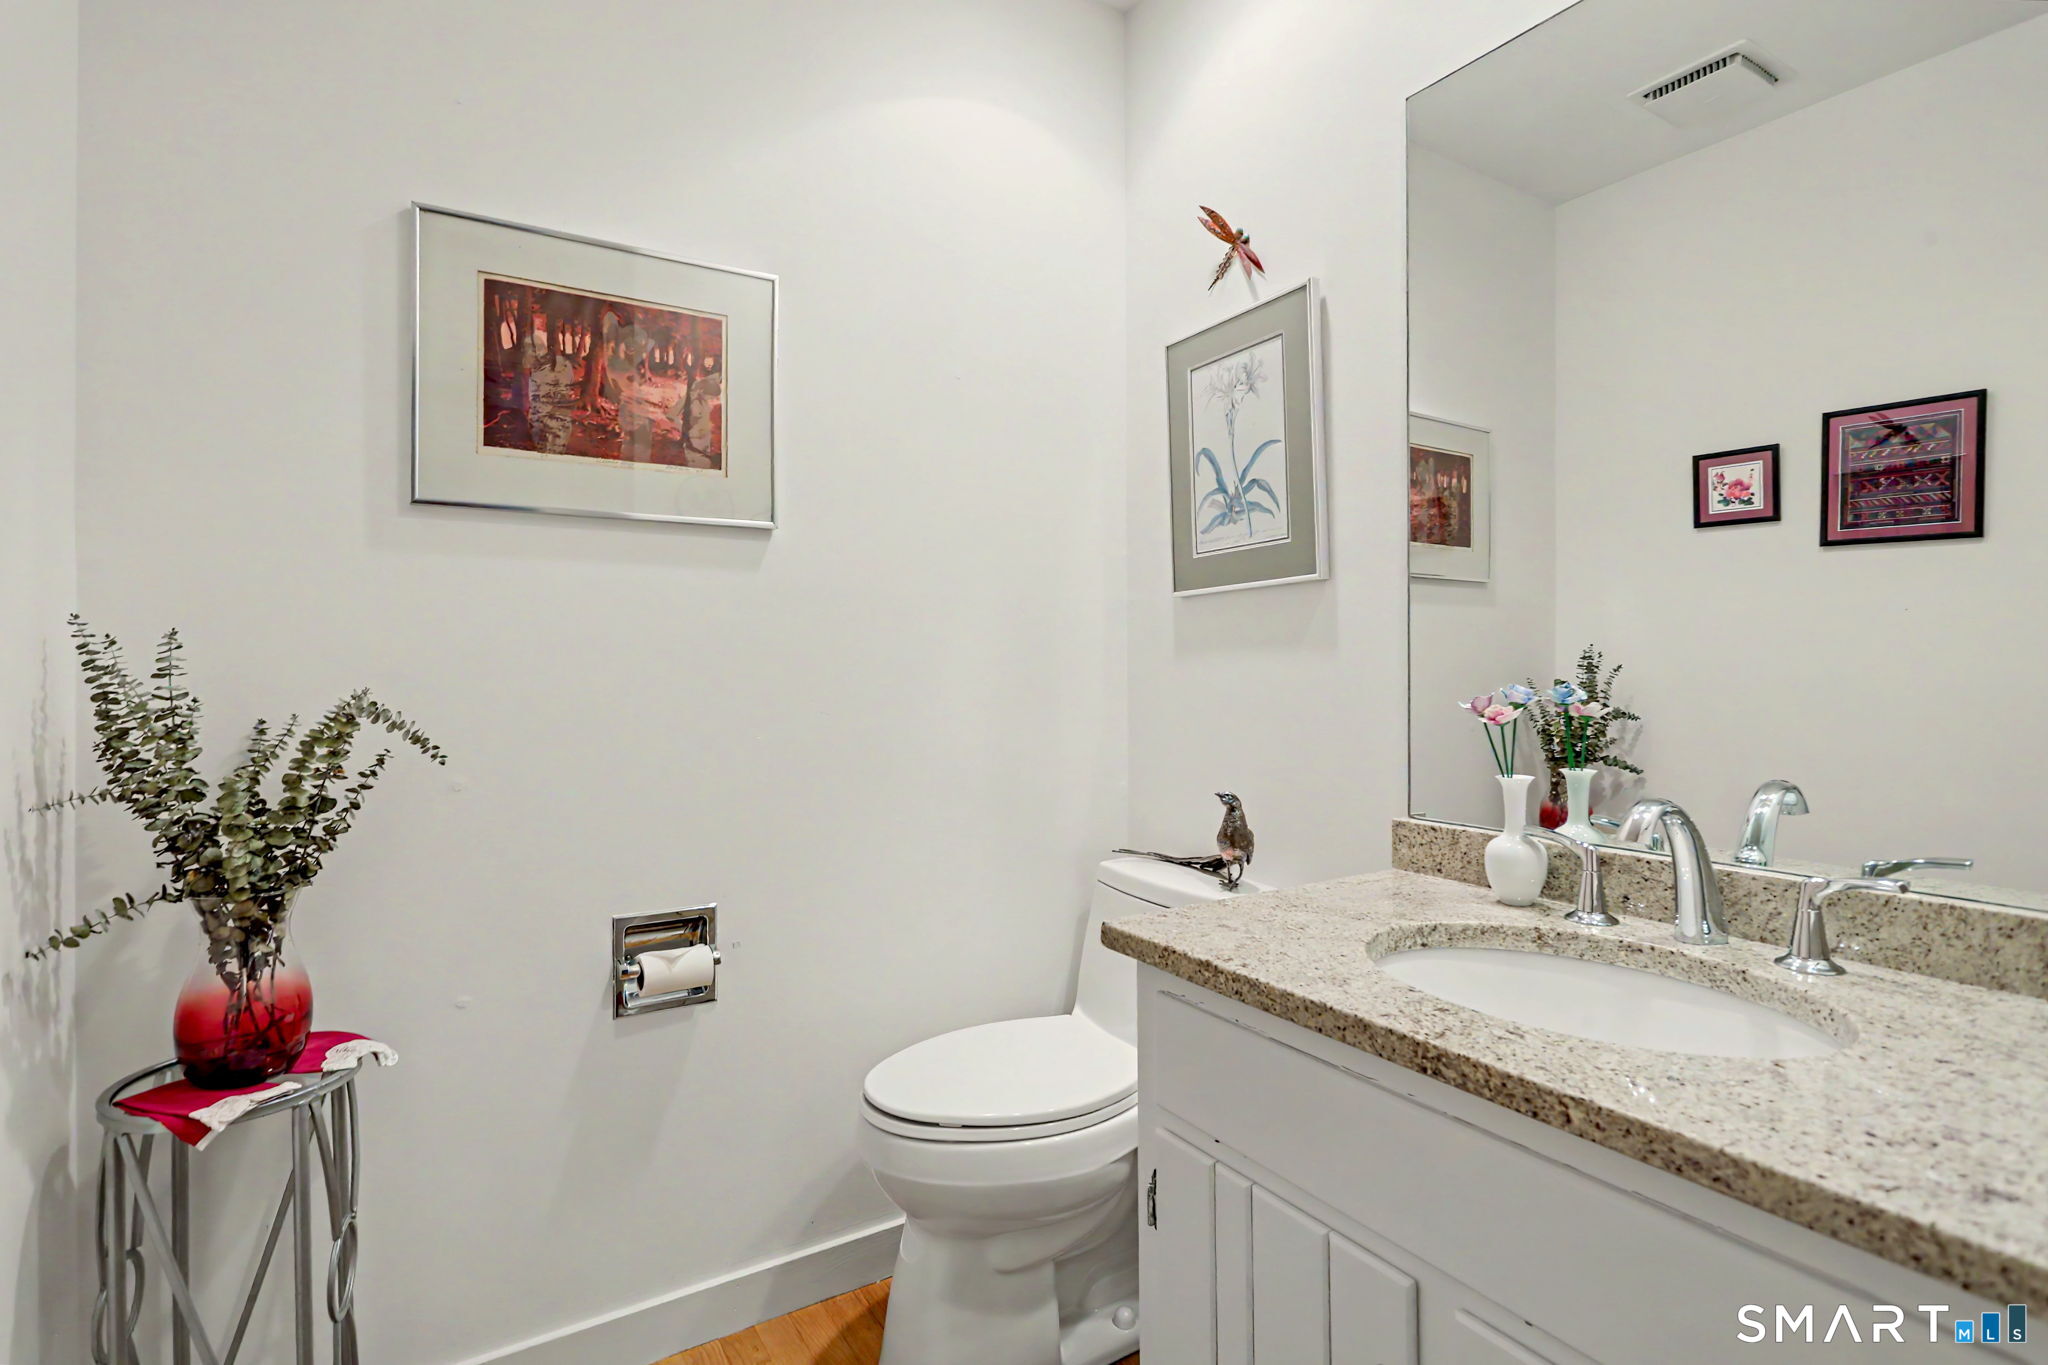
Warm and welcoming from the moment you enter - this light and bright new condominium offering will make you feel at home. Vaulted ceilings, gleaming hardwood floors throughout the main level and numerous updates elevate this gem of an opportunity. The private entry patio includes a thoughtfully curated Zen garden, with plenty of space for outdoor entertaining and easy flow from both the living room and kitchen. A most desirable floor plan with main level primary suite and fully renovated bath with step in shower. Generous rooms throughout, including the living room with fireplace and brick accent wall, a dedicated formal dining room that opens to a second outdoor patio plus a powder room for guests. The spacious kitchen includes newer stainless appliances, granite counters as well as an informal dining area. The first floor also boasts the laundry room and mudroom plus interior access to the attached two car garage. Everything you need on one level plus a fully finished upper level including an open loft/office/studio space, a massive additional bedroom for family or guests and the second full bath. Superior cul-de-sac location in this highly desirable, well managed community. Harvest Commons offers country club amenities including a pool, pool house and two Har-Tru tennis courts. Enjoy worry free living and easy access to shopping and dining, the beaches, highways and the railroad in a most convenient Westport location.
Schools
- Elementary
- Long Lots
- Middle
- Bedford
- High
- Staples
School assignments as reported by SmartMLS.
Price History
| Date | Event | Price |
|---|---|---|
| Listed | $1,300,000 |
Listing Agent
Higgins Group Real Estate · (203) 254-9000
Pat Prenderville · (203) 984-9423
Map
313 Harvest Commons, Westport, CT 06880
Nearby sold homes
Sold Homes in Westport ↗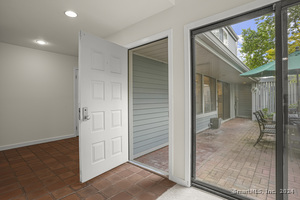 Sold 06/26/24$950,0002 beds · 2.5 ba · 2,012 sqft · Sold108 Harvest Commons, Westport, CT 06880Coldwell Banker Realty
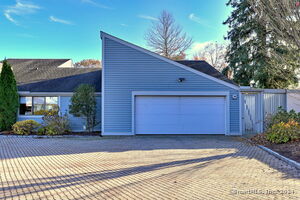 Sold 03/09/25$1,300,0002 beds · 3 ba · 2,262 sqft · Sold315 Harvest Commons, Westport, CT 06880Coldwell Banker Realty
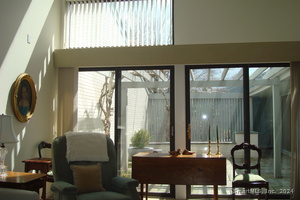 Sold 10/09/24$885,0002 beds · 3.5 ba · 2,012 sqft · Sold404 Harvest Commons, Westport, CT 06880Berkshire Hathaway NE Prop.
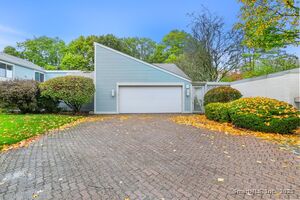 Sold 11/13/25$1,275,0002 beds · 2.5 ba · 3,235 sqft · Sold402 Harvest Commons, Westport, CT 06880Coldwell Banker Realty
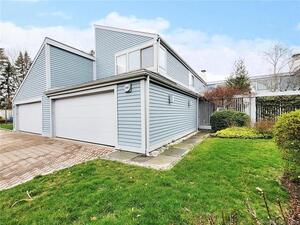 Sold 08/25/22$650,0002 beds · 2.5 ba · 2,141 sqft · Sold308 Harvest Commons, Westport, CT 06880Higgins Group Real Estate
Could this be your next home?
Let’s talk about the property and what working with Cress could save you.
Save an estimated $9,750 with Cress*
When you buy with Cress, we give you back a portion of the brokerage commission we receive.
See how the commission rebate works ↗*Estimate assumes a 2.5% buyer-agent commission and a 30% rebate. Actual savings depend on final purchase price and commission received.
SmartMLS · Listing #24215497 · Active
Listing data checked: Oct 21, 2026, 6:01 PM EDT.
Listing information is deemed reliable but not guaranteed. Cress commentary is separate from the MLS listing description. Contact Cress about a correction.
For personal, noncommercial use to identify properties you may be interested in purchasing.
