George Cress of Real Broker Email: [email protected] Call/Text: 212-203-5251

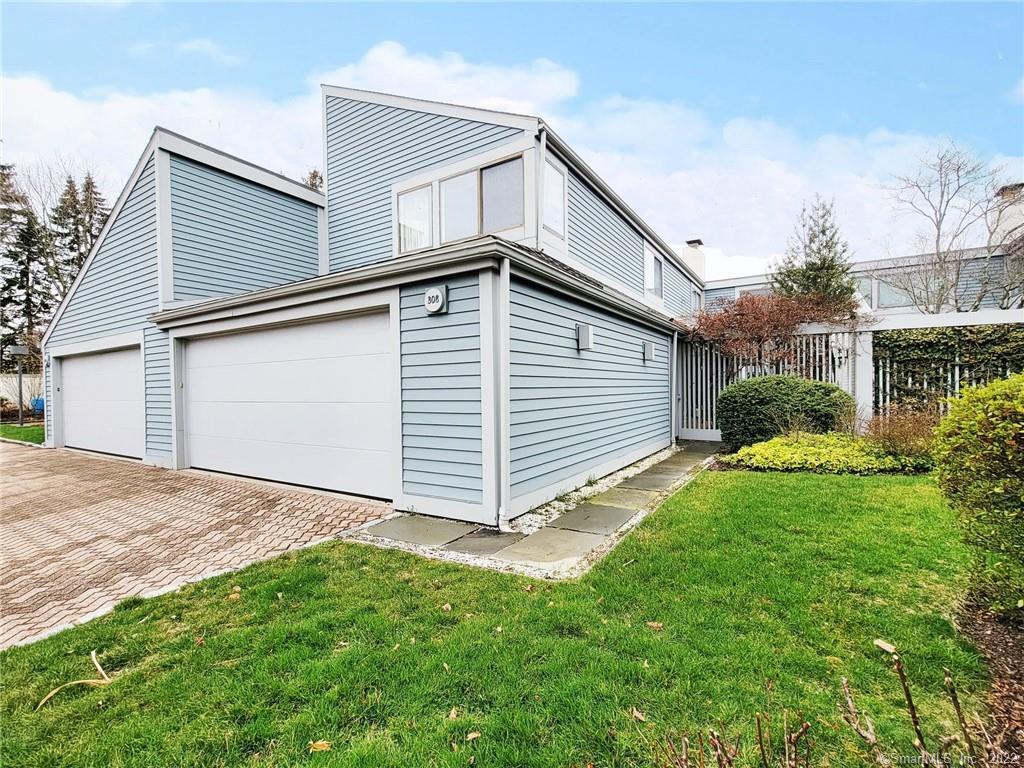
308 Harvest Commons
Westport, CT 06880
$650,000Sold
- 2
- beds
- 2.5
- baths
- 2,141
- SF
Our Take
308 Harvest Commons is a two-bedroom, two-and-a-half-bath townhouse with an attached two-car garage and a partially finished lower level. The main level includes a living room with hardwood flooring, fireplace, and sliding doors to a terrace, plus a dining room and country kitchen with oak cabinetry, center island, dining area, and terrace access. Upstairs are a primary bedroom with vaulted ceiling, primary bath with tub and separate shower, hall laundry, hall bath, and second bedroom. Harvest Commons offers a heated pool, two tennis courts, and clubhouse.
Property Details
Listing Facts
- Acres
- Not provided
- Year built
- 1980
- Taxes (July 2022-June 2023)
- $8,025 (July 2022-June 2023)
- Price/SF
- $304
- Days on Market
- 57 Days
- MLS number
- 170474859
Highlights
- Attached two-car garage
- Living room fireplace and terrace access
- Country kitchen with oak cabinetry and center island
- Primary bedroom with vaulted ceiling
- Primary bath with tub and separate shower
- Partially finished lower-level den
- Heated pool, tennis courts, and clubhouse
Read the full listing description
HARVEST COMMONS - A PREMIER WESTPORT COMMUNITY - Awaiting your decorative touch, this delightful sun-filled, 2 Bedroom, 2.5 Bath Townhouse with 2-Car Garage offers a very spacious floor plan of 2,141 square feet in addition to a lovely partially finished Lower Level. Beautifully maintained and landscaped, the grounds at Harvest Commons provide residents with a wonderful, heated Pool, 2 Tennis Courts and a Club House. Enjoy a lifestyle of convenience - just minutes to excellent dining options, superb shopping and cultural venues, renowned Compo Beach, Longshore Country Club and Train Service to and from New York City. Truly a wonderful opportunity to enhance this great space! First Floor: Entrance with Guest Closet and Staircase to finished Lower Level. Living Room with hardwood flooring, Fireplace and Sliding Doors to Terrace. Dining Room with hardwood flooring. Powder Room with tile flooring and oak Vanity. Country Kitchen with Oak Cabinetry, Center Island, spacious Dining Area and Sliding Doors to Terrace. Appliances include: Refrigerator/Freezer, 4-Burner Gas Cook-top with Hood, Wall Oven, Dishwasher and Microwave. Second Floor: Master Bedroom with vaulted ceiling. Master Bath with Tub and separate Shower. Hall Laundry Room. Hall Bath. Bedroom. Den in partially finished Lower Level. Attached 2-Car Garage.
Schools
- Elementary
- Long Lots
- Middle
- Bedford
- High
- Staples
School assignments as reported by SmartMLS.
Price History
| Date | Event | Price |
|---|---|---|
| Sold | $650,000 | |
| Listed | $765,000 |
Listing Agent
Higgins Group Real Estate
Victoria Fingelly
Map
308 Harvest Commons, Westport, CT 06880
Nearby Properties for Sale
Homes for Sale in Westport ↗ Active$1,300,0002 beds · 2.5 ba · 1,836 sqft · Active313 Harvest Commons, Westport, CT 06880Higgins Group Real Estate
 Active$1,295,0002 beds · 3.5 ba · 2,141 sqft · Active124 Harvest Commons, Westport, CT 06880Boost Real Estate Group
 Active$2,250,0004 beds · 2.5 ba · 2,900 sqft · Active25 Bauer Pl Extension, Westport, CT 06880Beycome of Connecticut
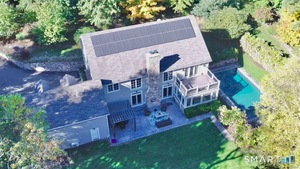 Active$3,295,0005 beds · 4.5 ba · 5,318 sqft · Active4 Turkey Hill Lane, Westport, CT 06880eRealty Advisors, Inc.
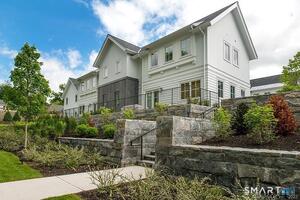 Active$1,095,0001 beds · 1 ba · 820 sqft · Active4 Morningside Drive, Unit 102, Westport, CT 06880Compass Connecticut, LLC
Nearby Sold Homes
Sold Homes in Westport ↗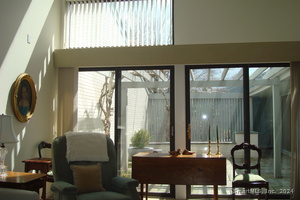 Sold 10/09/24$885,0002 beds · 3.5 ba · 2,012 sqft · Sold404 Harvest Commons, Westport, CT 06880Berkshire Hathaway NE Prop.
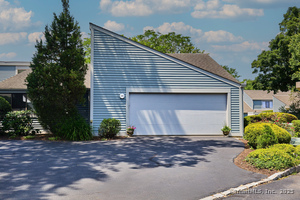 Sold 09/04/25$1,330,0002 beds · 2.5 ba · 1,662 sqft · Sold115 Harvest Commons, Westport, CT 06880The Riverside Realty Group
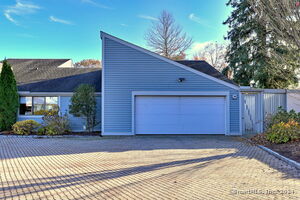 Sold 03/09/25$1,300,0002 beds · 3 ba · 2,262 sqft · Sold315 Harvest Commons, Westport, CT 06880Coldwell Banker Realty
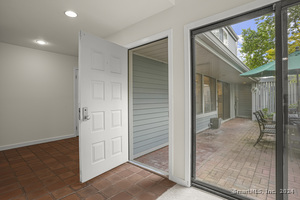 Sold 06/26/24$950,0002 beds · 2.5 ba · 2,012 sqft · Sold108 Harvest Commons, Westport, CT 06880Coldwell Banker Realty
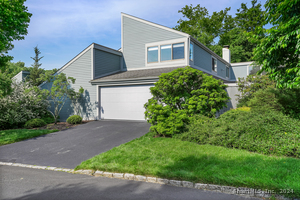 Sold 09/02/24$1,150,0002 beds · 2.5 ba · 2,141 sqft · Sold106 Harvest Commons, Westport, CT 06880Coldwell Banker Realty
Interested in a property like this?
Cress can help you understand the market and find currently available homes.
SmartMLS · Listing #170474859 · Closed
Listing information is deemed reliable but not guaranteed. Cress commentary is separate from the MLS listing description. Contact Cress about a correction.
For personal, noncommercial use to identify properties you may be interested in purchasing.
