George Cress of Real Broker Email: [email protected] Call/Text: 212-203-5251


106 Harvest Commons
Westport, CT 06880
$1,150,000Sold
- 2
- beds
- 2.5
- baths
- 2,141
- SF
Our Take
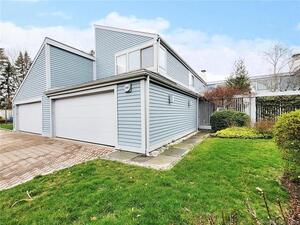
106 Harvest Commons is a two-bedroom, two-and-a-half-bath home with an open first-floor plan, hardwood and tiled floors, and a living room with a fireplace, vaulted ceiling, and oversized windows. The eat-in kitchen has granite countertops, a large island, and access to a private courtyard. Upstairs are a primary suite with two walk-in closets and a newly renovated ensuite bath, a second bedroom, hall bath, and laundry. A lower-level office or living area, attached two-car garage, pool, and tennis courts round out the property.
Property Details
Listing Facts
- Acres
- Not provided
- Year built
- 1982
- Taxes (July 2024-June 2025)
- $8,031 (July 2024-June 2025)
- Price/SF
- $537
- Days on Market
- 4 Days
- MLS number
- 24026253
Highlights
- Open first-floor plan with hardwood and tiled floors
- Fireplace, vaulted ceiling, and oversized windows
- Eat-in kitchen with granite countertops and large island
- Private courtyard access from the kitchen
- Primary suite with two walk-in closets
- Renovated ensuite with dual-sink vanity and soaking tub
- Partially finished lower-level office or living space
- Heated pool and two Har-Tru tennis courts
Read the full listing description
Convenient, contemporary living! This 2BR 2.5 bath updated home is tranquil and private in one of Westport's most sought after condominium complexes where living is made easy. Move right in and enjoy this fabulous open floor plan on the first floor featuring hardwood and tiled floors throughout. The spacious living room boasts a large fireplace, vaulted ceiling, and oversized windows - light pours in from the glorious courtyard and expansive windows throughout. A separate den space makes a perfect setting for casual relaxation. The eat-in kitchen is equipped with granite countertops, a large island, and doors leading to the private courtyard perfect for relaxing, dining, grilling and entertaining. The second level includes a private primary bedroom with two walk-in closets and a newly renovated ensuite bath fully equipped with a dual sink vanity, expanded shower, and soaking tub. The second bedroom has ample space, with newly renovated hall bath. Conveniently located on this floor is a separate laundry area. The partially finished lower level offers an office/living space and ample storage. Direct entry to the kitchen is an attached two car garage. The complex features a heated pool, two Har-Tru tennis courts, and a newly renovated bathhouse with common room attached and the grounds are professionally landscaped with seasonal blooms. Five minutes to Greens Farms train, this ideally located property is near Westport's excellent shopping, dining, beaches and schools.
Schools
- Elementary
- Long Lots
- Middle
- Not provided
- High
- Staples
School assignments as reported by SmartMLS.
Price History
| Date | Event | Price |
|---|---|---|
| Sold | $1,150,000 | |
| Listed | $979,000 | |
| Sold | $850,000 | |
| Listed | $849,000 |
Listing Agent
Coldwell Banker Realty
Cindy Raney
Map
106 Harvest Commons, Westport, CT 06880
Nearby Properties for Sale
Homes for Sale in Westport ↗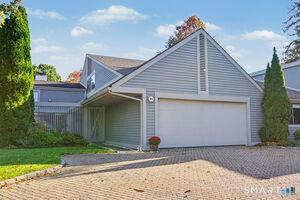 Active$1,300,0002 beds · 2.5 ba · 1,836 sqft · Active313 Harvest Commons, Westport, CT 06880Higgins Group Real Estate
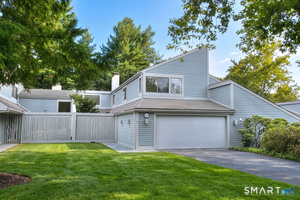 Active$1,295,0002 beds · 3.5 ba · 2,141 sqft · Active124 Harvest Commons, Westport, CT 06880Boost Real Estate Group
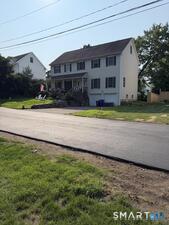 Active$2,250,0004 beds · 2.5 ba · 2,900 sqft · Active25 Bauer Pl Extension, Westport, CT 06880Beycome of Connecticut
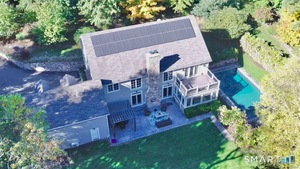 Active$3,295,0005 beds · 4.5 ba · 5,318 sqft · Active4 Turkey Hill Lane, Westport, CT 06880eRealty Advisors, Inc.
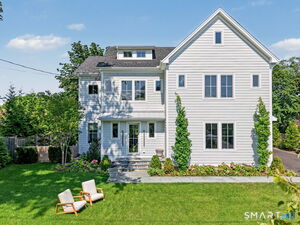 Active$3,395,0005 beds · 6.5 ba · 4,854 sqft · Active12 Bauer Place, Westport, CT 06880The Riverside Realty Group
Nearby Sold Homes
Sold Homes in Westport ↗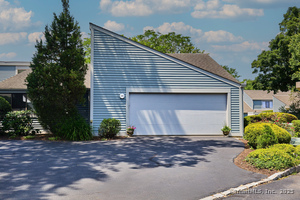 Sold 09/04/25$1,330,0002 beds · 2.5 ba · 1,662 sqft · Sold115 Harvest Commons, Westport, CT 06880The Riverside Realty Group
 Sold 07/30/26$1,400,0002 beds · 2.5 ba · 2,161 sqft · Sold104 Harvest Commons, Westport, CT 06880Higgins Group Real Estate
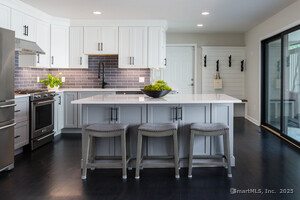 Sold 09/25/25$1,500,0002 beds · 2.5 ba · 2,774 sqft · Sold504 Harvest Commons, Westport, CT 06880RE/MAX Heritage
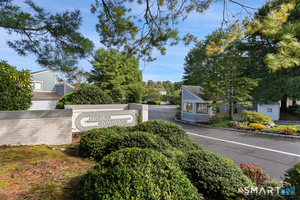 Sold 10/27/26$1,189,0002 beds · 2 ba · 3,235 sqft · Sold120 Harvest Commons, Westport, CT 06880William Pitt Sotheby's Int'l
 Sold 08/25/22$650,0002 beds · 2.5 ba · 2,141 sqft · Sold308 Harvest Commons, Westport, CT 06880Higgins Group Real Estate
Interested in a property like this?
Cress can help you understand the market and find currently available homes.
SmartMLS · Listing #24026253 · Closed
Listing information is deemed reliable but not guaranteed. Cress commentary is separate from the MLS listing description. Contact Cress about a correction.
For personal, noncommercial use to identify properties you may be interested in purchasing.
