George Cress of Real Broker Email: [email protected] Call/Text: 212-203-5251

504 Harvest Commons
Westport, CT 06880
$1,500,000Sold
- 2
- beds
- 2.5
- baths
- 2,774
- SF
Our Take
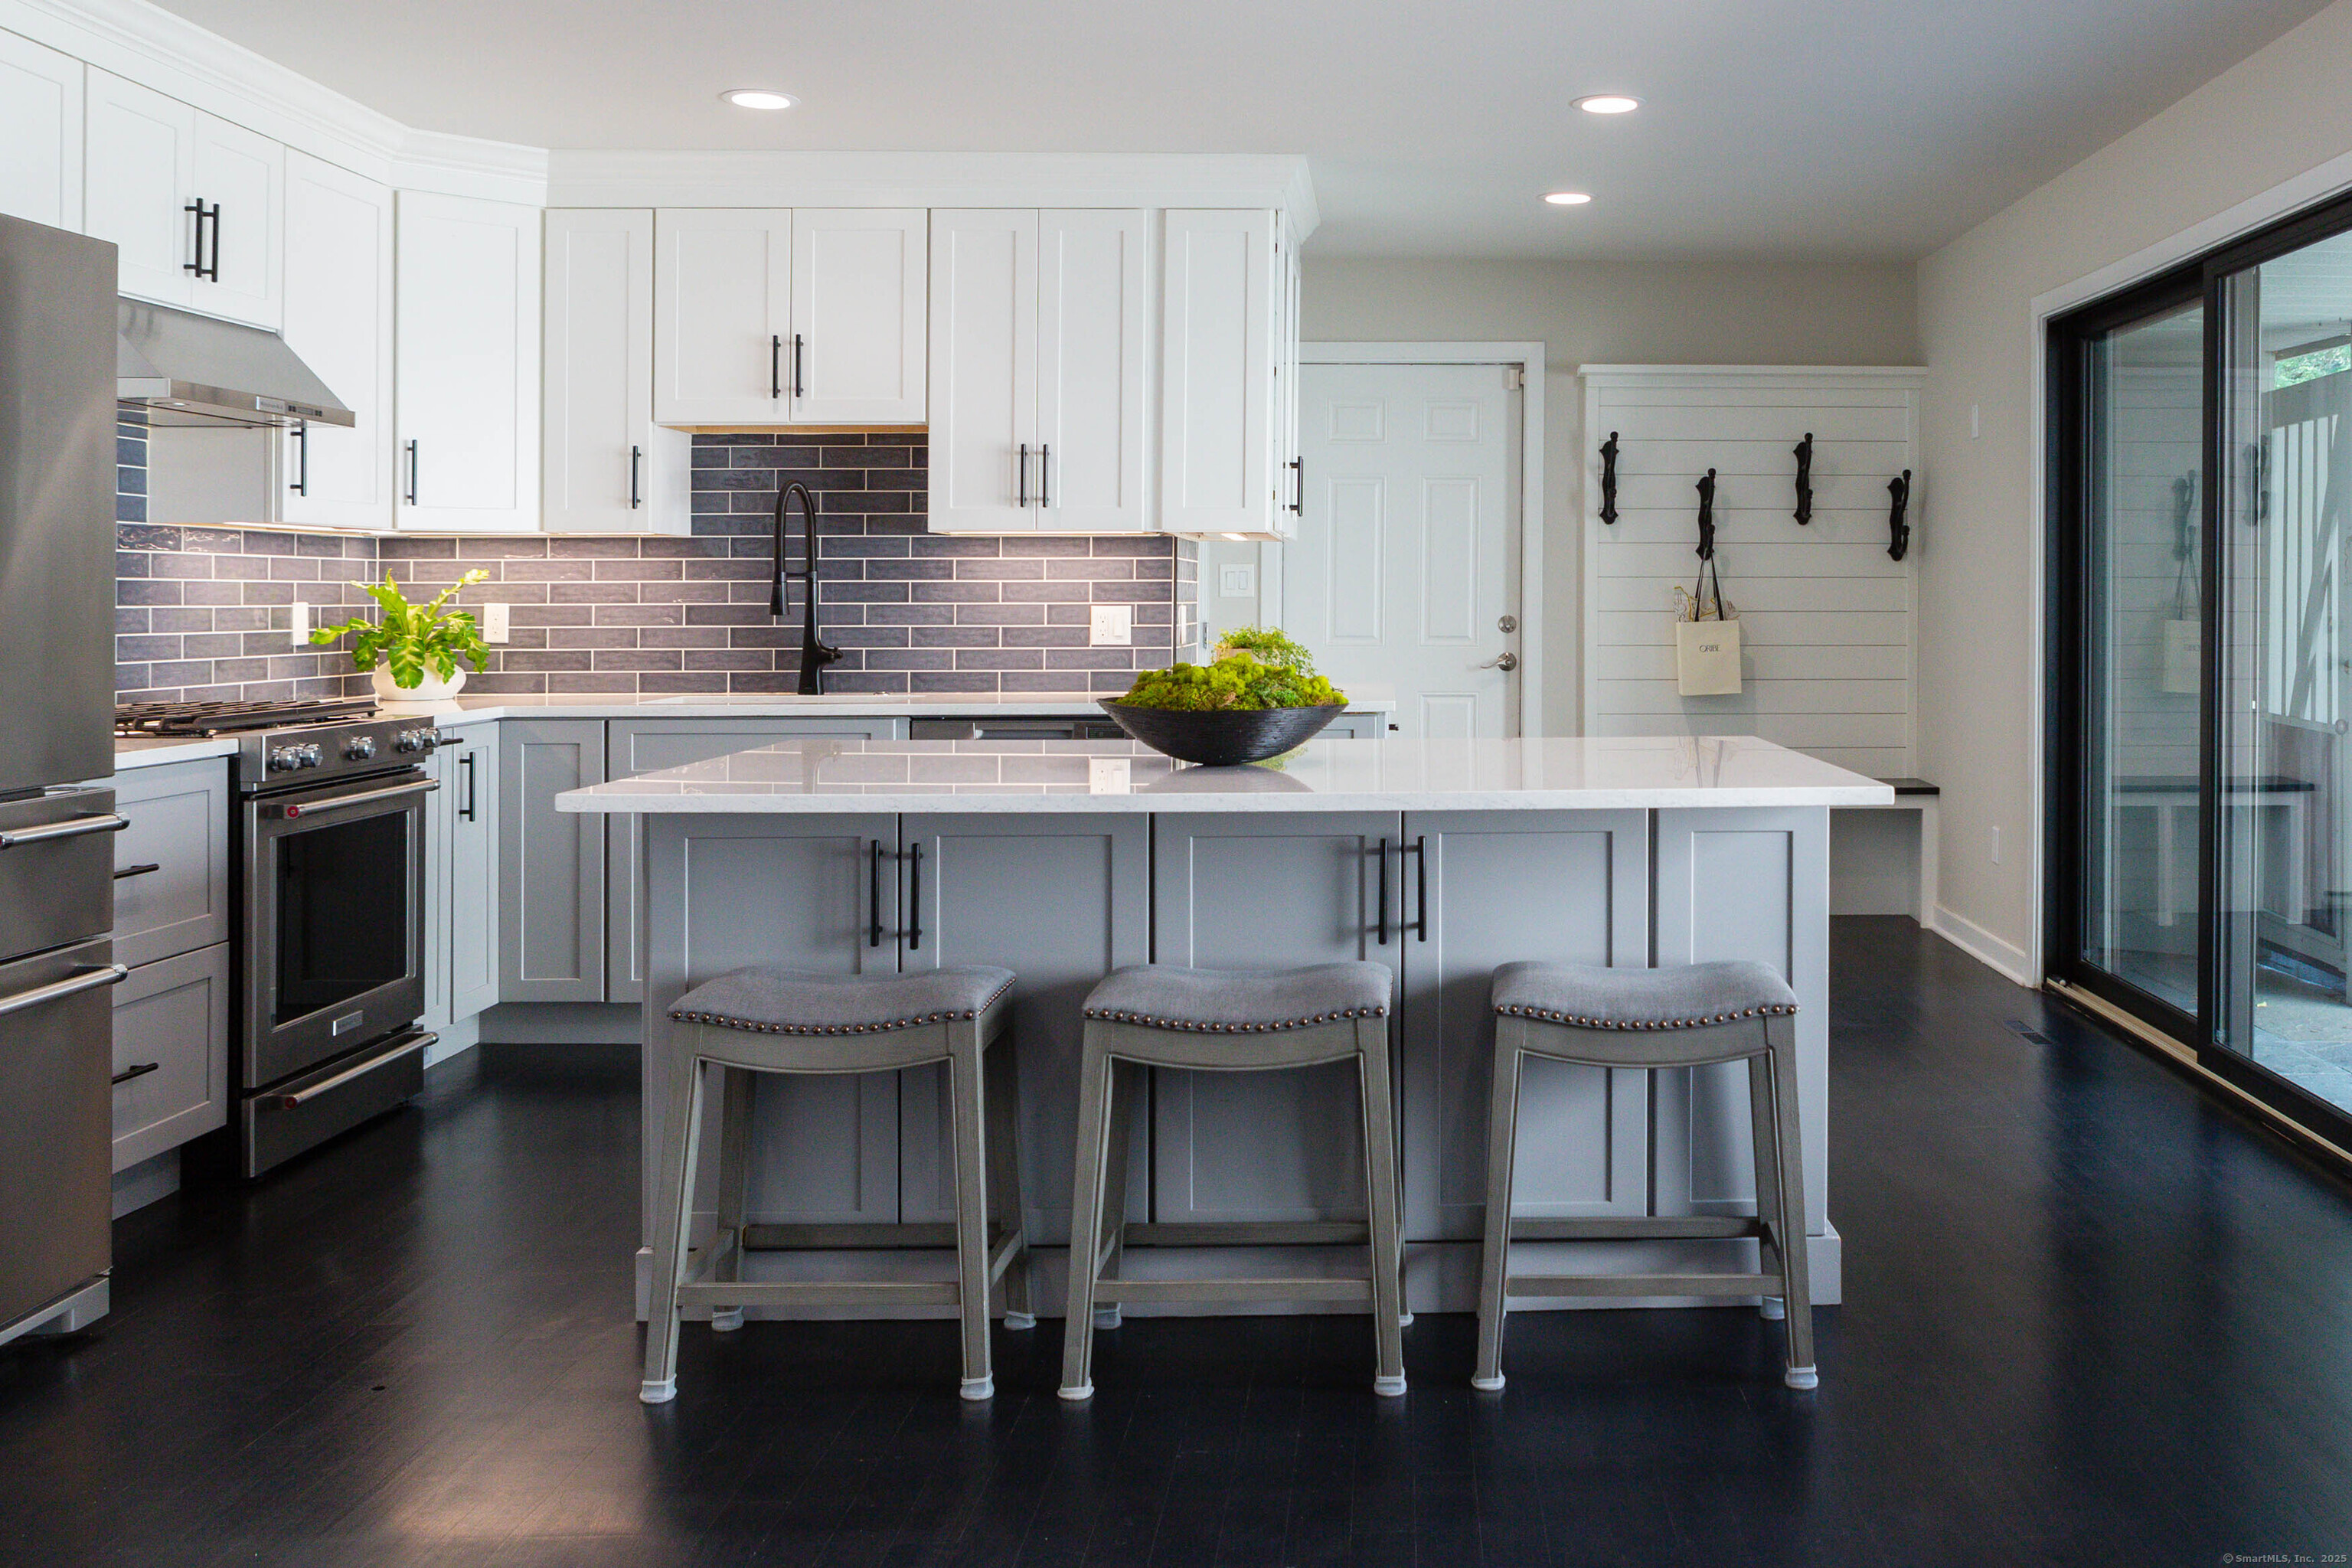
504 Harvest Commons in Westport offers a multi-level layout with one-level living on the main floor and separate spaces above and below. The first level includes a vaulted living room with a wood-burning fireplace, a quartz kitchen, dining area, primary suite, lanai, mud room nook, powder room, and laundry pantry. Upstairs are a home office and second primary suite. The finished lower level includes a family room, recreational space, and guest room. Association amenities include a heated pool and two tennis courts.
Property Details
Listing Facts
- Acres
- Not provided
- Year built
- 1982
- Taxes (July 2025-June 2026)
- $10,503 (July 2025-June 2026)
- Price/SF
- $541
- Days on Market
- 110 Days
- MLS number
- 24096916
Highlights
- Vaulted living room with wood-burning fireplace
- Quartz kitchen with center island and coffee station
- First-floor primary suite with private bath
- Private outdoor lanai and mud room nook
- Second-floor home office and primary suite
- Finished lower-level family room and guest room
- Heated pool and two tennis courts
- Whole-house gas generator and attached two-car garage
Read the full listing description
This is not your Mamma's Harvest Commons. With over $300K in improvements it's like new, only better offering a multi-generational layout and tremendous usable space. You have all the conveniences of one level living, plus the privacy of separate levels. The first floor includes a sun-filled living room with vaulted ceilings, a wood burning fireplace, and custom built-ins. The chef's kitchen is perfectly appointed with quartz countertops, a generous center island with a breakfast bar, a coffee station, and top of the line appliances. The dining area features a bar with glass front cabinets and a buffet for entertaining. The first floor primary suite offers an enviable walk-in closet, shiplap trim, and a private bath. A private outdoor lanai, mud room nook, powder room, and laundry pantry area complete the main level. The second floor offers a stunning California Closet home office, plus a second primary suite with a well appointed walk-in closet and a full bath with a soaking tub. The lower level is finished with Lifeproof floors, a family room / rec space and guest room. With a convenient central Westport location every fantastic amenity is minutes away. Association amenities include a heated pool, new changing rooms, 2 tennis courts and plenty of visitor parking. Whole house gas generator and 2 car garage with storage attached.
Schools
- Elementary
- Long Lots
- Middle
- Bedford
- High
- Staples
School assignments as reported by SmartMLS.
Price History
| Date | Event | Price |
|---|---|---|
| Sold | $1,500,000 | |
| Listed | $1,600,000 | |
| Sold | $790,000 | |
| Listed | $839,000 |
Listing Agent
RE/MAX Heritage
Carrie Perkins
Map
504 Harvest Commons, Westport, CT 06880
Nearby Properties for Sale
Homes for Sale in Westport ↗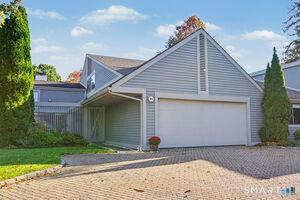 Active$1,300,0002 beds · 2.5 ba · 1,836 sqft · Active313 Harvest Commons, Westport, CT 06880Higgins Group Real Estate
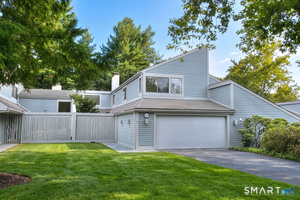 Active$1,295,0002 beds · 3.5 ba · 2,141 sqft · Active124 Harvest Commons, Westport, CT 06880Boost Real Estate Group
 Active$2,250,0004 beds · 2.5 ba · 2,900 sqft · Active25 Bauer Pl Extension, Westport, CT 06880Beycome of Connecticut
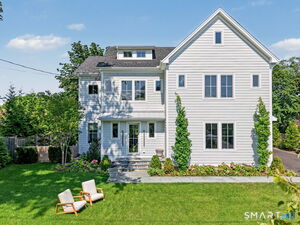 Active$3,395,0005 beds · 6.5 ba · 4,854 sqft · Active12 Bauer Place, Westport, CT 06880The Riverside Realty Group
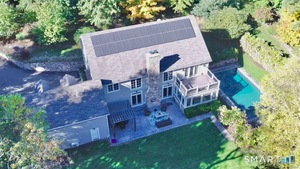 Active$3,295,0005 beds · 4.5 ba · 5,318 sqft · Active4 Turkey Hill Lane, Westport, CT 06880eRealty Advisors, Inc.
Nearby Sold Homes
Sold Homes in Westport ↗ Sold 07/30/26$1,400,0002 beds · 2.5 ba · 2,161 sqft · Sold104 Harvest Commons, Westport, CT 06880Higgins Group Real Estate
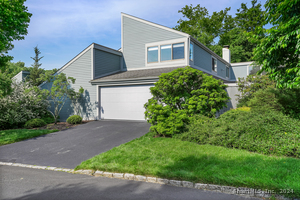 Sold 09/02/24$1,150,0002 beds · 2.5 ba · 2,141 sqft · Sold106 Harvest Commons, Westport, CT 06880Coldwell Banker Realty
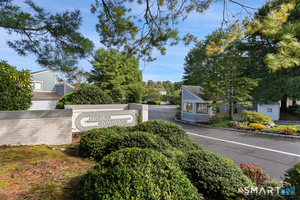 Sold 10/27/26$1,189,0002 beds · 2 ba · 3,235 sqft · Sold120 Harvest Commons, Westport, CT 06880William Pitt Sotheby's Int'l
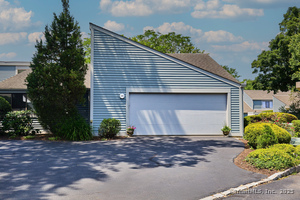 Sold 09/04/25$1,330,0002 beds · 2.5 ba · 1,662 sqft · Sold115 Harvest Commons, Westport, CT 06880The Riverside Realty Group
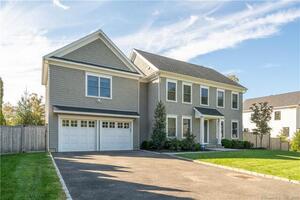 Sold 08/04/22$1,595,0005 beds · 5.5 ba · 3,992 sqft · Sold5 Barbara Place, Westport, CT 06880Ki Property Group
Interested in a property like this?
Cress can help you understand the market and find currently available homes.
SmartMLS · Listing #24096916 · Closed
Listing information is deemed reliable but not guaranteed. Cress commentary is separate from the MLS listing description. Contact Cress about a correction.
For personal, noncommercial use to identify properties you may be interested in purchasing.
