George Cress of Real Broker Email: [email protected] Call/Text: 212-203-5251


402 Harvest Commons
Westport, CT 06880
$1,275,000Sold
- 2
- beds
- 2.5
- baths
- 3,235
- SF
Our Take
402 Harvest Commons is a one-level Ranch-style home with two private courtyard-style patios and an open living and dining area. The custom eat-in kitchen includes Domestic Kitchens cabinetry, granite counters, Wolf appliances, and a Sub-Zero refrigerator, while hardwood floors extend through the kitchen, hallway, and dining room. The vaulted living room has two-story windows, a gas fireplace, and access to both patios. The primary suite includes a vaulted ceiling, separate tub, stand-up shower, and patio access. A lower level provides space for a gym, office, or studio.
Property Details
Listing Facts
- Acres
- Not provided
- Year built
- 1981
- Taxes (July 2025-June 2026)
- $9,098 (July 2025-June 2026)
- Price/SF
- $394
- Days on Market
- 1 Day
- MLS number
- 24129605
Highlights
- Two private courtyard-style patios
- Custom eat-in kitchen with Wolf and Sub-Zero appliances
- Hardwood floors through kitchen, hallway, and dining room
- Vaulted living room with two-story windows
- Primary suite with separate tub and shower
- Lower level for gym, office, or studio
- Full-house generator
- Pool and two Har-Tru tennis courts
Read the full listing description
Welcome to 402 Harvest Commons-offering effortless 1-level Ranch-style 2 Bedroom,2.5 BA unit has 2 private courtyard-style patios, with freshly painted Kitchen, DR, LR, Hallway, Primary bedroom & Guest room. New w/w carpet in the LR, Primary and Guest BR. This home showcases a custom designed eat-in kitchen w/custom-built cabinets by Domestic Kitchens, granite counters, Wolf gas cooktop, Wolf double oven & a Sub-Zero refrigerator. Hardwood floors flow through the kitchen, hallway & dining room. The hallway leading from the kitchen to the primary suite features Laundry/half bath a full bathroom & a small pantry for additional storage. The Primary BR has vaulted ceiling, AUN suite, with stand up shower & separate tub w access to an outside patio. Perfect for morning coffee! The generous-sized living room & dining room offer a comfortable, open flow ideal for entertaining. The living room, w/vaulted ceiling & 2 stories of windows creates a stunning sun-filled room w/a gas fireplace & a custom built credenza w/granite top & access to both patios. The dining room also has a vaulted ceiling and access to a second patio. The second bedroom offers built in book shelves 2 closets (1 cedar). Main level Laundry/half bath adds convenience. Lower level is ideal for a gym, office or studio. This home also has a full house generator. Harvest commons offers resort-like living with its pool & 2 Har-Tru tennis courts. Close to town, beaches, shopping, restaurants, 95 & Merritt. A true jewel.
Schools
- Elementary
- Long Lots
- Middle
- Bedford
- High
- Staples
School assignments as reported by SmartMLS.
Price History
| Date | Event | Price |
|---|---|---|
| Sold | $1,275,000 | |
| Listed | $1,325,000 |
Listing Agent
Coldwell Banker Realty · (203) 878-7424
Christine Mahoney · (203) 258-7415
Map
402 Harvest Commons, Westport, CT 06880
Nearby Properties for Sale
Homes for Sale in Westport ↗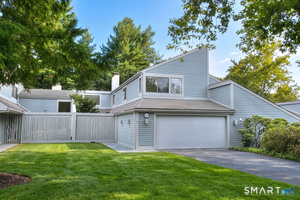 Active$1,295,0002 beds · 3.5 ba · 2,141 sqft · Active124 Harvest Commons, Westport, CT 06880Boost Real Estate Group
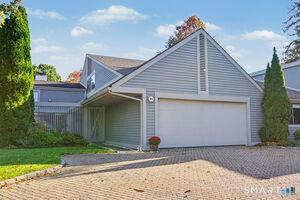 Active$1,300,0002 beds · 2.5 ba · 1,836 sqft · Active313 Harvest Commons, Westport, CT 06880Higgins Group Real Estate
 Active$2,250,0004 beds · 2.5 ba · 2,900 sqft · Active25 Bauer Pl Extension, Westport, CT 06880Beycome of Connecticut
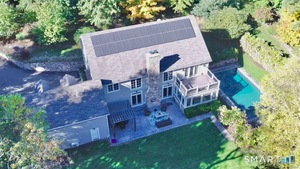 Active$3,295,0005 beds · 4.5 ba · 5,318 sqft · Active4 Turkey Hill Lane, Westport, CT 06880eRealty Advisors, Inc.
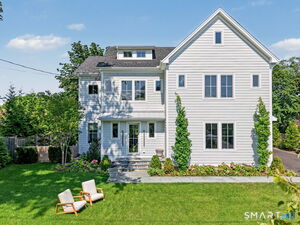 Active$3,395,0005 beds · 6.5 ba · 4,854 sqft · Active12 Bauer Place, Westport, CT 06880The Riverside Realty Group
Nearby Sold Homes
Sold Homes in Westport ↗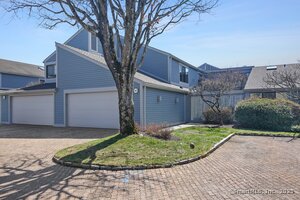 Sold 06/05/25$1,145,0002 beds · 2.5 ba · 2,012 sqft · Sold409 Harvest Commons, Westport, CT 06880The Riverside Realty Group
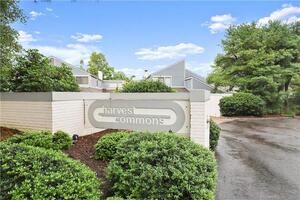 Sold 11/25/21$875,0002 beds · 3 ba · 2,412 sqft · Sold401 Harvest Commons, Westport, CT 06880Compass Connecticut, LLC
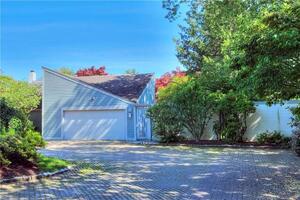 Sold 08/11/22$925,0002 beds · 2 ba · 2,947 sqft · Sold411 Harvest Commons, Westport, CT 06880Coldwell Banker Realty
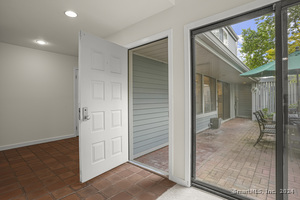 Sold 06/26/24$950,0002 beds · 2.5 ba · 2,012 sqft · Sold108 Harvest Commons, Westport, CT 06880Coldwell Banker Realty
 Sold 12/18/24$1,260,0002 beds · 3 ba · 1,662 sqft · Sold522 Harvest Commons, Westport, CT 06880William Raveis Real Estate
Interested in a property like this?
Cress can help you understand the market and find currently available homes.
SmartMLS · Listing #24129605 · Closed
Listing information is deemed reliable but not guaranteed. Cress commentary is separate from the MLS listing description. Contact Cress about a correction.
For personal, noncommercial use to identify properties you may be interested in purchasing.
