George Cress of Real Broker Email: [email protected] Call/Text: 212-203-5251


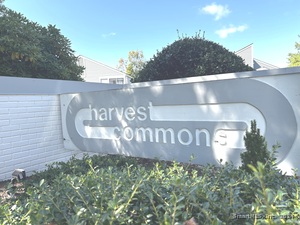
409 Harvest Commons
Westport, CT 06880
$1,145,000Sold
- 2
- beds
- 2.5
- baths
- 2,012
- SF
Our Take
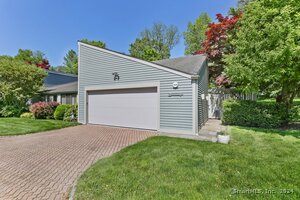
409 Harvest Commons is a two-bedroom townhouse with two full baths and one half bath, including a first-floor primary bedroom. Double-height ceilings, walls of glass, hardwood floors, and a gas fireplace define the living room, while the open-concept layout connects the living spaces to an eat-in kitchen with patio access. The home also offers a den/office, second ensuite bedroom, unfinished lower level, and attached two-car garage. It sits at the back of the complex and includes access to a heated pool, tennis courts, and clubhouse.
Property Details
Listing Facts
- Acres
- Not provided
- Year built
- 1981
- Taxes (July 2024-June 2025)
- $10,113 (July 2024-June 2025)
- Price/SF
- $569
- Days on Market
- 16 Days
- MLS number
- 24087047
Highlights
- First-floor primary bedroom with dual walk-in closets
- Double-height ceilings and walls of glass
- Gas fireplace in the living room
- Slider access to a private patio
- Den/office and second ensuite bedroom
- Unfinished lower level and attached two-car garage
- Heated pool, tennis courts, and clubhouse
- Private courtyard entrance with professional landscaping
Read the full listing description
Welcome to 409 Harvest Commons - a sun-filled, 2-bedroom, 2.5-bath townhouse featuring a desirable first-floor Primary Bedroom in a highly sought-after community with a heated pool, tennis courts, and clubhouse. Nestled on a quiet cul-de-sac for privacy with convenient access to amenities just minutes to downtown Westport shopping and dining, walking distance to Balducci's and easy access to Metro-North and beaches. Enjoy dramatic double-height ceilings and walls of glass that flood the home with natural light, showcasing hardwood floors throughout and a gas fireplace in the spacious living room. The open-concept floor plan is perfect for entertaining, flowing seamlessly from the gourmet eat-in kitchen with slider access to a private patio. The first-floor Primary boasts vaulted ceilings and dual walk-in closets, while the Main Level includes a Dining Area, Powder Room and Laundry. Upstairs features a versatile den/office space and a second ensuite Bedroom with two walk-in closets. The unfinished Lower Level offers flexible space, and a two-car attached garage provides ample parking. A private courtyard entrance with professional landscaping welcomes you home, leading to a secluded brick patio perfect for outdoor dining and relaxation. Located at the back of the complex ensures a tranquil setting and maximum privacy. This turnkey townhome offers a maintenance-free lifestyle in one of Westport's most desirable communities.
Schools
- Elementary
- Long Lots
- Middle
- Bedford
- High
- Staples
School assignments as reported by SmartMLS.
Price History
| Date | Event | Price |
|---|---|---|
| Sold | $1,145,000 | |
| Listed | $1,150,000 |
Listing Agent
The Riverside Realty Group
Susan Lieberman
Map
409 Harvest Commons, Westport, CT 06880
Nearby Properties for Sale
Homes for Sale in Westport ↗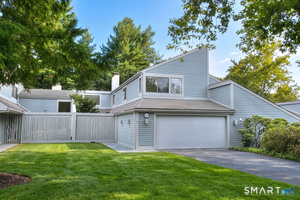 Active$1,295,0002 beds · 3.5 ba · 2,141 sqft · Active124 Harvest Commons, Westport, CT 06880Boost Real Estate Group
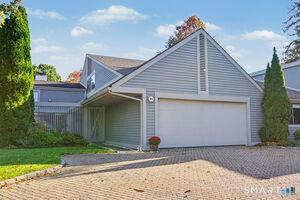 Active$1,300,0002 beds · 2.5 ba · 1,836 sqft · Active313 Harvest Commons, Westport, CT 06880Higgins Group Real Estate
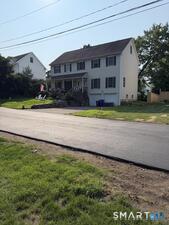 Active$2,250,0004 beds · 2.5 ba · 2,900 sqft · Active25 Bauer Pl Extension, Westport, CT 06880Beycome of Connecticut
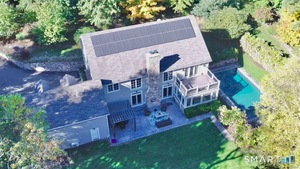 Active$3,295,0005 beds · 4.5 ba · 5,318 sqft · Active4 Turkey Hill Lane, Westport, CT 06880eRealty Advisors, Inc.
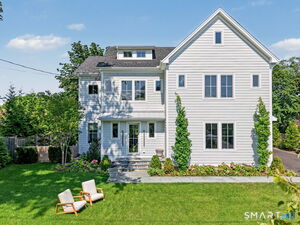 Active$3,395,0005 beds · 6.5 ba · 4,854 sqft · Active12 Bauer Place, Westport, CT 06880The Riverside Realty Group
Nearby Sold Homes
Sold Homes in Westport ↗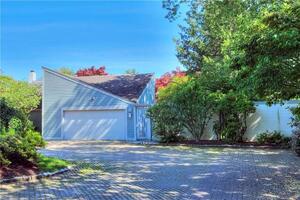 Sold 08/11/22$925,0002 beds · 2 ba · 2,947 sqft · Sold411 Harvest Commons, Westport, CT 06880Coldwell Banker Realty
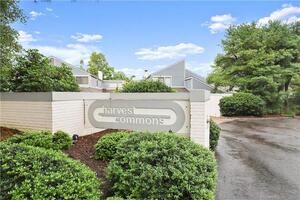 Sold 11/25/21$875,0002 beds · 3 ba · 2,412 sqft · Sold401 Harvest Commons, Westport, CT 06880Compass Connecticut, LLC
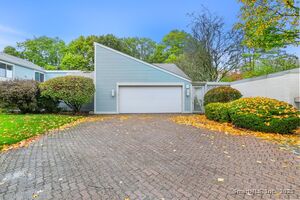 Sold 11/13/25$1,275,0002 beds · 2.5 ba · 3,235 sqft · Sold402 Harvest Commons, Westport, CT 06880Coldwell Banker Realty
 Sold 12/18/24$1,260,0002 beds · 3 ba · 1,662 sqft · Sold522 Harvest Commons, Westport, CT 06880William Raveis Real Estate
 Sold 07/25/24$1,050,0003 beds · 3 ba · 3,170 sqft · Sold508 Harvest Commons, Westport, CT 06880William Raveis Real Estate
Interested in a property like this?
Cress can help you understand the market and find currently available homes.
SmartMLS · Listing #24087047 · Closed
Listing information is deemed reliable but not guaranteed. Cress commentary is separate from the MLS listing description. Contact Cress about a correction.
For personal, noncommercial use to identify properties you may be interested in purchasing.
