George Cress of Real Broker Email: [email protected] Call/Text: 212-203-5251

3 Pebble Beach Lane
Westport, CT 06880
$2,650,000Sold
- 4
- beds
- 3
- baths
- 3,340
- SF
Our Take
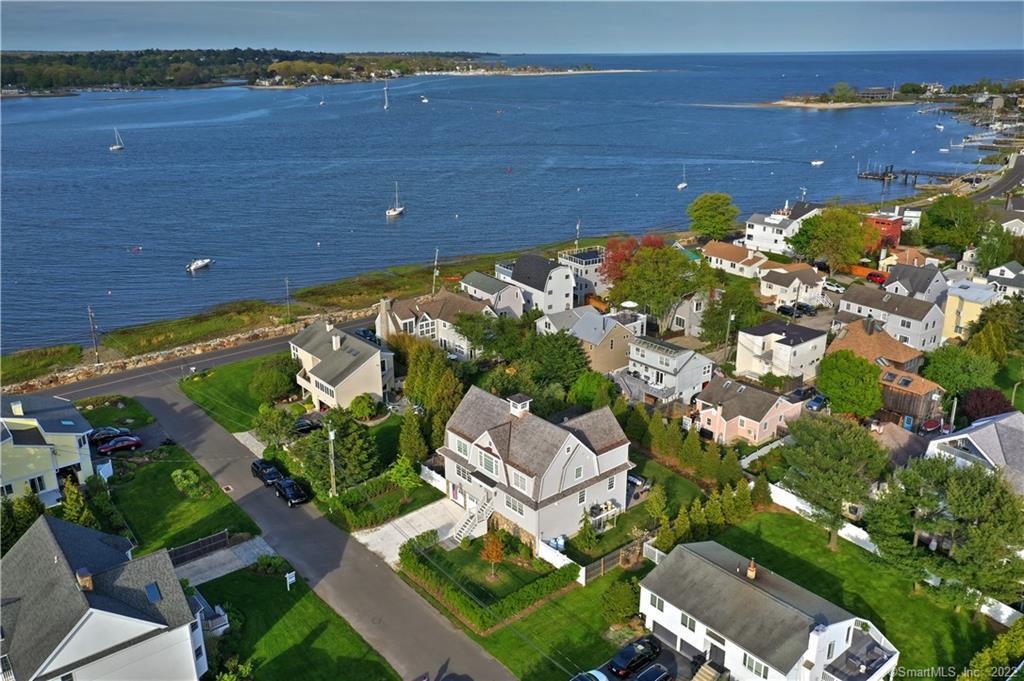
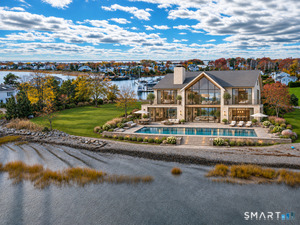
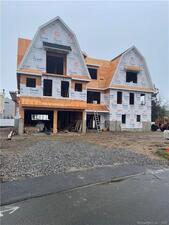
3 Pebble Beach Lane is a 2017 Nantucket-style home with views of the Sound, a heated Gunite pool, and a .27-acre parcel. The main level combines a chef’s kitchen with center island, dining area, living room with custom stone fireplace, family room, and first-floor bedroom suite with full en-suite bath. Upstairs are three bedrooms, including a primary suite with two walk-in closets, plus a Jack-and-Jill bathroom and laundry room. A third-floor office space has a covered porch and water views.
Property Details
Listing Facts
- Acres
- 0.27
- Year built
- 2017
- Taxes (July 2022-June 2023)
- $22,816 (July 2022-June 2023)
- Price/SF
- $793
- Days on Market
- 64 Days
- MLS number
- 170464204
Highlights
- Heated Gunite pool on a .27-acre parcel
- Kitchen with center island and dining area
- Custom stone fireplace in the living room
- Bluestone patio surrounding the pool
- First-floor bedroom suite with full en-suite bath
- Primary suite with two walk-in closets
- Private balcony with views across the Sound to Longshore
- Third-floor office space with covered porch
Read the full listing description
If you've dreamed of a life that includes morning coffee with views of the Sound, look no further. 3 Pebble Beach Lane offers everything you've imagined and more! Scintillating sunrises, superior curb appeal, gracious proportions and luxurious interior finishes; all set on a perfect .27 acre parcel with a sparkling heated Gunite pool. Built from the ground-up in 2017, this FEMA compliant, Nantucket-style home offers a comfortable layout that has been intelligently designed to maximize every inch of the space. The main level features a gourmet chef's kitchen with center island, generous dining area and sunlit Living Room with cozy custom stone fireplace. French doors lead to a deck and bluestone patio that surrounds the pool; an ideal destination to entertain or just relax and breathe in the sea air. A comfortable Family Room with water views and a first floor bedroom suite with full en-suite bath completes the main level. Upstairs are 3 additional bedrooms, including a sumptuous primary suite with spa-like bathroom and two large walk in closets. A private balcony offers views across the Sound to Longshore. Two additional bedrooms with Jack and Jill bathroom and a bright laundry room round out the second floor. The third floor "Getaway" makes an excellent office space with its own private covered porch and water views to the Northeast. Two Car Garage with treated floor plus large storage room with tile floor also makes a great Gym area! This home is all about lifestyle!
Schools
- Elementary
- Kings Highway
- Middle
- Coleytown
- High
- Staples
School assignments as reported by SmartMLS.
Price History
| Date | Event | Price |
|---|---|---|
| Sold | $2,650,000 | |
| Listed | $2,950,000 |
Listing Agent
Compass Connecticut, LLC
Dee Cohen
Building permit history
How we compile this →Permit records include pool-related work at this property.
2025
Residential MiscellaneousRemove the existing fireplace and install a new gas fireplace with associated work.
Residential Miscellaneous
Remove the existing fireplace and install a new gas fireplace with associated work.
2018
Residential Pool/SpaPoolConstruct a 14' x 33' inground pool with a power safety cover, code-conforming fence, and pool alarm.
Residential Pool/SpaPool
Construct a 14' x 33' inground pool with a power safety cover, code-conforming fence, and pool alarm.
Residential ElectricalElectricalComplete pool wiring, bonding, and underground pipe.
Residential ElectricalElectrical
Complete pool wiring, bonding, and underground pipe.
Residential ElectricalElectricalSupply power for pool filter, pool gas heater, and add 3 LED lights.
Residential ElectricalElectrical
Supply power for pool filter, pool gas heater, and add 3 LED lights.
2017
Residential AlarmFire protectionRewire and install a fire, security, and carbon monoxide system.
Residential AlarmFire protection
Rewire and install a fire, security, and carbon monoxide system.
Residential PlumbingPlumbingRough plumbing for bathrooms, kitchen, and laundry room. Gas piping to water heater, hot air furnace, and kitchen stove.
Residential PlumbingPlumbing
Rough plumbing for bathrooms, kitchen, and laundry room. Gas piping to water heater, hot air furnace, and kitchen stove.
Residential ElectricalElectricalWire house according to plan and code.
Residential ElectricalElectrical
Wire house according to plan and code.
Residential ServiceCRS #2937361 – 100 amp temporary overhead service.
Residential Service
CRS #2937361 – 100 amp temporary overhead service.
Residential AdditionAdditionSecond floor addition for 2 bedrooms, laundry room, master bedroom suite, finish attic for lounge, major interior renovations.
Residential AdditionAddition
Second floor addition for 2 bedrooms, laundry room, master bedroom suite, finish attic for lounge, major interior renovations.
Residential HVACMechanicalInstall two 95% gas furnaces with central air conditioning and ductwork.
Residential HVACMechanical
Install two 95% gas furnaces with central air conditioning and ductwork.
Interpretation note: A dense sequence can suggest coordinated work, but permit issue dates do not establish completion and separate town records are not automatically combined.
How we compile this. The source is Westport municipal permit records. These records are imported periodically and are not a live feed from the town. A permit’s presence does not, by itself, confirm that work was completed or passed final inspection. Dates shown are issue dates unless identified otherwise. Descriptions may be lightly edited for readability without changing material details. Dollar amounts are town-reported project costs or permit valuations, not estimates of the property’s market value.
Map
3 Pebble Beach Lane, Westport, CT 06880
Nearby Properties for Sale
Homes for Sale in Westport ↗ Active$899,0002 beds · 1.5 ba · 1,047 sqft · Active3 Madeline Avenue, Westport, CT 06880Coldwell Banker Realty
 Active$2,049,0003 beds · 3 ba · 2,091 sqft · Active7 Marsh Road, Westport, CT 06880Compass Connecticut, LLC
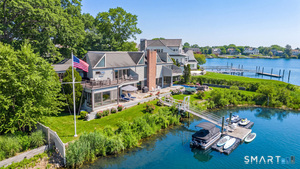 Active$6,375,0004 beds · 4.5 ba · 4,444 sqft · Active21 Covlee Drive, Westport, CT 06880Compass Connecticut, LLC
 Active$11,995,0004 beds · 5 ba · 5,600 sqft · Active1A Driftwood Point Road, Westport, CT 06880Compass Connecticut, LLC
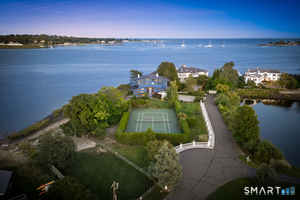 Active$6,789,0003 beds · 3.5 ba · 3,231 sqft · Active1 Driftwood Point Road, Westport, CT 06880Compass Connecticut, LLC
Nearby Sold Homes
Sold Homes in Westport ↗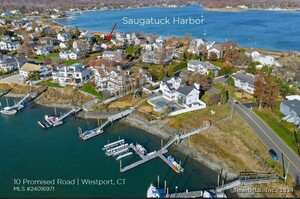 Sold 10/01/24$930,0002 beds · 2 ba · 928 sqft · Sold10 Promised Road, Westport, CT 06880William Raveis Real Estate
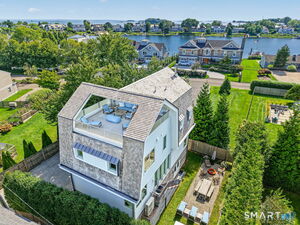 Sold 12/09/21$1,895,0003 beds · 3 ba · 2,467 sqft · Sold14 Promised Road, Westport, CT 06880Houlihan Lawrence
 Sold 05/15/25$1,085,0003 beds · 1.5 ba · 943 sqft · Sold4 Promised Road, Westport, CT 06880Coldwell Banker Realty
 Sold 02/02/26$2,875,0005 beds · 4 ba · 3,486 sqft · Sold3 Nassau Road, Westport, CT 06880Coldwell Banker Realty
 Sold 12/15/22$4,100,0005 beds · 5.5 ba · 4,258 sqft · Sold37 Bermuda Road, Westport, CT 06880Coldwell Banker Realty
Interested in a property like this?
Cress can help you understand the market and find currently available homes.
SmartMLS · Listing #170464204 · Closed
Listing information is deemed reliable but not guaranteed. Cress commentary is separate from the MLS listing description. Contact Cress about a correction.
For personal, noncommercial use to identify properties you may be interested in purchasing.
