George Cress of Real Broker Email: [email protected] Call/Text: 212-203-5251

28 Charcoal Hill Road
Westport, CT 06880
$1,180,000Sold
- 4
- beds
- 2.5
- baths
- 3,193
- SF
Our Take
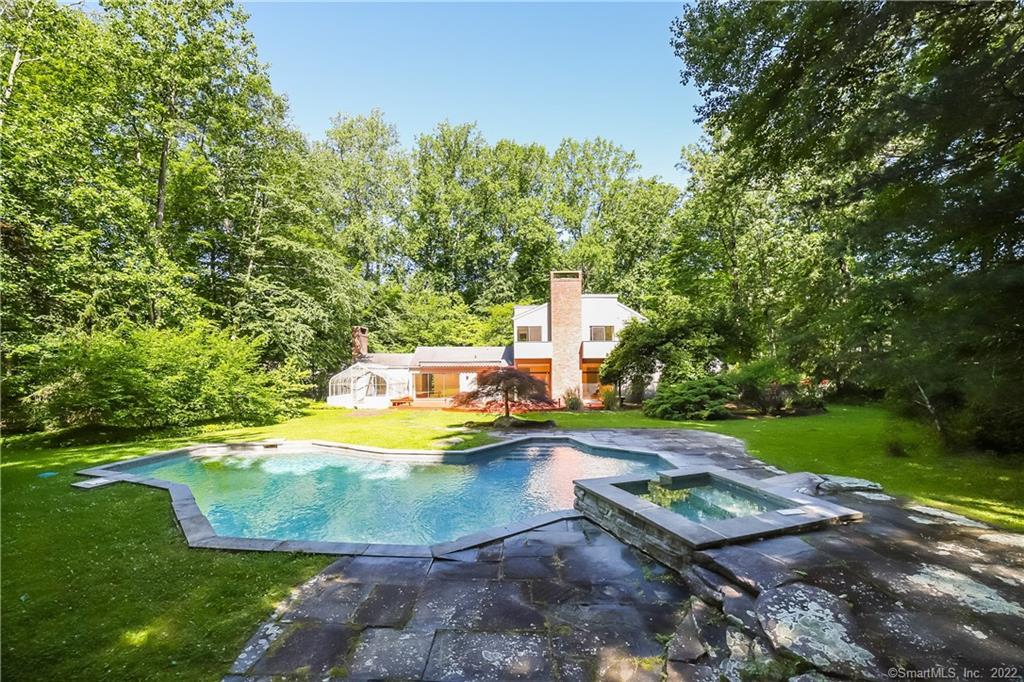
28 Charcoal Hill Road is a 1970s contemporary home with walls of glass on 2.02 private acres, reached by a private shared driveway. The four-bedroom property includes two full bathrooms, one half bathroom, two fireplaces, and an attached two-car garage. Its living room/great room, kitchen, breakfast area, and family room open to the outdoors. A gunite pool and spa, expansive deck, bedroom balconies, greenhouse, office, and circular driveway complement the indoor-outdoor layout.
Property Details
Listing Facts
- Acres
- 2.02
- Year built
- 1977
- Taxes (July 2021-June 2022)
- $12,786 (July 2021-June 2022)
- Price/SF
- $370
- Days on Market
- 10 Days
- MLS number
- 170469715
Highlights
- Private shared driveway to Charcoal Hill retreat
- Walls of glass in a 1970s contemporary home
- Gunite pool and spa on 2.02 acres
- Open living areas connected to the outdoors
- Expansive deck for outdoor entertaining
- Pool and spa with a vista toward the house
- Dining-room glass sliders to outdoor dining
- Bedroom balconies and greenhouse
Read the full listing description
LOCATION. LOCATION. LOCATION. Meander down the private shared driveway to this Country Retreat in prestigious Charcoal Hill. This 1970's contemporary home with walls of glass is ready for your new touches. Privacy, gunite pool & spa and on 2.02 private acres. This home has 3,193 square feet of living space, 2 fireplaces, 4 bedrooms, 2 & 1/2 bathrooms, and a 2 car attached garage. Designed for both living and entertaining, inside and out. It features sun-filled bright rooms. Living Room/Great Room, Kitchen, Breakfast Area, and Family Room--all open to the outdoors and capture the changing seasons enjoyed on this oh-so-private property. Expansive deck provides ample room for outdoor entertaining. The Gunite Pool & Spa offers a vista toward the house. A wall of Glass Sliders in the Dining Room opens to a private outdoor dining area. Balconies outside each bedroom, a greenhouse, ample storage areas, an office adjacent to the spacious laundry room, and a circular driveway. An opportunity awaits you. Take advantage of all that Westport has to offer: beautiful beaches, golf, tennis, swimming, and boating at Longshore; award winning schools; easy commute to NYC; and terrific dining.
Schools
- Elementary
- Coleytown
- Middle
- Coleytown
- High
- Staples
School assignments as reported by SmartMLS.
Price History
| Date | Event | Price |
|---|---|---|
| Sold | $1,180,000 | |
| Listed | $1,295,000 |
Listing Agent
Coldwell Banker Realty
Marylou Jamieson
Building permit history
How we compile this →Records show a cluster of renovation and addition activity.
2025
Residential HVACMechanicalInstall lg, red, 2 zone ducted heating and cooling system for second floor. Two air handling units in attic and one multi port heat pump on back side of house. Install separate heating and cooling zone for right side entry. This zone will be served by existing forced air heating and cooling system.
Residential HVACMechanical
Install lg, red, 2 zone ducted heating and cooling system for second floor. Two air handling units in attic and one multi port heat pump on back side of house. Install separate heating and cooling zone for right side entry. This zone will be served by existing forced air heating and cooling system.
Residential PlumbingPlumbingNew plumbing for 2 new bathrooms on the second floor.
Residential PlumbingPlumbing
New plumbing for 2 new bathrooms on the second floor.
Residential ElectricElectricalResidential living space addition, 4 bedroom wiring and lighting, 3 baths, 100 a subpanel in garage, steam shower unit in attic, EV charging outlet in garage, garage wiring and lighting, foyer addition lighting.
Residential ElectricElectrical
Residential living space addition, 4 bedroom wiring and lighting, 3 baths, 100 a subpanel in garage, steam shower unit in attic, EV charging outlet in garage, garage wiring and lighting, foyer addition lighting.
Residential Addition and AlterationAdditionSecond floor addition for master bedroom suite, first floor addition for new entry. Renovate 2 second floor bathrooms, new stairs, misc. Interior renovations. Will get pe to sign off on structure.
Residential Addition and AlterationAddition
Second floor addition for master bedroom suite, first floor addition for new entry. Renovate 2 second floor bathrooms, new stairs, misc. Interior renovations. Will get pe to sign off on structure.
2023
Residential RoofRoofingRemove and replace the existing roof. Install GAF Storm Guard ice and water underlayment on the entire roof. Install a custom-fabricated drip edge. Install aluminum .032 metal standing-seam panels, 15.5" on center. Install new white aluminum 6" K-style gutters using hidden fasteners, elbows, and downspouts. Install Mule-Hide EPDM black rubber roofing, .60 mil. Install per attached contract.
Residential RoofRoofing
Remove and replace the existing roof. Install GAF Storm Guard ice and water underlayment on the entire roof. Install a custom-fabricated drip edge. Install aluminum .032 metal standing-seam panels, 15.5" on center. Install new white aluminum 6" K-style gutters using hidden fasteners, elbows, and downspouts. Install Mule-Hide EPDM black rubber roofing, .60 mil. Install per attached contract.
2022
Residential PlumbingPlumbingBath and kitchen renovations as per building plans.
Residential PlumbingPlumbing
Bath and kitchen renovations as per building plans.
Residential ElectricElectricalKitchen remodel. New bedroom and bath wiring. Replace main panel. Recessed lighting throughout the first floor.
Residential ElectricElectrical
Kitchen remodel. New bedroom and bath wiring. Replace main panel. Recessed lighting throughout the first floor.
Residential AlterationRenovationFirst-floor interior renovation. Requires a professional engineer (PE) framing detail for the family room cathedral ceiling.
Residential AlterationRenovation
First-floor interior renovation. Requires a professional engineer (PE) framing detail for the family room cathedral ceiling.
Residential HeatingMechanicalInstall a new propane-fired warm air furnace and propane-fired hot water maker. Reuse the existing cooling equipment.
Residential HeatingMechanical
Install a new propane-fired warm air furnace and propane-fired hot water maker. Reuse the existing cooling equipment.
Residential GeneratorElectricalInstall a Generac 24 kW generator on the right side of the house and a transfer switch, 200 amp, service entry.
Residential GeneratorElectrical
Install a Generac 24 kW generator on the right side of the house and a transfer switch, 200 amp, service entry.
Residential Gas PipingMechanicalInstall 3 leased 120-gallon vertical propane tanks on the right side of the house, with piping to a new generator, furnace, and range.
Residential Gas PipingMechanical
Install 3 leased 120-gallon vertical propane tanks on the right side of the house, with piping to a new generator, furnace, and range.
Residential Fuel TankMechanicalRemove 1 550 gallon underground Fuel oil tank.
Residential Fuel TankMechanical
Remove 1 550 gallon underground Fuel oil tank.
Interpretation note: A dense sequence can suggest coordinated work, but permit issue dates do not establish completion and separate town records are not automatically combined.
How we compile this. The source is Westport municipal permit records. These records are imported periodically and are not a live feed from the town. A permit’s presence does not, by itself, confirm that work was completed or passed final inspection. Dates shown are issue dates unless identified otherwise. Descriptions may be lightly edited for readability without changing material details. Dollar amounts are town-reported project costs or permit valuations, not estimates of the property’s market value.
Map
28 Charcoal Hill Road, Westport, CT 06880
Nearby Properties for Sale
Homes for Sale in Westport ↗ Active$3,550,0006 beds · 6.5 ba · 6,751 sqft · Active9 Ridge Road, Westport, CT 06880The Riverside Realty Group
 Active$2,000,0003 beds · 3 ba · 3,810 sqft · Active2 Charcoal Lane, Westport, CT 06880Houlihan Lawrence
 Active$3,695,0005 beds · 4.5 ba · 5,154 sqft · Active9 Berkeley Road, Westport, CT 06880Compass Connecticut, LLC
 Active$4,299,0005 beds · 4.5 ba · 5,981 sqft · Active191 Bayberry Lane, Westport, CT 06880Coldwell Banker Realty
 Active$4,250,0005 beds · 5.5 ba · 7,652 sqft · Active16 Rockyfield Road, Westport, CT 06880Serhant Connecticut, LLC
Nearby Sold Homes
Sold Homes in Westport ↗ Sold 10/22/26$3,350,0005 beds · 4.5 ba · 6,015 sqft · Sold4 Charcoal Lane, Westport, CT 06880William Pitt Sotheby's Int'l
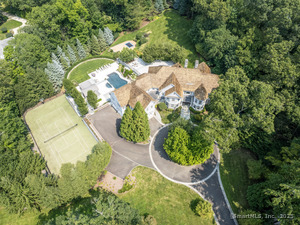 Sold 06/01/25$5,075,0006 beds · 7.5 ba · 11,774 sqft · Sold7 Ridge Road, Westport, CT 06880Higgins Group Bedford Square
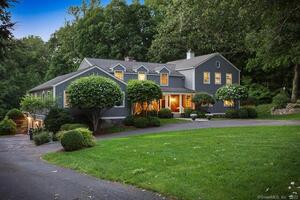 Sold 08/18/22$2,200,0005 beds · 5.5 ba · 7,727 sqft · Sold15 Ridge Road, Westport, CT 06880William Raveis Real Estate
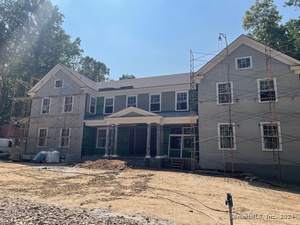 Sold 05/14/25$6,100,0006 beds · 7.5 ba · 7,200 sqft · Sold2 Charcoal Hill Common, Westport, CT 06880Compass Connecticut, LLC
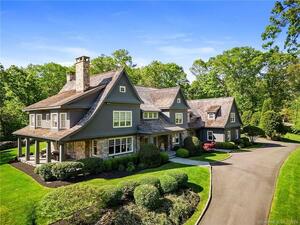 Sold 04/28/24$4,525,0007 beds · 9 ba · 7,733 sqft · Sold35 Charcoal Hill Road, Westport, CT 06880Coldwell Banker Realty
Interested in a property like this?
Cress can help you understand the market and find currently available homes.
SmartMLS · Listing #170469715 · Closed
Listing information is deemed reliable but not guaranteed. Cress commentary is separate from the MLS listing description. Contact Cress about a correction.
For personal, noncommercial use to identify properties you may be interested in purchasing.
