George Cress of Real Broker Email: [email protected] Call/Text: 212-203-5251


35 Charcoal Hill Road
Westport, CT 06880
$4,525,000Sold
- 7
- beds
- 9
- baths
- 7,733
- SF
Our Take
35 Charcoal Hill Road in Westport is a 2012 residence set on 2.84 acres with seven bedrooms, eight full baths, two half baths, and a pool. Its interior includes a two-story entrance, herringbone floors, millwork, formal living and dining rooms, and a kitchen with two islands and a walk-in pantry. The main level also connects to a breakfast room, family room, patios, and hilltop views. Five bedroom suites occupy the upper level, while a pool house, bonus room, finished third-level recreation space, and unfinished lower level provide additional flexibility.
Property Details
Listing Facts
- Acres
- 2.84
- Year built
- 2012
- Taxes (July 2023-June 2024)
- $36,658 (July 2023-June 2024)
- Price/SF
- $585
- Days on Market
- 16 Days
- MLS number
- 170620025
Highlights
- Herringbone floors and detailed millwork
- Living room with fireplace and dining room
- Kitchen with dual islands and two dishwashers
- Breakfast room with patio access
- Covered patio with hilltop vistas
- Attached pool house with kitchenette and full bath
- Five private bedroom suites
- Bonus room with full bath
Read the full listing description
Set atop Charcoal Hill with a commanding presence that impresses from first approach, this exquisite residence with pool on stunning grounds is a standout in a location long celebrated for fine homes and estates. The outstanding quality of this superbly-built home is apparent upon arrival. The exceptional design is introduced by a soaring entrance which spans from the front-to-rear of the house and showcases fine craftsmanship including herringbone pattern floors and excellent millwork. The entertaining-size living room with fireplace and dining room with butler's pantry are ready for refined gatherings. The gourmet kitchen was thoughtfully designed with endless custom features including dual islands, extra refrigerator drawers, two dishwashers, a walk-in pantry as well as spacious cabinetry - this space flows through to a generous breakfast room completely lined with windows and access to the patio w/outdoor fpl - and back through to the stunning fam rm w/fpl and door to covered patio w/stunning hilltop vistas of the area. The very unique attached pool house/cabana or in-law suite area w/kitchenette and full bath makes poolside entertaining a breeze. The lrg mudrm & att. 3c gar. complete this level. The grand front stairs lead to the 5 private BR suites incl primary w/dual clsts, ofc/sitting rm & marble bth in a refined, luxurious ambiance. There is a bonus rm w/full bth & a finished 3rd lvl rec space. The vast LL is ready to be finished should future expansion be desired.
Schools
- Elementary
- Coleytown
- Middle
- Coleytown
- High
- Staples
School assignments as reported by SmartMLS.
Price History
| Date | Event | Price |
|---|---|---|
| Sold | $4,525,000 | |
| Listed | $4,750,000 |
Listing Agent
Coldwell Banker Realty
Barbara Bross
Building permit history
How we compile this →Permit records document renovation activity at this property.
2026
Residential RoofReplacement of the existing cedar roof with new yellow Alaskan tappersawn shakes, underlayment, and copper flashing.
Residential Roof
Replacement of the existing cedar roof with new yellow Alaskan tappersawn shakes, underlayment, and copper flashing.
2025
Residential ElectricElectricalWiring of new pool.
Residential ElectricElectrical
Wiring of new pool.
Residential GeneratorElectricalSupply and wire a 45 kW Generac generator as per code.
Residential GeneratorElectrical
Supply and wire a 45 kW Generac generator as per code.
Residential Fuel TankMechanicalAdd additionial 1000 gallon underground liquid propane tank and twin up to existing underground propane tank and new gase line to generator.
Residential Fuel TankMechanical
Add additionial 1000 gallon underground liquid propane tank and twin up to existing underground propane tank and new gase line to generator.
Residential Pool/SpaPoolRenovate existing pool to extend 8', add 6' x 8' spa.
Residential Pool/SpaPool
Renovate existing pool to extend 8', add 6' x 8' spa.
Residential AlarmFire protectionAlarm work due to renovations: 2 smoke detectors, 2 heat detectors, and relocation of splice can.
Residential AlarmFire protection
Alarm work due to renovations: 2 smoke detectors, 2 heat detectors, and relocation of splice can.
Residential HVACMechanicalRelocate a few existing supply runs in the basement; existing zones and controls to remain. Venting for a new bathroom.
Residential HVACMechanical
Relocate a few existing supply runs in the basement; existing zones and controls to remain. Venting for a new bathroom.
Residential ElectricElectricalRough and complete electrical work in the basement and kitchen, as per plan and code.
Residential ElectricElectrical
Rough and complete electrical work in the basement and kitchen, as per plan and code.
Residential UpgradeFinish the basement for a theater and playroom.
Residential Upgrade
Finish the basement for a theater and playroom.
Residential PlumbingPlumbingInstall basement bathroom with water closet, lavatory, shower, and service sink.
Residential PlumbingPlumbing
Install basement bathroom with water closet, lavatory, shower, and service sink.
2024
Residential UpgradeRenovationRemodel kitchen.
Residential UpgradeRenovation
Remodel kitchen.
Residential ElectricElectricalInterior renovations of 8 bathrooms as per plan, per code.
Residential ElectricElectrical
Interior renovations of 8 bathrooms as per plan, per code.
Residential PlumbingPlumbingRemove 7 tubs and install shower drains and valves; replace 7 lavatory sinks and faucets; replace the first-floor powder room water closet and lavatory.
Residential PlumbingPlumbing
Remove 7 tubs and install shower drains and valves; replace 7 lavatory sinks and faucets; replace the first-floor powder room water closet and lavatory.
Residential AlterationRenovationInterior renovations for 8 bathrooms existing. *. Remodel kitchen *. Finish basement for theater and play room.
Residential AlterationRenovation
Interior renovations for 8 bathrooms existing. *. Remodel kitchen *. Finish basement for theater and play room.
Interpretation note: A dense sequence can suggest coordinated work, but permit issue dates do not establish completion and separate town records are not automatically combined.
How we compile this. The source is Westport municipal permit records. These records are imported periodically and are not a live feed from the town. A permit’s presence does not, by itself, confirm that work was completed or passed final inspection. Dates shown are issue dates unless identified otherwise. Descriptions may be lightly edited for readability without changing material details. Dollar amounts are town-reported project costs or permit valuations, not estimates of the property’s market value.
Map
35 Charcoal Hill Road, Westport, CT 06880
Nearby Properties for Sale
Homes for Sale in Westport ↗ Active$2,000,0003 beds · 3 ba · 3,810 sqft · Active2 Charcoal Lane, Westport, CT 06880Houlihan Lawrence
 Active$3,550,0006 beds · 6.5 ba · 6,751 sqft · Active9 Ridge Road, Westport, CT 06880The Riverside Realty Group
 Active$3,695,0005 beds · 4.5 ba · 5,154 sqft · Active9 Berkeley Road, Westport, CT 06880Compass Connecticut, LLC
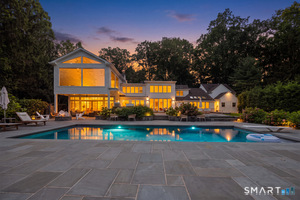 Active$4,299,0005 beds · 4.5 ba · 5,981 sqft · Active191 Bayberry Lane, Westport, CT 06880Coldwell Banker Realty
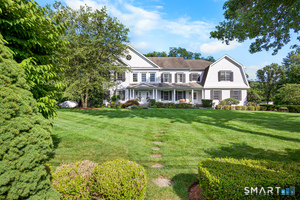 Active$4,250,0005 beds · 5.5 ba · 7,652 sqft · Active16 Rockyfield Road, Westport, CT 06880Serhant Connecticut, LLC
Nearby Sold Homes
Sold Homes in Westport ↗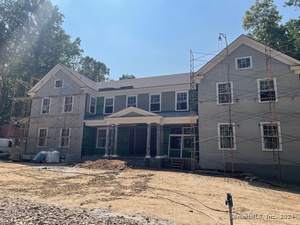 Sold 05/14/25$6,100,0006 beds · 7.5 ba · 7,200 sqft · Sold2 Charcoal Hill Common, Westport, CT 06880Compass Connecticut, LLC
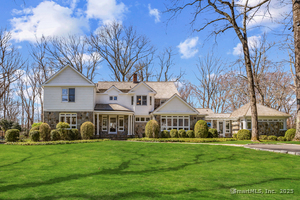 Sold 05/29/25$2,365,0004 beds · 3.5 ba · 3,900 sqft · Sold44 Charcoal Hill Road, Westport, CT 06880Compass Connecticut, LLC
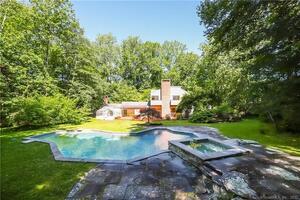 Sold 07/04/22$1,180,0004 beds · 2.5 ba · 3,193 sqft · Sold28 Charcoal Hill Road, Westport, CT 06880Coldwell Banker Realty
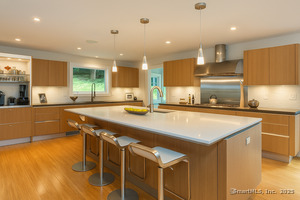 Sold 09/18/25$1,592,9254 beds · 3 ba · 3,181 sqft · Sold4 Berkeley Hill, Westport, CT 06880Compass Connecticut, LLC
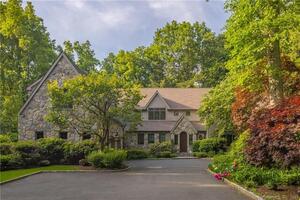 Sold 05/31/23$3,500,0005 beds · 7 ba · 5,865 sqft · Sold11 Charcoal Hill Road, Westport, CT 06880Compass Connecticut, LLC
Interested in a property like this?
Cress can help you understand the market and find currently available homes.
SmartMLS · Listing #170620025 · Closed
Listing information is deemed reliable but not guaranteed. Cress commentary is separate from the MLS listing description. Contact Cress about a correction.
For personal, noncommercial use to identify properties you may be interested in purchasing.
