George Cress of Real Broker Email: [email protected] Call/Text: 212-203-5251

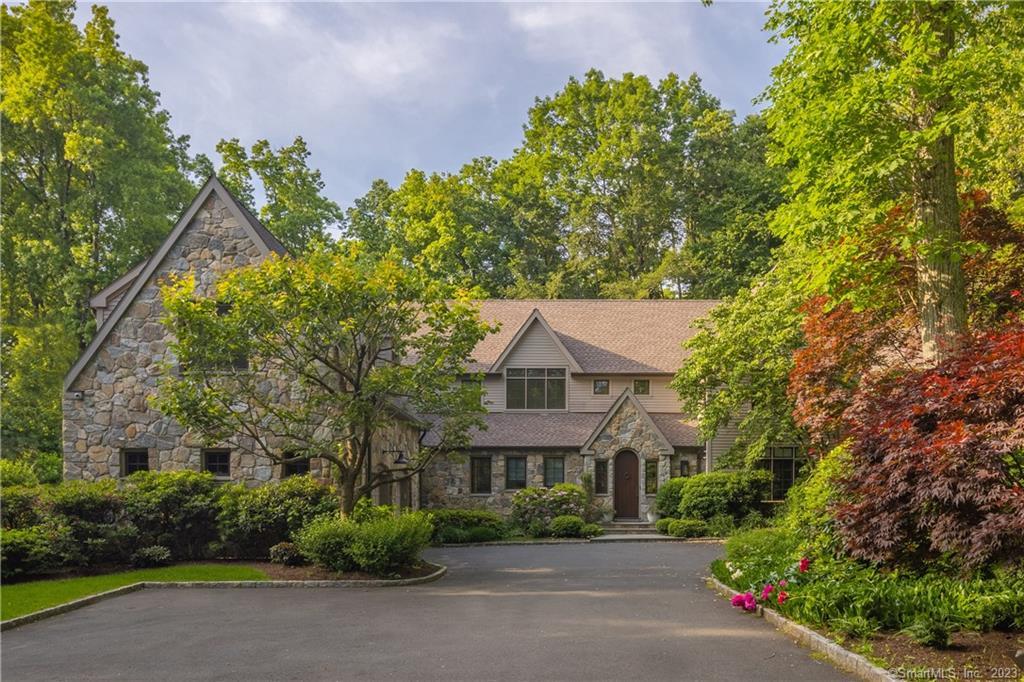
11 Charcoal Hill Road
Westport, CT 06880
$3,500,000Sold
- 5
- beds
- 7
- baths
- 5,865
- SF
Our Take
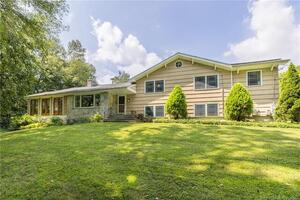
11 Charcoal Hill Road is a stone-front home set into the historic Charcoal Hill hillside, with light-filled rooms and a flowing floor plan. The residence includes five en suite bedrooms, including a primary suite with an office, walk-in closet, and spa bathroom. A chef’s kitchen connects to a fully fitted butler’s pantry. Outside, a Gunite pool is surrounded by stone patios, a pergola, and gardens. Guest quarters, a finished walk-out basement, and two separate garages add flexible spaces and parking.
Property Details
Listing Facts
- Acres
- 0.83
- Year built
- 1997
- Taxes (July 2022-June 2023)
- $26,655 (July 2022-June 2023)
- Price/SF
- $597
- Days on Market
- 35 Days
- MLS number
- 170545500
Highlights
- Stone-front home on historic Charcoal Hill
- Five en suite bedrooms
- Primary suite with office and spa bathroom
- Chef’s kitchen with butler’s pantry
- Gunite pool with stone patios and pergola
- Private guest quarters with separate stairway
- Finished walk-out basement with full bath
- Two garages with four-car capacity
Read the full listing description
Privately nestled and set seamlessly into the historic hillside known as Charcoal Hill which was made famous by architect Frazier Peters for his use of local stone, this completely updated & meticulously maintained residence offers amenities for today’s lifestyle yet exemplifies timeless, European elegance & style. Upon walking into this charming stone-front home, you immediately realize this is no cookie-cutter home but an incredibly well designed and lifestyle-forward retreat w/ light-filled rms & a grand flowing flrplan. Designed for gracious living, this home boasts 5 en suite bdrms, incl. a luxe primary suite w/ office, walk-in closet, and spa bth which offers dble sinks, radiant heat flrs, steam shower, & soaking tub. Private guest quarters round out the 5 bdrms w/ a separate stairway, sitting area/office, & guest bth. Multiple spacious entertaining areas & a stunning chef's kitchen, with a fully fitted butler's pantry, high-end appliances, wine fridge, & bevg drawers, make this home functional & chic. A fabulous free-form Gunite pool is surrounded by stone patios, a pergola, & enchanting gardens perfect for relaxing, enjoying summer nights, & entertaining. Additionally, the finished walk-out basement offers versatility perfect for an au pairs suite, gym, & rec room with a full bth doubling for pool house amenities. 2 separate garages can house up to 4 cars or turn the separate 2-car garage into an accessory space. Close to schools, sports fields, town, & all amenities.
Schools
- Elementary
- Coleytown
- Middle
- Coleytown
- High
- Staples
School assignments as reported by SmartMLS.
Price History
| Date | Event | Price |
|---|---|---|
| Sold | $3,500,000 | |
| Listed | $3,425,000 |
Listing Agent
Compass Connecticut, LLC
Pamela Cornfield
Building permit history
How we compile this →Permit records document renovation activity at this property.
2024
Residential MiscellaneousInstall a pellet stove. Venting will run horizontally through the wall for vening. Both the unit and venting will be installed according to the manufacturers specifications.
Residential Miscellaneous
Install a pellet stove. Venting will run horizontally through the wall for vening. Both the unit and venting will be installed according to the manufacturers specifications.
Residential HVACMechanicalInstall Fujitsu mini-split.
Residential HVACMechanical
Install Fujitsu mini-split.
Residential ElectricElectricalBring existing device boxes forward to accommodate strips. Install 3 new receptacles and 1 new light switch. Replace circuit breakers on altered circuits.
Residential ElectricElectrical
Bring existing device boxes forward to accommodate strips. Install 3 new receptacles and 1 new light switch. Replace circuit breakers on altered circuits.
2023
Residential PlumbingPlumbingInstall a 3/4 underground water line from the basement of the main house to the area in the garage for a new half bath. Install underground rough plumbing for a water closet (WC) and lavatory sink. Install a customer-provided WC and vanity, and an instant hot water heater.
Residential PlumbingPlumbing
Install a 3/4 underground water line from the basement of the main house to the area in the garage for a new half bath. Install underground rough plumbing for a water closet (WC) and lavatory sink. Install a customer-provided WC and vanity, and an instant hot water heater.
Residential AlterationRenovationConvert existing detached garage into home office with a 1/2 bath.
Residential AlterationRenovation
Convert existing detached garage into home office with a 1/2 bath.
Interpretation note: This matched record set reflects only the municipal data currently imported; it is not a claim that no other work occurred.
How we compile this. The source is Westport municipal permit records. These records are imported periodically and are not a live feed from the town. A permit’s presence does not, by itself, confirm that work was completed or passed final inspection. Dates shown are issue dates unless identified otherwise. Descriptions may be lightly edited for readability without changing material details. Dollar amounts are town-reported project costs or permit valuations, not estimates of the property’s market value.
Map
11 Charcoal Hill Road, Westport, CT 06880
Nearby Properties for Sale
Homes for Sale in Westport ↗ Active$2,000,0003 beds · 3 ba · 3,810 sqft · Active2 Charcoal Lane, Westport, CT 06880Houlihan Lawrence
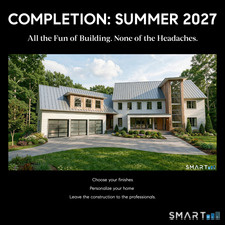 Active$3,695,0005 beds · 4.5 ba · 5,154 sqft · Active9 Berkeley Road, Westport, CT 06880Compass Connecticut, LLC
 Active$3,550,0006 beds · 6.5 ba · 6,751 sqft · Active9 Ridge Road, Westport, CT 06880The Riverside Realty Group
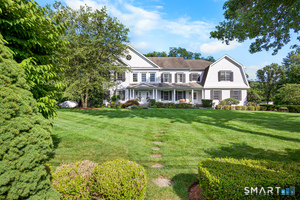 Active$4,250,0005 beds · 5.5 ba · 7,652 sqft · Active16 Rockyfield Road, Westport, CT 06880Serhant Connecticut, LLC
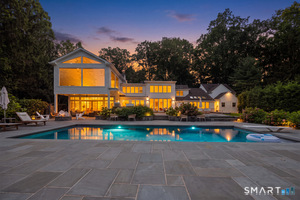 Active$4,299,0005 beds · 4.5 ba · 5,981 sqft · Active191 Bayberry Lane, Westport, CT 06880Coldwell Banker Realty
Nearby Sold Homes
Sold Homes in Westport ↗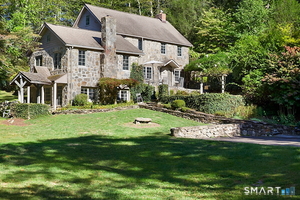 Sold 04/30/26$2,370,0004 beds · 3.5 ba · 3,279 sqft · Sold10 Charcoal Hill Road, Westport, CT 06880Serhant Connecticut, LLC
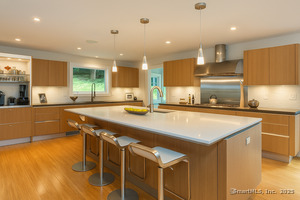 Sold 09/18/25$1,592,9254 beds · 3 ba · 3,181 sqft · Sold4 Berkeley Hill, Westport, CT 06880Compass Connecticut, LLC
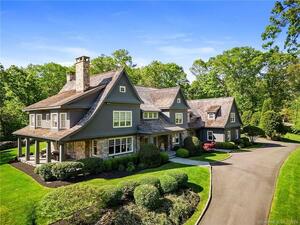 Sold 04/28/24$4,525,0007 beds · 9 ba · 7,733 sqft · Sold35 Charcoal Hill Road, Westport, CT 06880Coldwell Banker Realty
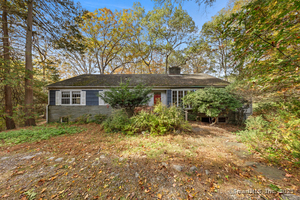 Sold 11/24/25$1,128,0005 beds · 4.5 ba · 5,154 sqft · Sold9 Berkeley Road, Westport, CT 06880Compass Connecticut, LLC
 Sold 02/23/23$1,230,0004 beds · 2.5 ba · 3,371 sqft · Sold225 North Avenue, Westport, CT 06880Higgins Group Bedford Square
Interested in a property like this?
Cress can help you understand the market and find currently available homes.
SmartMLS · Listing #170545500 · Closed
Listing information is deemed reliable but not guaranteed. Cress commentary is separate from the MLS listing description. Contact Cress about a correction.
For personal, noncommercial use to identify properties you may be interested in purchasing.
