George Cress of Real Broker Email: [email protected] Call/Text: 212-203-5251

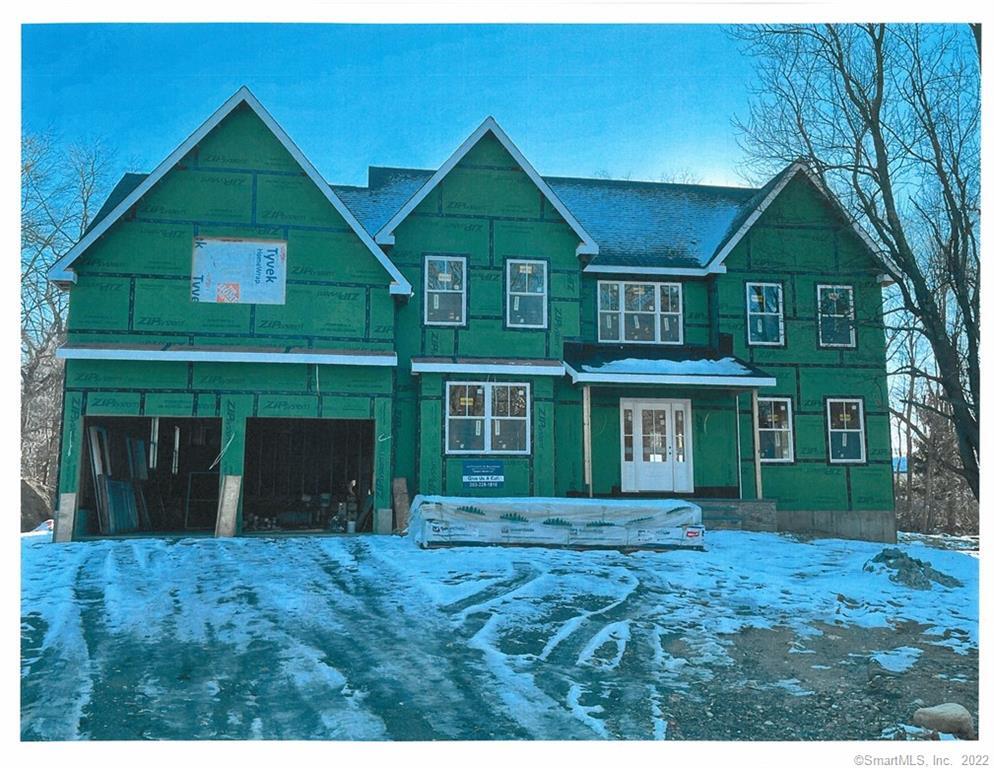
15 Beechwood Lane
Westport, CT 06880
$2,700,000Sold
- 5
- beds
- 6.5
- baths
- 5,500
- SF
Our Take
15 Beechwood Lane is a 2021-built, five-bedroom home with six full baths and one half bath on a quiet street in Westport. Its main level centers on a custom kitchen open to a family room with a stone fireplace and shiplap ceiling, alongside formal living and dining rooms. The home also includes a mudroom, a four-vehicle garage with a lift, a primary suite with a fireplace and marble bath, three additional bedrooms, a finished third floor, and a lower-level playroom or flexible space. The leveled backyard includes a patio and approved pool site.
Property Details
Listing Facts
- Acres
- 0.73
- Year built
- 2021
- Taxes (July 2021-June 2022)
- $8,939 (July 2021-June 2022)
- Price/SF
- $491
- Days on Market
- 169 Days
- MLS number
- 170432030
Highlights
- Custom kitchen with dark tile backsplash
- Family room with stone fireplace and shiplap ceiling
- Primary suite with fireplace and marble bath
- Four-vehicle garage with lift
- Three additional second-floor bedrooms
- Finished third floor with built-ins and full bath
- Leveled backyard with patio and approved pool site
- Five-minute ride to downtown Westport
Read the full listing description
Brand new premier construction, stunning sophisticated style, and prime location! Fully embracing transitional modern design 15 Beechwood Ln has a crisp white exterior with black accents to set the tone.Prepare to be delighted by the soaring foyer with big bright windows placed high & gorgeous custom woodwork that continues throughout the first floor.The kitchen wows with dark tile backsplash, light countertops, top appliances and warm wood tone mixed into the custom cabinetry.Open to the warm family room with stone fireplace and shiplap ceiling, this is surely the heart of the home. The formal living dining rooms are so chic, w custom details to make them special. Rounding off the 1st floor is a perfect mudroom/bath right off of the garage that can hold 4 vehicles (with lift). Upstairs, the master suite is truly amazing – big, bright bedroom w fireplace, striking marble bath + the most beautiful closet/dressing room! There are 3 additional family bedrooms on the 2nd floor. The 3rd floor is finished w built-ins and a full bath. And the lower level offers (1,000sqft) potential pool site huge playroom/flexible space and full bath. There is a huge, leveled backyard w patio and approved pool site. Set on a quiet street,An easy 5 minute ride to downtown Westport, close to train/major roads of course Compo Beach –15 Beechwood Lane is ready to enjoy all that Westport Living has to offer. Photos are of a similar home.
Schools
- Elementary
- Greens Farms
- Middle
- Bedford
- High
- Staples
School assignments as reported by SmartMLS.
Price History
| Date | Event | Price |
|---|---|---|
| Sold | $2,700,000 | |
| Listed | $2,599,000 |
Listing Agent
Coldwell Banker Realty
Judy Michaelis
Building permit history
How we compile this →Records show demolition followed by new-construction activity.
2024
Residential ElectricElectricalWire hot tub.
Residential ElectricElectrical
Wire hot tub.
Residential Pool/SpaPool7.5' x 7.5' free-standing spa to meet Connecticut State Building Code.
Residential Pool/SpaPool
7.5' x 7.5' free-standing spa to meet Connecticut State Building Code.
Residential Gas PipingPoolRun 2" Trac pipe in the basement from the existing manifold to the pool heater, with a tee to the existing generator.
Residential Gas PipingPool
Run 2" Trac pipe in the basement from the existing manifold to the pool heater, with a tee to the existing generator.
Residential ElectricElectricalWire pool.
Residential ElectricElectrical
Wire pool.
Residential Pool/SpaPoolConstruct a 14' x 30' inground fiberglass pool with a powered safety cover, code-conforming fence, and water surface alarm.
Residential Pool/SpaPool
Construct a 14' x 30' inground fiberglass pool with a powered safety cover, code-conforming fence, and water surface alarm.
2022
Residential Gas PipingRun 150' of 1/2" plastic from the meter to the grill and generator.
Residential Gas Piping
Run 150' of 1/2" plastic from the meter to the grill and generator.
Residential ElectricElectricalWire the house to code, phone cable, alarm wiring, and smoke and CO detectors.
Residential ElectricElectrical
Wire the house to code, phone cable, alarm wiring, and smoke and CO detectors.
Residential Service200-amp o.h.
Residential Service
200-amp o.h.
2021
Residential PlumbingPlumbingPlumbing for bathrooms, washing machine, kitchen sink, water heater, sewage ejector, basement bath, gas piping for fireplace, stove with heater, and 2 furnaces.
Residential PlumbingPlumbing
Plumbing for bathrooms, washing machine, kitchen sink, water heater, sewage ejector, basement bath, gas piping for fireplace, stove with heater, and 2 furnaces.
Residential HVACMechanicalFirst floor: install rheem 95% gas furnace 40,000 BTU and rheem 2-ton AC Unit 1. 3 seer 410a; second floor and attic: install rheem 5% gas furnace 40,000 BTU and rheem 2-1/2-ton AC Unit 1. 3 seer 410a.
Residential HVACMechanical
First floor: install rheem 95% gas furnace 40,000 BTU and rheem 2-ton AC Unit 1. 3 seer 410a; second floor and attic: install rheem 5% gas furnace 40,000 BTU and rheem 2-1/2-ton AC Unit 1. 3 seer 410a.
Residential ServiceElectricalCRS #7221461 – Install 100 amp overhead temporary electrical service.
Residential ServiceElectrical
CRS #7221461 – Install 100 amp overhead temporary electrical service.
Residential PlumbingNew constructionPlumbing system for new home, sewage ejector for basement bath, and gas piping for fireplace, stove, water heater, and 2 furnaces.
Residential PlumbingNew construction
Plumbing system for new home, sewage ejector for basement bath, and gas piping for fireplace, stove, water heater, and 2 furnaces.
Residential New BuildingNew single-family 2-1/2-story home with finished basement, finished attic, and 5 bedrooms.
Residential New Building
New single-family 2-1/2-story home with finished basement, finished attic, and 5 bedrooms.
Residential DemolitionDemolitionDemolish 3866 sf house.
Residential DemolitionDemolition
Demolish 3866 sf house.
Interpretation note: Demolition or new-construction records can mark a lifecycle break. Earlier permits may relate to a prior structure, so each town record remains separate.
How we compile this. The source is Westport municipal permit records. These records are imported periodically and are not a live feed from the town. A permit’s presence does not, by itself, confirm that work was completed or passed final inspection. Dates shown are issue dates unless identified otherwise. Descriptions may be lightly edited for readability without changing material details. Dollar amounts are town-reported project costs or permit valuations, not estimates of the property’s market value.
Map
15 Beechwood Lane, Westport, CT 06880
Nearby Properties for Sale
Homes for Sale in Westport ↗ Active$10,650,0006 beds · 7 ba · 9,100 sqft · Active11 Dogwood Lane, Westport, CT 06880Higgins Group Bedford Square
 Active$1,299,0003 beds · 2.5 ba · 1,400 sqft · Active3 Allen Lane, Westport, CT 06880Coldwell Banker Realty
 Active$9,860,0006 beds · 7.5 ba · 9,200 sqft · Active9 Over Rock Lane, Westport, CT 06880Higgins Group Bedford Square
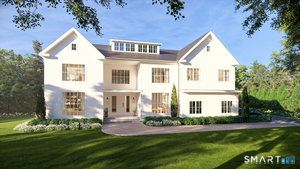 Active$5,995,0006 beds · 7.5 ba · 9,824 sqft · Active19 Harding Lane, Westport, CT 06880The Riverside Realty Group
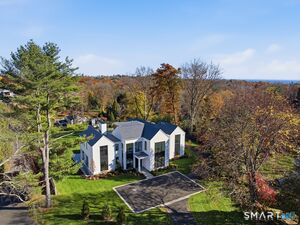 Active$7,015,0006 beds · 8.5 ba · 8,417 sqft · Active24 Edgemarth Hill Road, Westport, CT 06880Higgins Group Bedford Square
Nearby Sold Homes
Sold Homes in Westport ↗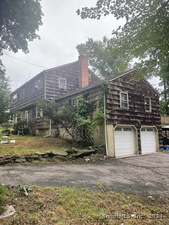 Sold 11/14/24$1,060,0004 beds · 2.5 ba · 2,504 sqft · Sold3 Spicer Court, Westport, CT 06880The Pinto Group R. E. Services
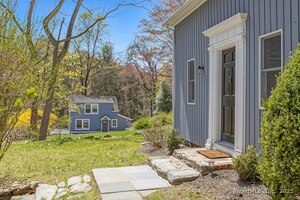 Sold 06/30/25$1,110,0004 beds · 2 ba · 2,032 sqft · Sold24 Hillspoint Road, Westport, CT 06880Brown Harris Stevens
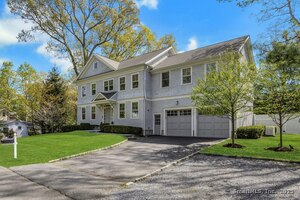 Sold 06/15/25$2,750,0005 beds · 5.5 ba · 4,605 sqft · Sold23 Rayfield Road, Westport, CT 06880Brown Harris Stevens
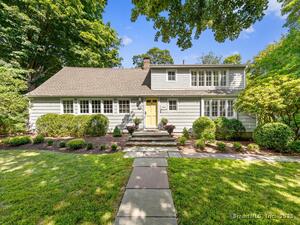 Sold 09/14/25$1,325,0003 beds · 2.5 ba · 2,044 sqft · Sold35 Rayfield Road, Westport, CT 06880William Raveis Real Estate
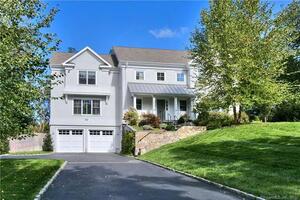 Sold 07/13/22$2,960,0005 beds · 5 ba · 5,816 sqft · Sold39 Spicer Road, Westport, CT 06880Coldwell Banker Realty
Interested in a property like this?
Cress can help you understand the market and find currently available homes.
SmartMLS · Listing #170432030 · Closed
Listing information is deemed reliable but not guaranteed. Cress commentary is separate from the MLS listing description. Contact Cress about a correction.
For personal, noncommercial use to identify properties you may be interested in purchasing.
