George Cress of Real Broker Email: [email protected] Call/Text: 212-203-5251

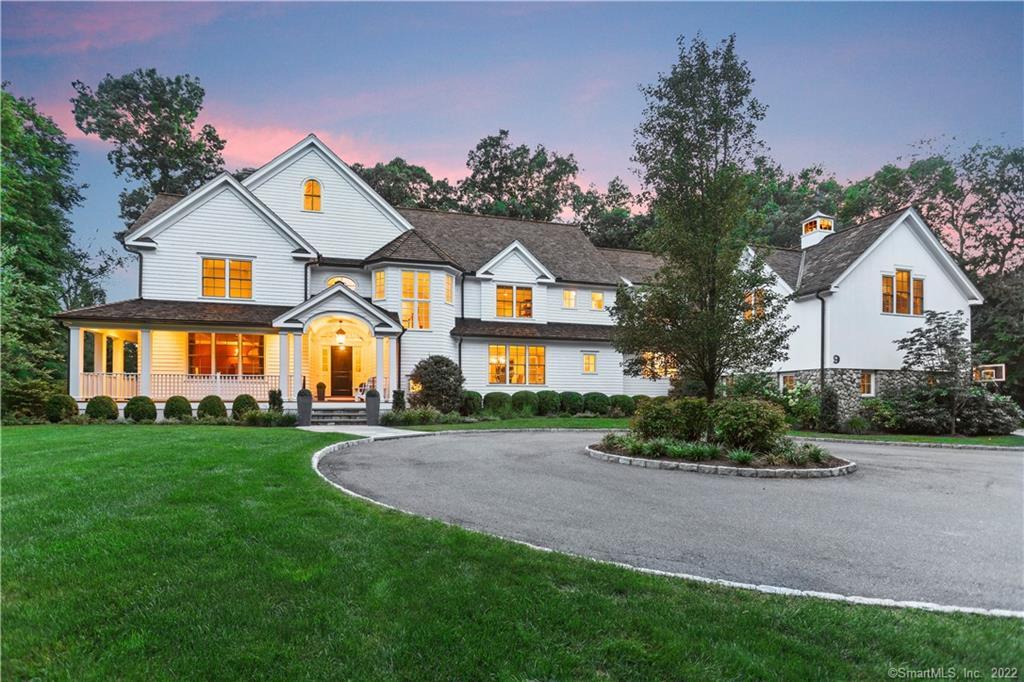
9 Boxwood Lane
Westport, CT 06880
$3,350,000Sold
- 6
- beds
- 7
- baths
- 9,552
- SF
Our Take
9 Boxwood Lane in Westport is a 2005 home on 1.56 acres with six bedrooms, six full baths, and two half baths. The property includes a formal pool with bluestone patios and seasonal plantings. Inside, a two-story foyer, five fireplaces, French doors, wide halls, and two first-floor offices shape the main spaces. The kitchen includes high-end appliances, a dining area, and a butler’s pantry. The lower level adds a walk-out guest or au-pair bedroom, full bath, and great room.
Property Details
Listing Facts
- Acres
- 1.56
- Year built
- 2005
- Taxes (July 2021-June 2022)
- $35,576 (July 2021-June 2022)
- Price/SF
- $351
- Days on Market
- 81 Days
- MLS number
- 170424962
Highlights
- Formal pool with bluestone patios and seasonal plantings
- Two-story foyer with views toward the pool and gardens
- Living room fireplace with deck access
- Kitchen with butler’s pantry and second refrigerator
- Two first-floor offices
- Master suite with two walk-in closets
- Lower-level guest or au-pair bedroom and great room
- Three-car garage with car-lift-capable ceilings
Read the full listing description
The light-saturated spaces of this modern classic Westport home evoke a chic art gallery. The use of refined construction details - 6-panel French doors, lofty ceilings with rich moldings & extra-wide halls assures this 8,013 sf home (6 bedrooms, 6 baths, plus 2 powder rooms) are bathed in brightness. A 2-story foyer artfully sets the stage, with a view to the masterful pool & gardens. The living room centers on one of the 5 f/places, & French doors open to a deck. Triple windows spotlight an exquisite, oversized dining room, & two offices on the first floor are convenient & so versatile. Equipped with high-end appliances, the kitchen has a dining area & a butler’s pantry with sink, 2nd refrigerator & fine cabinetry. The family room offers custom built-ins, & a f/place flanked by expansive windows with views that rival any landscape painting. A gracious staircase ascends to the 2nd floor from the foyer, while another staircase services the rear of the home. All 4 of the bedrooms have an accompanying bath. The master suite is a luxurious space with two walk-in closets, a sumptuous bath, & a private sitting/dressing room. The L/L of this home features a walk-out bedroom for guests or au-pair, a full bath & a large great room with f/place & garden-view windows. The 3-car garage has abundant storage & ceilings that can accommodate a car lift. The manicured 1.56 acres surrounding this home include a formal pool with bluestone patios, surrounded by seasonal specimen plantings.
Schools
- Elementary
- Long Lots
- Middle
- Bedford
- High
- Staples
School assignments as reported by SmartMLS.
Price History
| Date | Event | Price |
|---|---|---|
| Sold | $3,350,000 | |
| Listed | $3,495,000 |
Listing Agent
Coldwell Banker Realty
Barbara Sweeney
Building permit history
How we compile this →Municipal records document permitted work at this property.
2026
Residential Gas PipingConnect gas generator.
Residential Gas Piping
Connect gas generator.
Residential GeneratorElectricalInstallation of a 60 kW generator and transfer switch.
Residential GeneratorElectrical
Installation of a 60 kW generator and transfer switch.
2025
Residential RoofDemolitionDemolish existing cedar roof, replace with new alaskan yellow cedar roof. New valley and edging flashing, all other flashing to remain. Retain existing gutters - patch at sides of great room. Note approimatley 7,800 SF of roof total. Done to ct state building code.
Residential RoofDemolition
Demolish existing cedar roof, replace with new alaskan yellow cedar roof. New valley and edging flashing, all other flashing to remain. Retain existing gutters - patch at sides of great room. Note approimatley 7,800 SF of roof total. Done to ct state building code.
Residential AlarmFire protectionSecurity / fire / carbon monoxide alarm system due to renovations: 1 panel, 3 touch pads, 2 sirens, 22 openings contacted, 3 motion sensors, 9 combo CO / smoke detectors, 11 smoke detectors, 6 heat detectors.
Residential AlarmFire protection
Security / fire / carbon monoxide alarm system due to renovations: 1 panel, 3 touch pads, 2 sirens, 22 openings contacted, 3 motion sensors, 9 combo CO / smoke detectors, 11 smoke detectors, 6 heat detectors.
Residential ElectricElectricalLow-voltage wiring for house lighting, an outdoor screen, surveillance and AV, and shading.
Residential ElectricElectrical
Low-voltage wiring for house lighting, an outdoor screen, surveillance and AV, and shading.
Residential HVACMechanicalReplacing 4 gas furnaces, 4 oudoor condensers 4 cooling coils. Installing ductwork modifications, bathroom modif., venting - kitchn and bathroom. Erv and humidificaiton.
Residential HVACMechanical
Replacing 4 gas furnaces, 4 oudoor condensers 4 cooling coils. Installing ductwork modifications, bathroom modif., venting - kitchn and bathroom. Erv and humidificaiton.
Residential ElectricElectricalElectrical work for new addition off deck and interior renovations ob basement b.r. And bath. 1st and second floor interior renovations.
Residential ElectricElectrical
Electrical work for new addition off deck and interior renovations ob basement b.r. And bath. 1st and second floor interior renovations.
2024
Residential PlumbingPlumbingFixture replacement and renovation for bathrooms, kitchen and laundry. New gas lines to 2 fire places.
Residential PlumbingPlumbing
Fixture replacement and renovation for bathrooms, kitchen and laundry. New gas lines to 2 fire places.
Residential Addition and AlterationAdditionAddition for new deck, interior renovations for basment bedroom and bathroom, first and second floor interior renovations.
Residential Addition and AlterationAddition
Addition for new deck, interior renovations for basment bedroom and bathroom, first and second floor interior renovations.
Interpretation note: Demolition or new-construction records can mark a lifecycle break. Earlier permits may relate to a prior structure, so each town record remains separate.
How we compile this. The source is Westport municipal permit records. These records are imported periodically and are not a live feed from the town. A permit’s presence does not, by itself, confirm that work was completed or passed final inspection. Dates shown are issue dates unless identified otherwise. Descriptions may be lightly edited for readability without changing material details. Dollar amounts are town-reported project costs or permit valuations, not estimates of the property’s market value.
Map
9 Boxwood Lane, Westport, CT 06880
Nearby Properties for Sale
Homes for Sale in Westport ↗ Active$7,985,0006 beds · 6 ba · 9,121 sqft · Active12 Beltas Farm Lane, Westport, CT 06880Coldwell Banker Realty
 Active$8,450,0006 beds · 7 ba · 9,893 sqft · Active10 Beltas Farm Lane, Westport, CT 06880Coldwell Banker Realty
 Active$8,450,0006 beds · 7 ba · 9,505 sqft · Active10 Beltas Farm Lane, Westport, CT 06880Coldwell Banker Realty
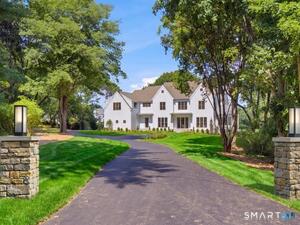 Active$6,495,0006 beds · 6.5 ba · 9,062 sqft · Active5 Baldwin Place, Westport, CT 06880Coldwell Banker Realty
 Active$4,995,7004 beds · 4.5 ba · 4,000 sqft · Active22 Dawn Drive, Westport, CT 06880Higgins Group Bedford Square
Nearby Sold Homes
Sold Homes in Westport ↗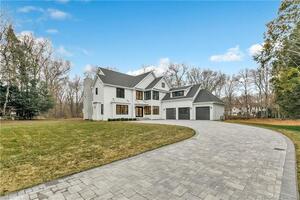 Sold 01/04/22$3,638,0006 beds · 7.5 ba · 7,665 sqft · Sold11 Boxwood Lane, Westport, CT 06880Higgins Group Bedford Square
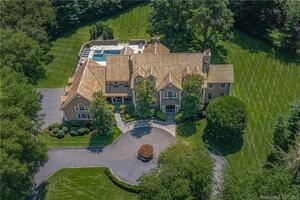 Sold 10/22/25$4,150,0006 beds · 10 ba · 10,414 sqft · Sold5 Boxwood Lane, Westport, CT 06880Compass Connecticut, LLC
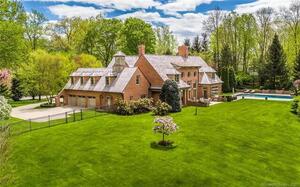 Sold 04/16/23$3,750,0006 beds · 6.5 ba · 7,575 sqft · Sold21 Daniel Court, Westport, CT 06880William Raveis Real Estate
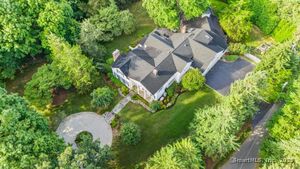 Sold 02/02/26$3,400,0005 beds · 7 ba · 7,359 sqft · Sold1 Boxwood Lane, Westport, CT 06880Higgins Group Real Estate
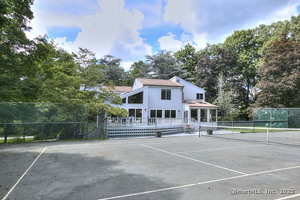 Sold 11/03/25$1,600,0003 beds · 3.5 ba · 3,707 sqft · Sold174 Cross Highway, Westport, CT 06880Coldwell Banker Realty
Interested in a property like this?
Cress can help you understand the market and find currently available homes.
SmartMLS · Listing #170424962 · Closed
Listing information is deemed reliable but not guaranteed. Cress commentary is separate from the MLS listing description. Contact Cress about a correction.
For personal, noncommercial use to identify properties you may be interested in purchasing.
