George Cress of Real Broker Email: [email protected] Call/Text: 212-203-5251

5 Baldwin Place
Westport, CT 06880
$6,495,000Active$97,425 Buyer Rebate*
- 6
- beds
- 6.5
- baths
- 9,062
- SF
Our Take
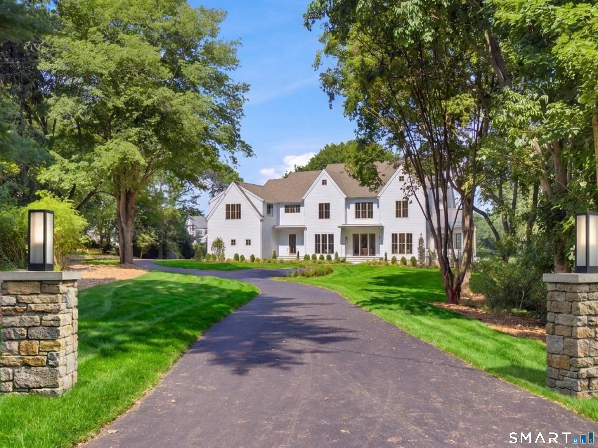
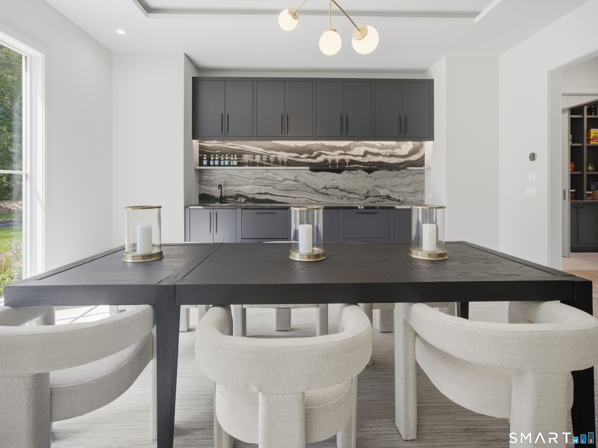
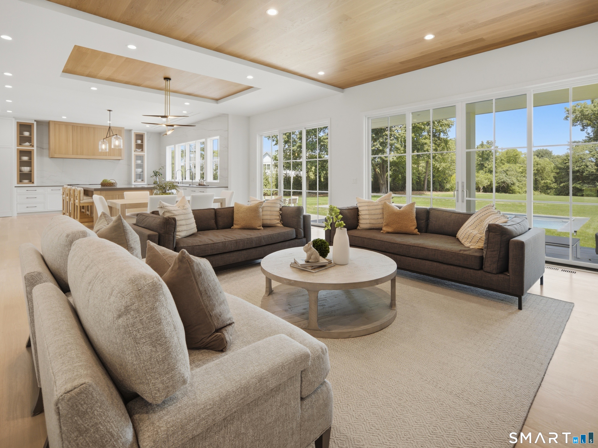
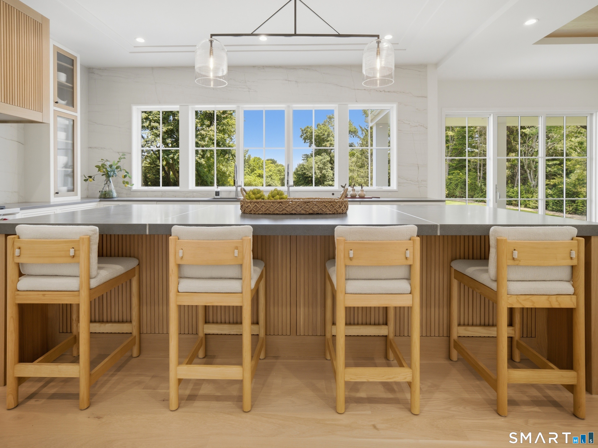
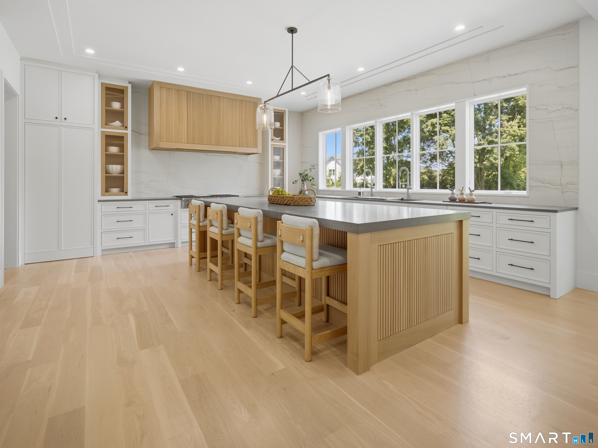
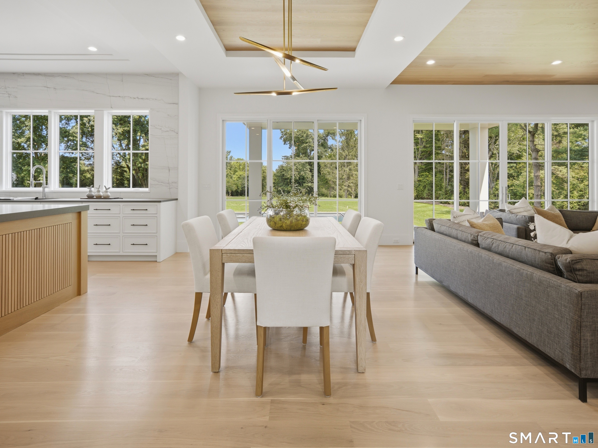
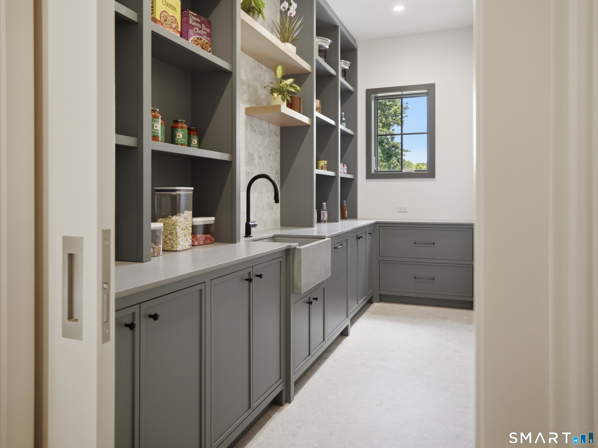
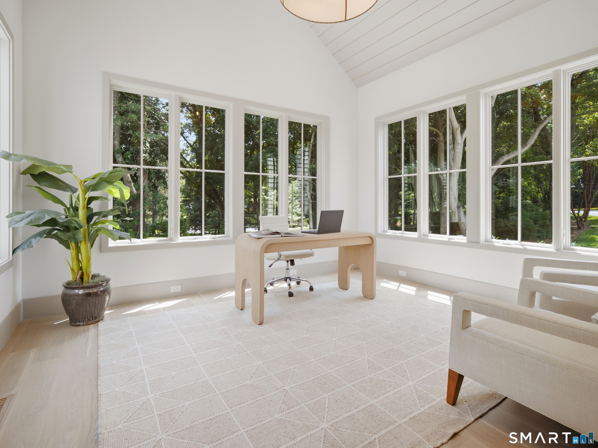
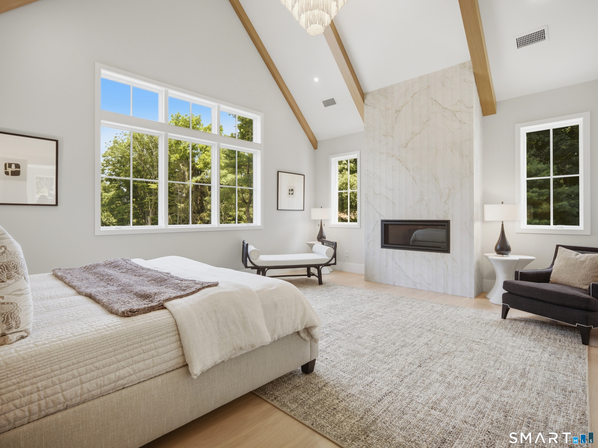
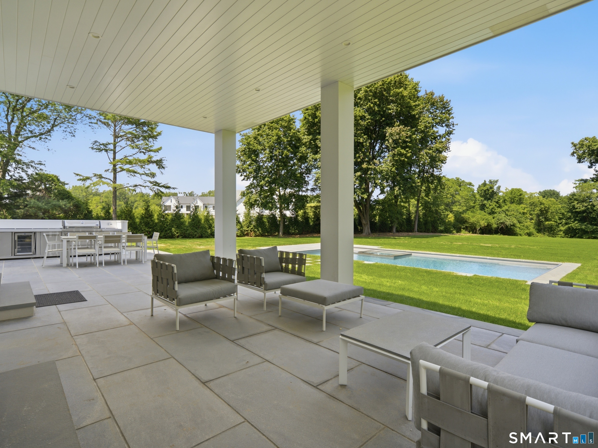
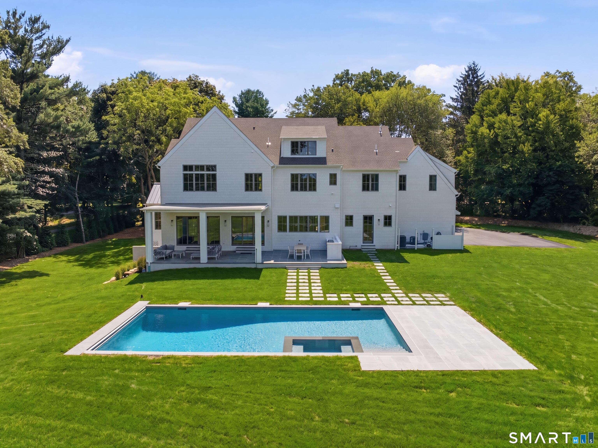
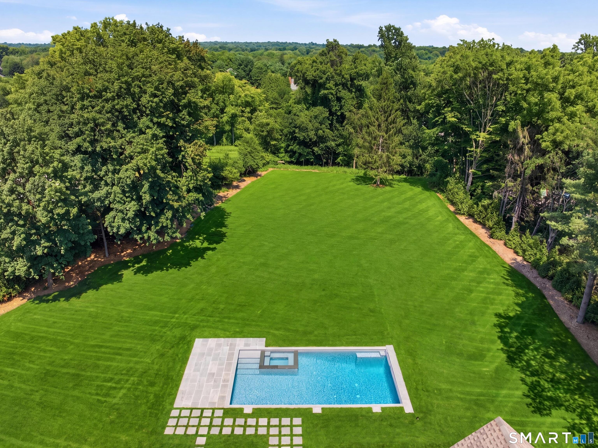
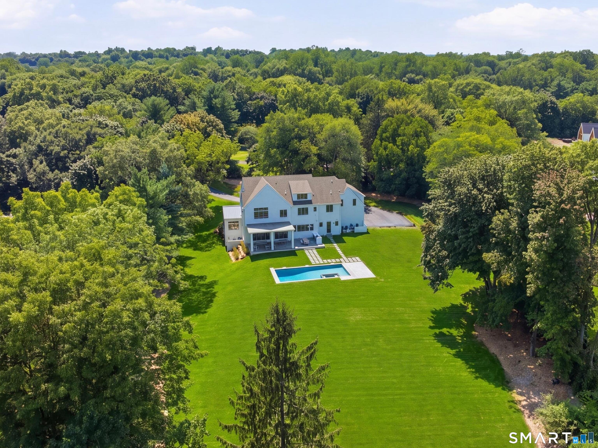
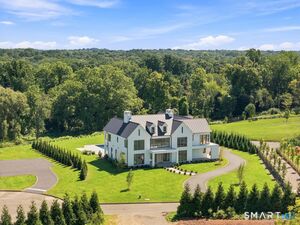
5 Baldwin Place in Westport is a 2026-built, six-bedroom, eight-bath home at the end of a cul-de-sac in the Long Lots neighborhood. The property includes a saltwater pool with spa, covered and open-air patios, and an outdoor kitchen. Inside, the plan includes formal living and dining rooms, an office, a kitchen with scullery, a great room with fireplace, a primary suite, a playroom, and a walk-out lower level with family, media, gym, and sixth-bedroom spaces. A generator, three-car garage, and elevator-ready design add practical features.
Property Details
Listing Facts
- Acres
- 2.27
- Year built
- 2026
- Taxes
- Not available
- Price/SF
- $717
- Days on Market
- 112 Days
- MLS number
- 24194674
Highlights
- Saltwater pool with spa and safety cover
- Covered and open-air patios with outdoor kitchen
- Kitchen with scullery opens to fireplace great room
- Primary suite with fireplace and two walk-in closets
- Walk-out lower level with sixth bedroom and gym
- Oversized three-car garage with EV charging capability
- Elevator-ready design
- Full-house generator
Read the full listing description
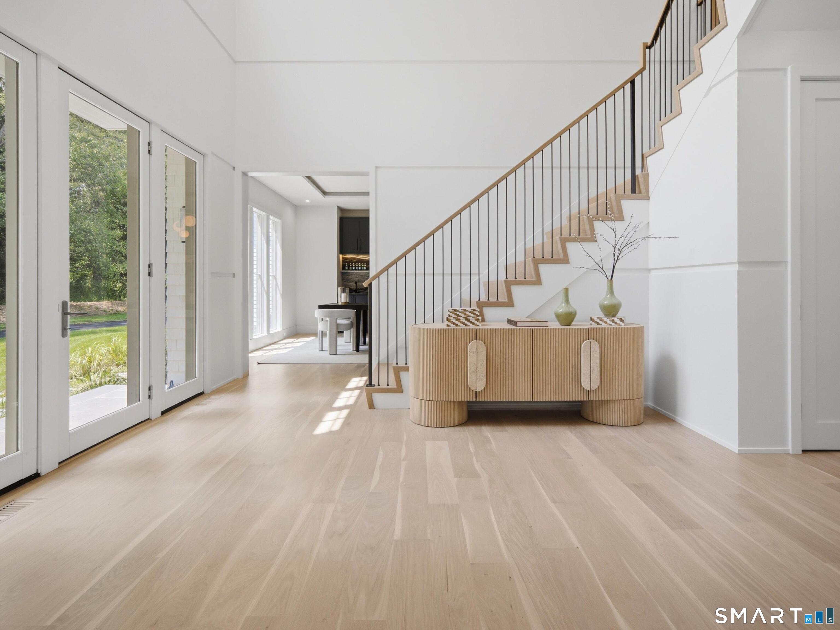
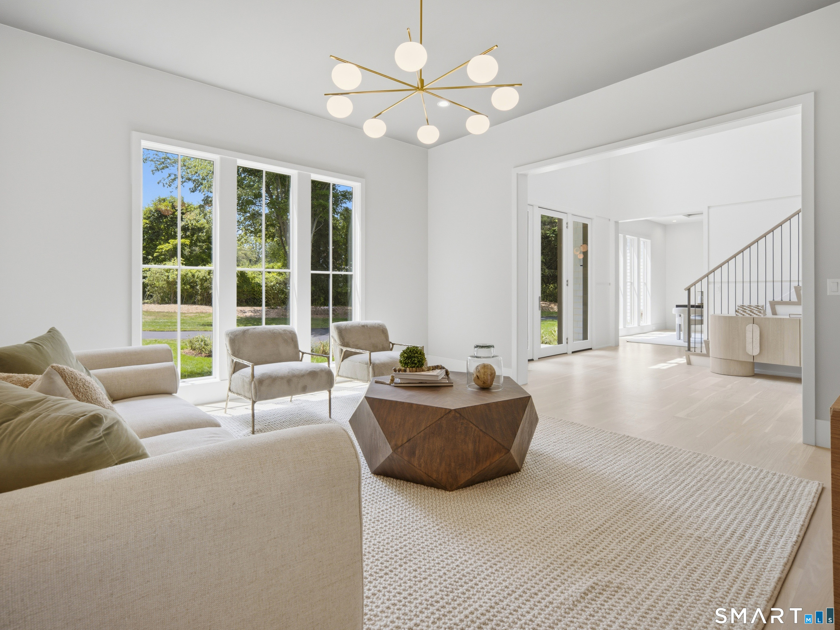
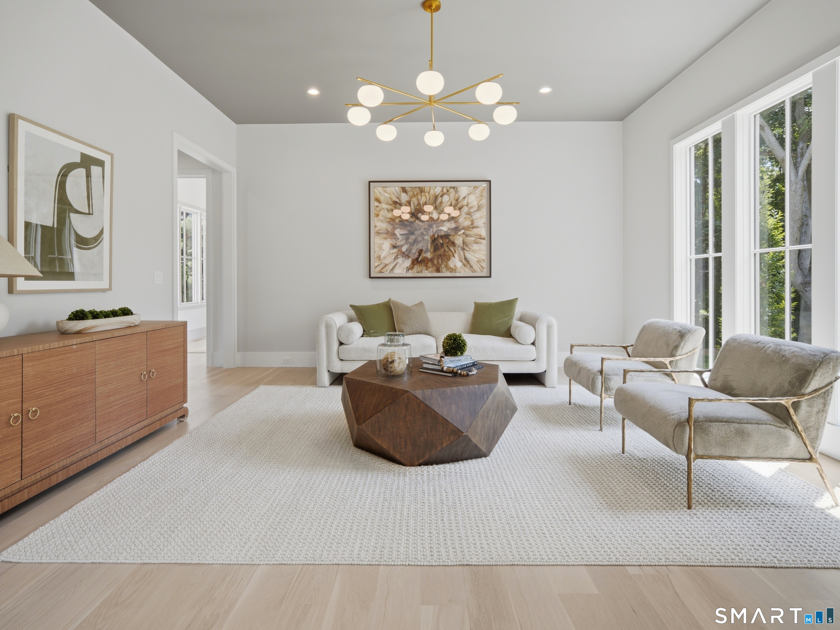
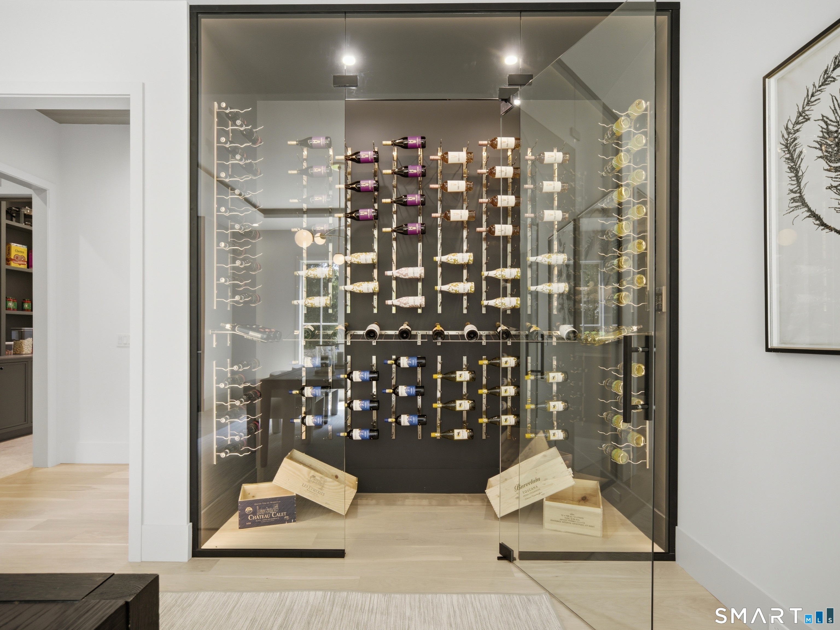
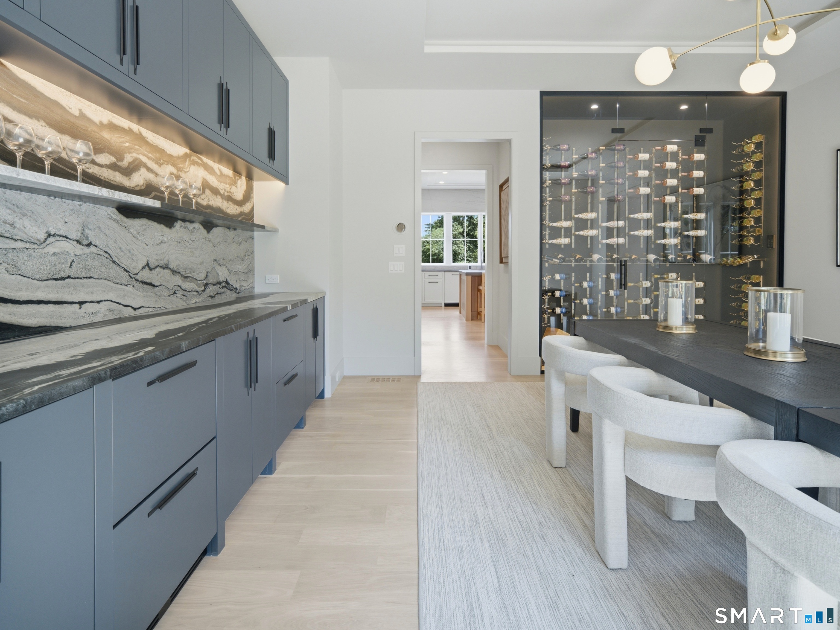
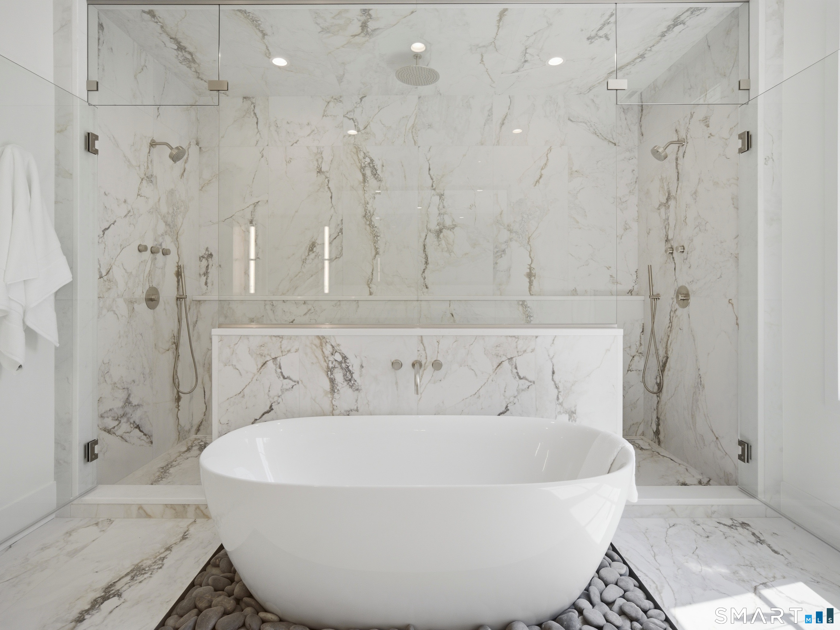
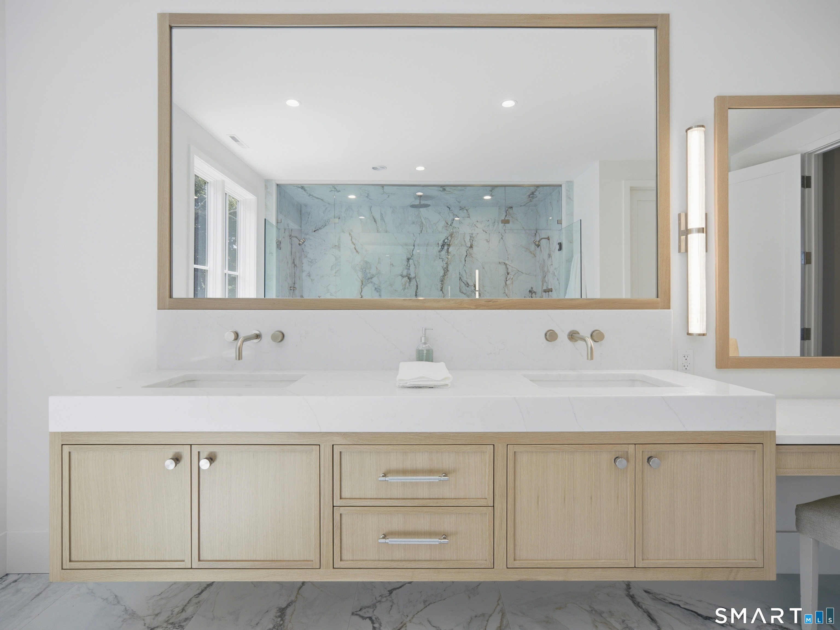
Rarely does a new construction home and property like this come on the market in Westport. Set at the end of a cul-de-sac, in the coveted Long Lots neighborhood, this 2.3-acre, flat property offers a rare combination of privacy and convenience to town. The property features a resort-style, saltwater pool w/spa and automatic safety cover, expansive covered and open-air patios, and a fully equipped outdoor kitchen. There's still space to add a full sized Tennis Court and ADU to create a luxury compound! Built by award-winning Westport Family Homes, this thoughtfully designed 6 bed/8 bath home spans 9,062 square feet on 4 finished floors, showcasing exceptional craftsmanship and attention to detail. Soaring ceilings and an abundance of natural light. Main Level: Gracious Foyer, 2 Powder Rms, Formal Liv/Din Rms, private Office, Designer Kitchen w/Scullery for entertaining. Kitchen opens to large Great Rm w/FP and Outdoor Liv Rm. Second Level: Primary Ste w/FP, 2 walk in closets, spa inspired Bathrm and 4 other Bedrms. Third Level: Playroom w/Bathrm. Lower Level: Walk out to Pool w/ 6th Bedrm, full Bathroom, Family Rm w/Bar, Play/Media Room and large Gym. Full-house generator, oversized 3 car garage w/EV charging capability and room for 3 car lifts. The home is elevator-ready, enhancing convenience and long-term livability. Great for multi generational living. City Water, Natural Gas. This masterfully crafted home has a timeless floor plan and modern design.
Schools
- Elementary
- Long Lots
- Middle
- Bedford
- High
- Staples
School assignments as reported by SmartMLS.
Price History
| Date | Event | Price |
|---|---|---|
| Listed | $6,495,000 |
Listing Agent
Coldwell Banker Realty · (203) 227-8424
Lori Popkin · (203) 984-7677
Building permit history
How we compile this →Records show demolition followed by new-construction activity.
2026
Residential AlarmFire protectionInstall a security system, smoke detectors, and carbon monoxide detectors.
Residential AlarmFire protection
Install a security system, smoke detectors, and carbon monoxide detectors.
Residential ElectricElectricalPool bonding and wiring for new pool equipment.
Residential ElectricElectrical
Pool bonding and wiring for new pool equipment.
Residential Pool/SpaPoolConstruct a 20' x 40' in-ground pool with a Connecticut code-conforming barrier and water surface alarm.
Residential Pool/SpaPool
Construct a 20' x 40' in-ground pool with a Connecticut code-conforming barrier and water surface alarm.
Residential HVACMechanicalInstalling a healing and cooling ducted system - 1 high efficency gas furnace, condonser(s),.
Residential HVACMechanical
Installing a healing and cooling ducted system - 1 high efficency gas furnace, condonser(s),.
2025
Residential PlumbingPlumbingUnderground Piping with sewer pump for bathroom on l.l. Rough-in plumbing for entire house, install plumbing fixtures, gas piping to fire places, furnaces, water heater, outside pool and heater and house generator. Underground gas piping and barbecue.
Residential PlumbingPlumbing
Underground Piping with sewer pump for bathroom on l.l. Rough-in plumbing for entire house, install plumbing fixtures, gas piping to fire places, furnaces, water heater, outside pool and heater and house generator. Underground gas piping and barbecue.
Residential ElectricNew constructionWire for new house.
Residential ElectricNew construction
Wire for new house.
Residential Electrical ServiceElectricalCrs #21181939: Install permanent service.
Residential Electrical ServiceElectrical
Crs #21181939: Install permanent service.
Residential New BuildingNew constructionNew 2 story single family dwelling with 6 bedrooms, finished basement, unfinished attic. Needs misc. Structure.
Residential New BuildingNew construction
New 2 story single family dwelling with 6 bedrooms, finished basement, unfinished attic. Needs misc. Structure.
Residential Trade Electrical ServiceElectricalInstall temp service.
Residential Trade Electrical ServiceElectrical
Install temp service.
Residential DemolitionDemolitionDemolish 2552 sf single family residence.
Residential DemolitionDemolition
Demolish 2552 sf single family residence.
2017
Residential Sub-permitSee sub-permits.
Residential Sub-permit
See sub-permits.
Residential HVACMechanicalReplace the evaporator coil, condensing unit, and gas furnace for the residence.
Residential HVACMechanical
Replace the evaporator coil, condensing unit, and gas furnace for the residence.
Interpretation note: Demolition or new-construction records can mark a lifecycle break. Earlier permits may relate to a prior structure, so each town record remains separate.
How we compile this. The source is Westport municipal permit records. These records are imported periodically and are not a live feed from the town. A permit’s presence does not, by itself, confirm that work was completed or passed final inspection. Dates shown are issue dates unless identified otherwise. Descriptions may be lightly edited for readability without changing material details. Dollar amounts are town-reported project costs or permit valuations, not estimates of the property’s market value.
Map
5 Baldwin Place, Westport, CT 06880
Nearby Properties for Sale
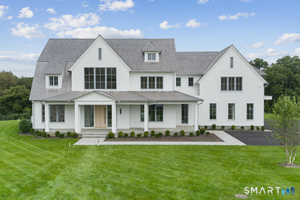
Homes for Sale in Westport ↗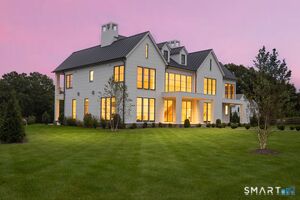 Active$8,450,0006 beds · 7 ba · 9,505 sqft · Active10 Beltas Farm Lane, Westport, CT 06880Coldwell Banker Realty
 Active$8,450,0006 beds · 7 ba · 9,893 sqft · Active10 Beltas Farm Lane, Westport, CT 06880Coldwell Banker Realty
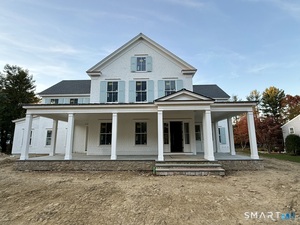
 Active$7,985,0006 beds · 6 ba · 9,121 sqft · Active12 Beltas Farm Lane, Westport, CT 06880Coldwell Banker Realty
 Active$4,995,7004 beds · 4.5 ba · 4,000 sqft · Active22 Dawn Drive, Westport, CT 06880Higgins Group Bedford Square
 Active$6,299,0006 beds · 6.5 ba · 6,900 sqft · Active10 Mary Jane Lane, Westport, CT 06880Higgins Group Bedford Square
Nearby Sold Homes
Sold Homes in Westport ↗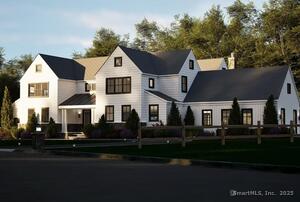 Sold 10/12/25$6,283,3906 beds · 9 ba · 10,593 sqft · Sold6 Beltas Farm Lane, Westport, CT 06880Preoh, LLC
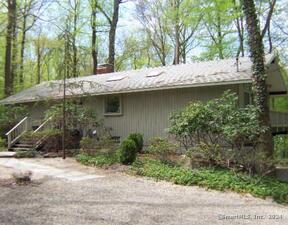 Sold 09/23/24$1,075,0004 beds · 3 ba · 2,146 sqft · Sold121 Bayberry Lane, Westport, CT 06880The Riverside Realty Group
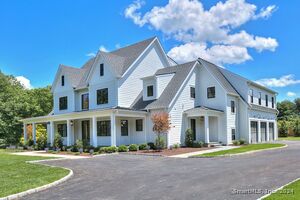 Sold 08/07/24$4,850,0006 beds · 7 ba · 8,641 sqft · Sold7 Dawn Drive, Westport, CT 06880Coldwell Banker Realty
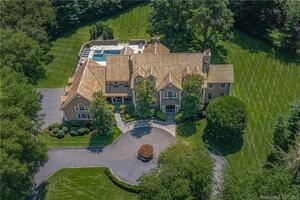 Sold 10/22/25$4,150,0006 beds · 10 ba · 10,414 sqft · Sold5 Boxwood Lane, Westport, CT 06880Compass Connecticut, LLC
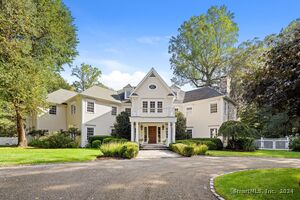 Sold 04/22/24$3,100,0006 beds · 7.5 ba · 8,928 sqft · Sold19 Woody Lane, Westport, CT 06880Coldwell Banker Realty
Could this be your next home?
Let’s talk about the property and what working with Cress could save you.
Save an estimated $97,425 with Cress*
When you buy with Cress, we give you back a portion of the brokerage commission we receive.
See how the commission rebate works ↗*Estimate assumes a 2.5% buyer-agent commission and a 60% rebate. Actual savings depend on final purchase price and commission received.
SmartMLS · Listing #24194674 · Active
Listing data checked: Nov 18, 2026, 6:01 AM EST.
Listing information is deemed reliable but not guaranteed. Cress commentary is separate from the MLS listing description. Contact Cress about a correction.
For personal, noncommercial use to identify properties you may be interested in purchasing.
