George Cress of Real Broker Email: [email protected] Call/Text: 212-203-5251





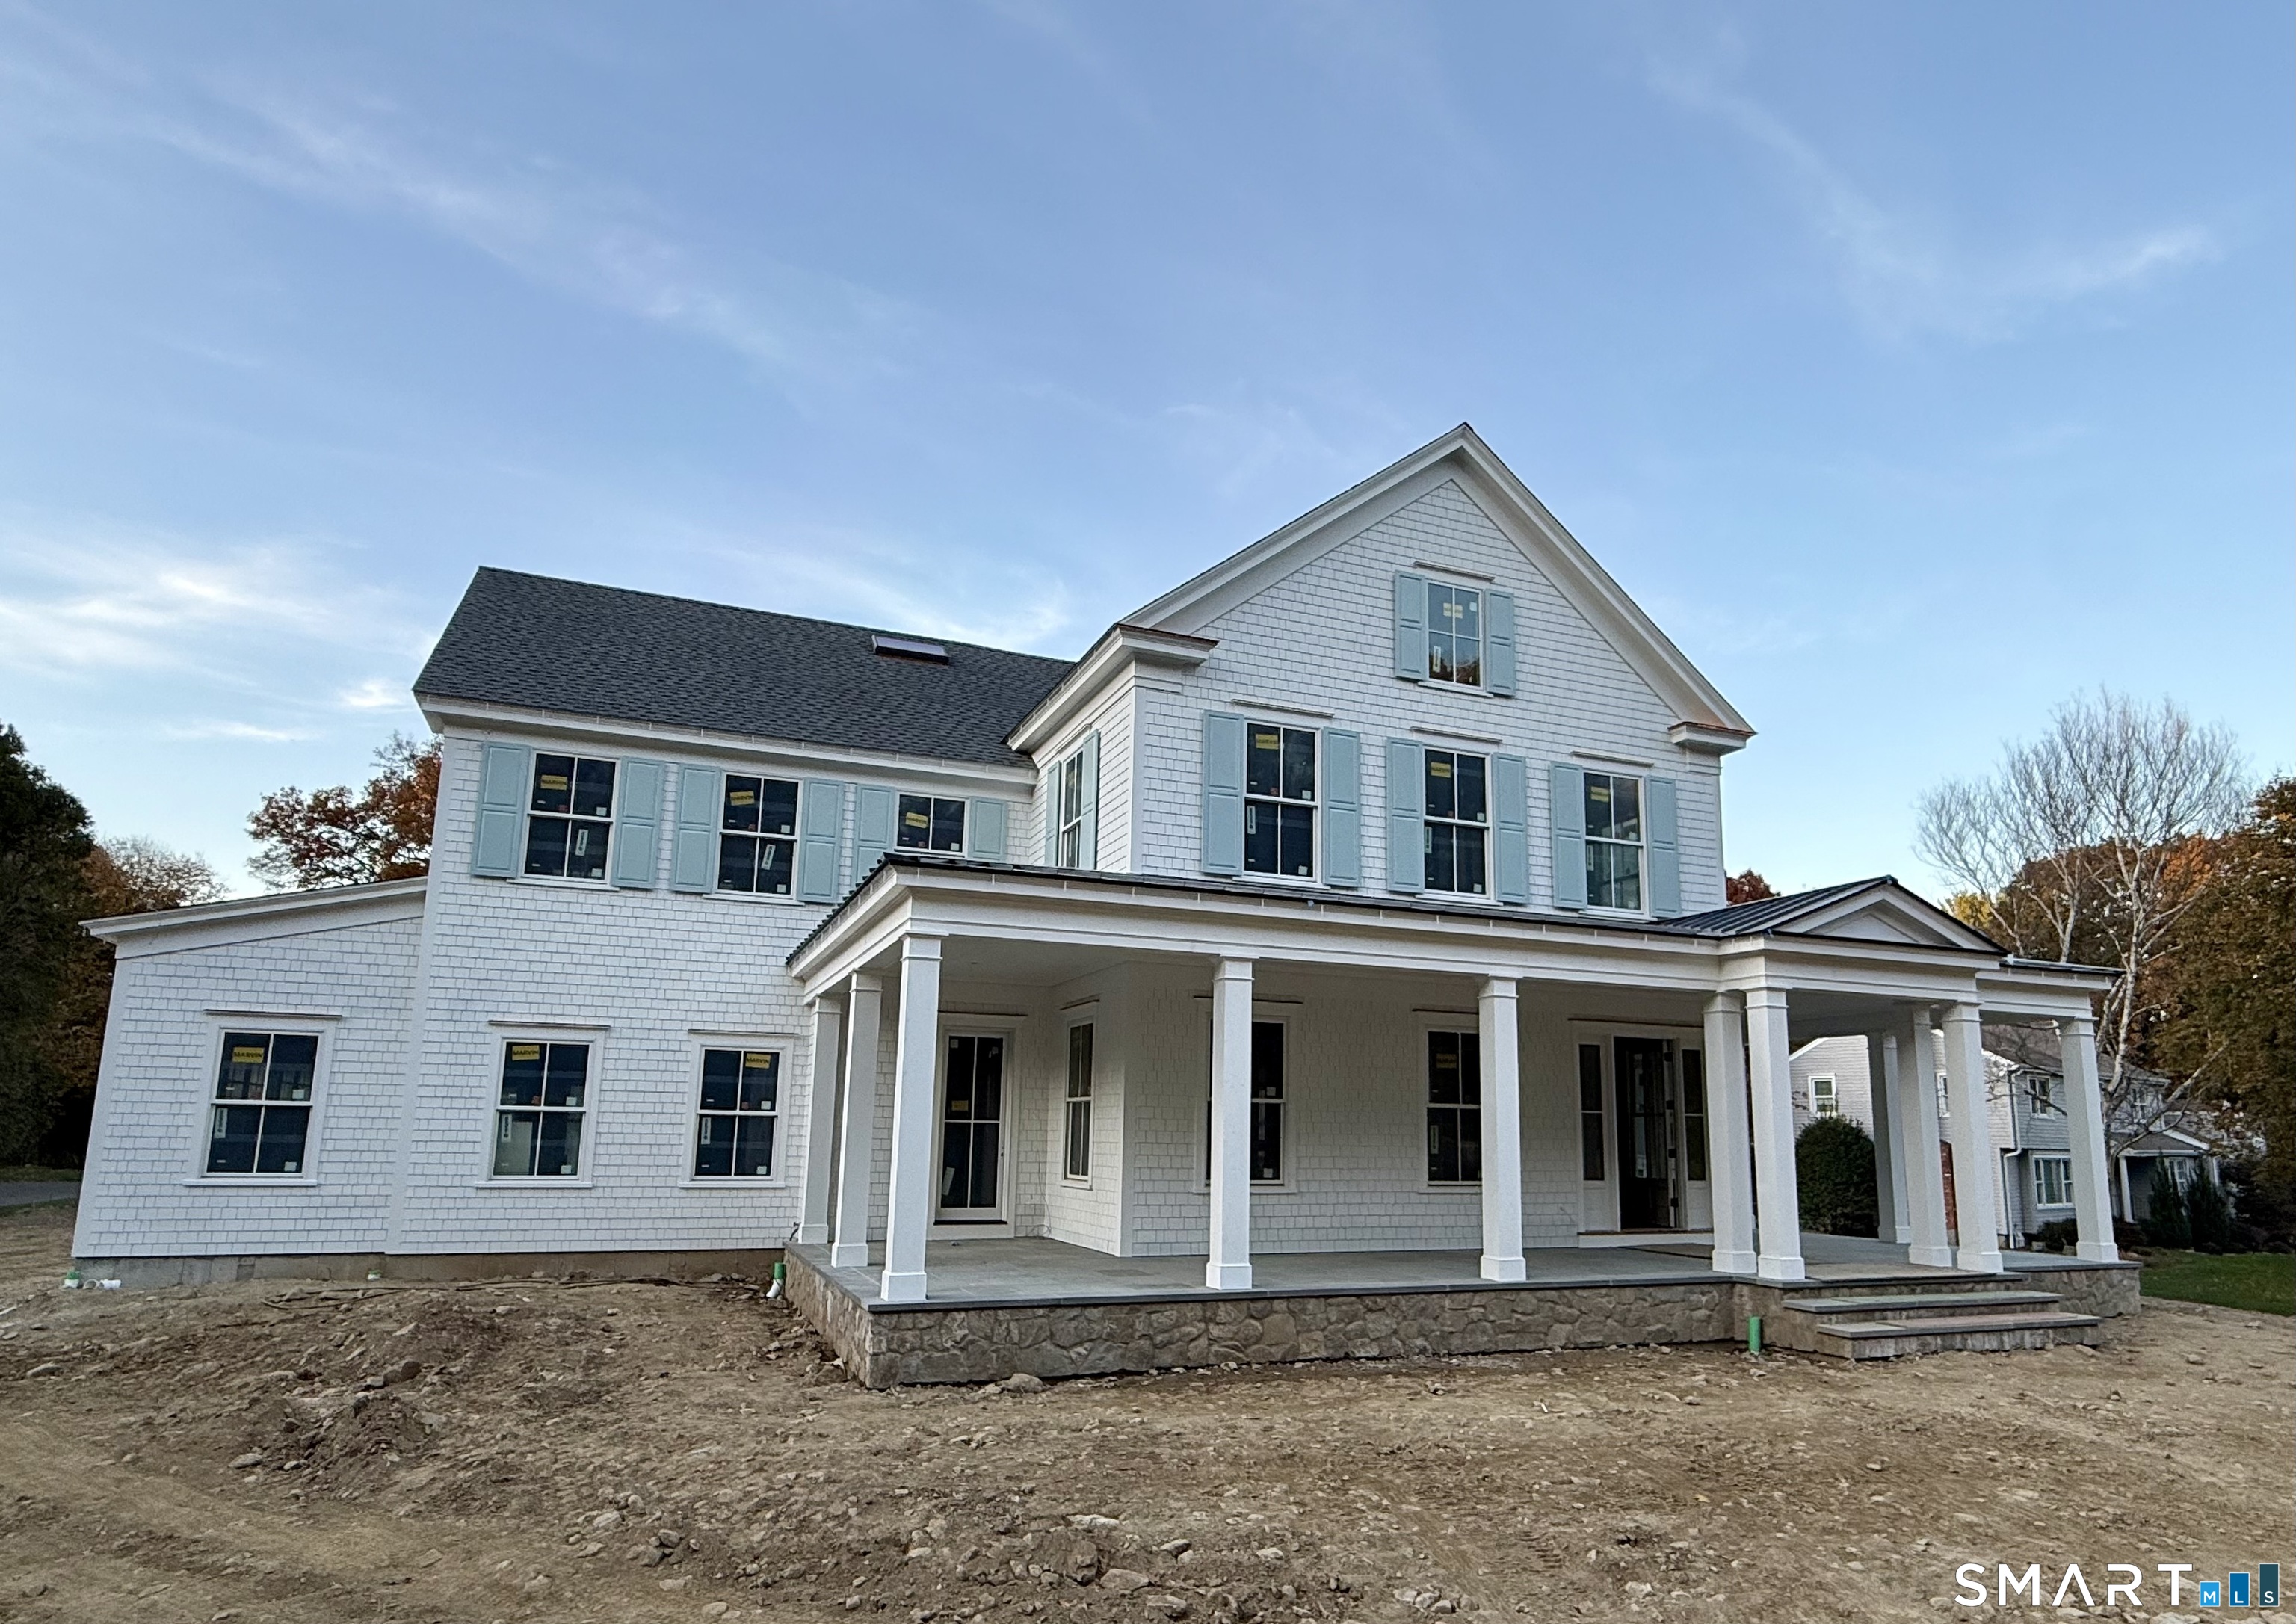
10 Mary Jane Lane
Westport, CT 06880
$6,299,000Active$94,485 Buyer Rebate*
- 6
- beds
- 6.5
- baths
- 6,900
- SF
Our Take
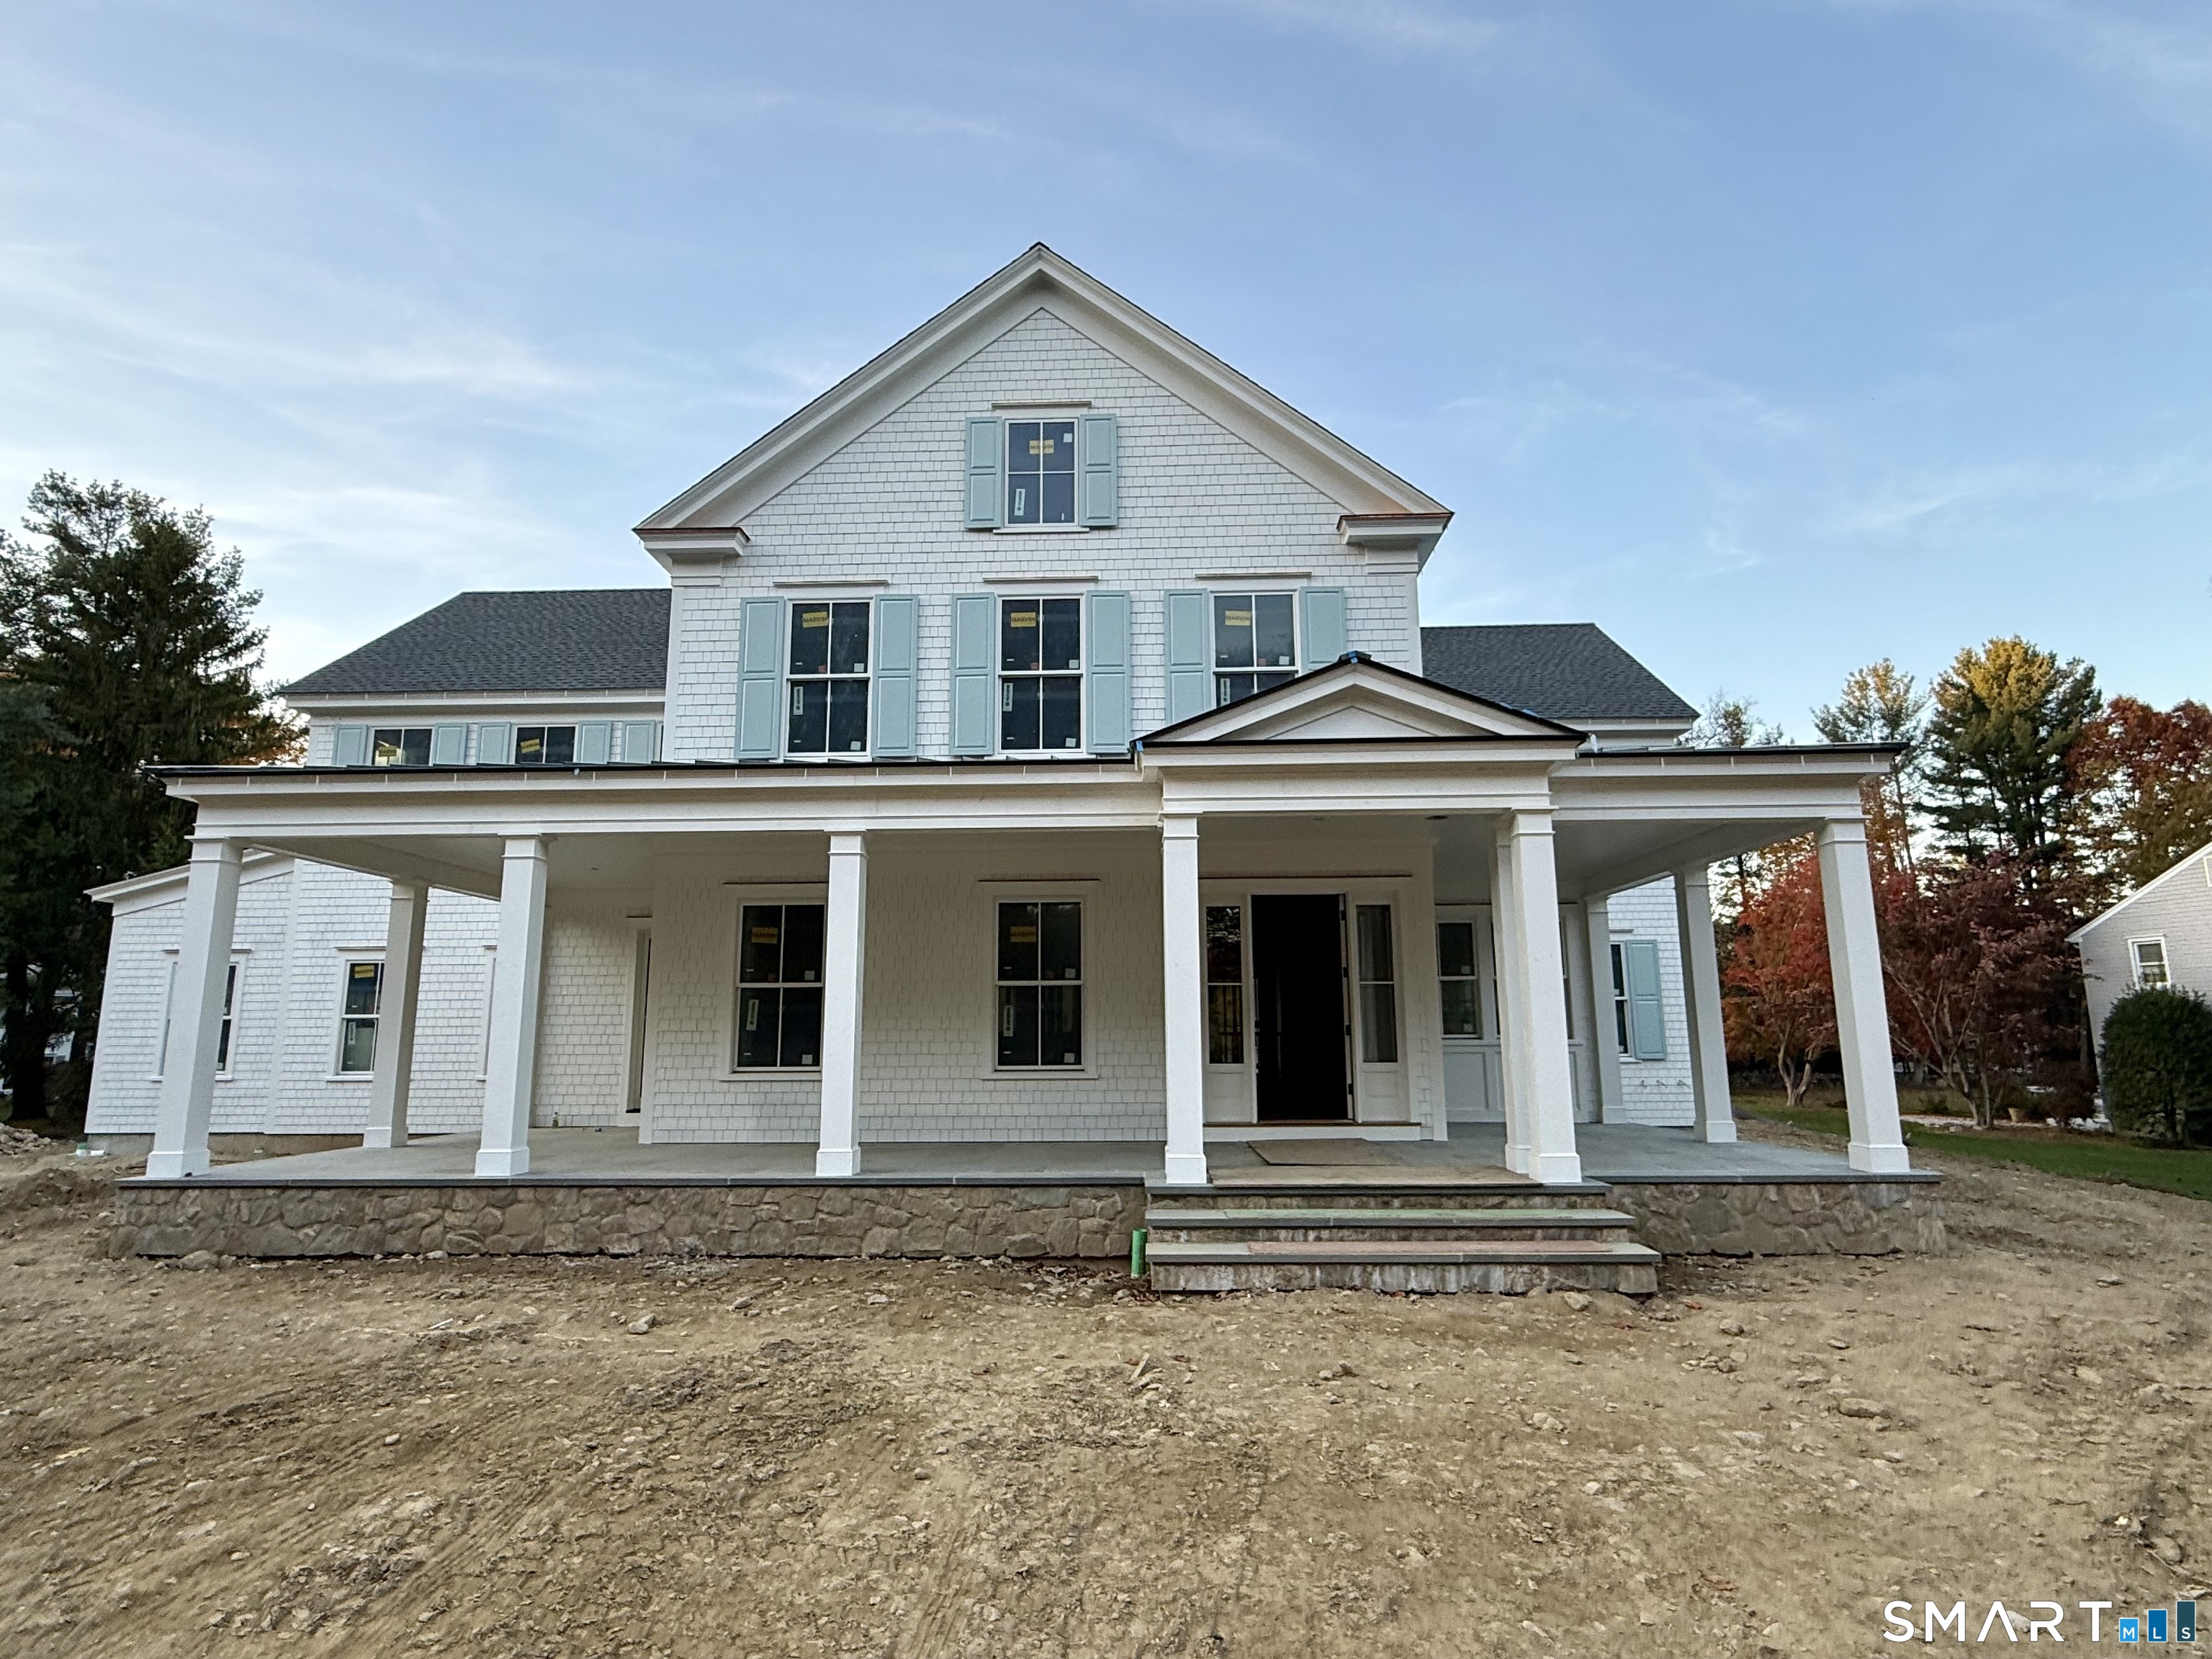
10 Mary Jane Lane in Westport is a 2026 new-construction home with six bedrooms, six full baths, and one half bath on 1.06 acres. Built by Red Coat Homes and designed by architect Judith Larson, it includes a pool, three-car garage, and elevator-ready design. The home is set on a quiet cul-de-sac and includes flexible living areas for entertaining, work, and everyday living, with indoor-outdoor flow.
Property Details
Listing Facts
- Acres
- 1.06
- Year built
- 2026
- Taxes (July 2026-June 2027)
- $13,488 (July 2026-June 2027)
- Price/SF
- $913
- Days on Market
- 244 Days
- MLS number
- 24147970
Highlights
- New construction by Red Coat Homes
- Designed by architect Judith Larson
- Pool on more than one acre
- Quiet cul-de-sac setting
- Three-car garage
- Elevator-ready design
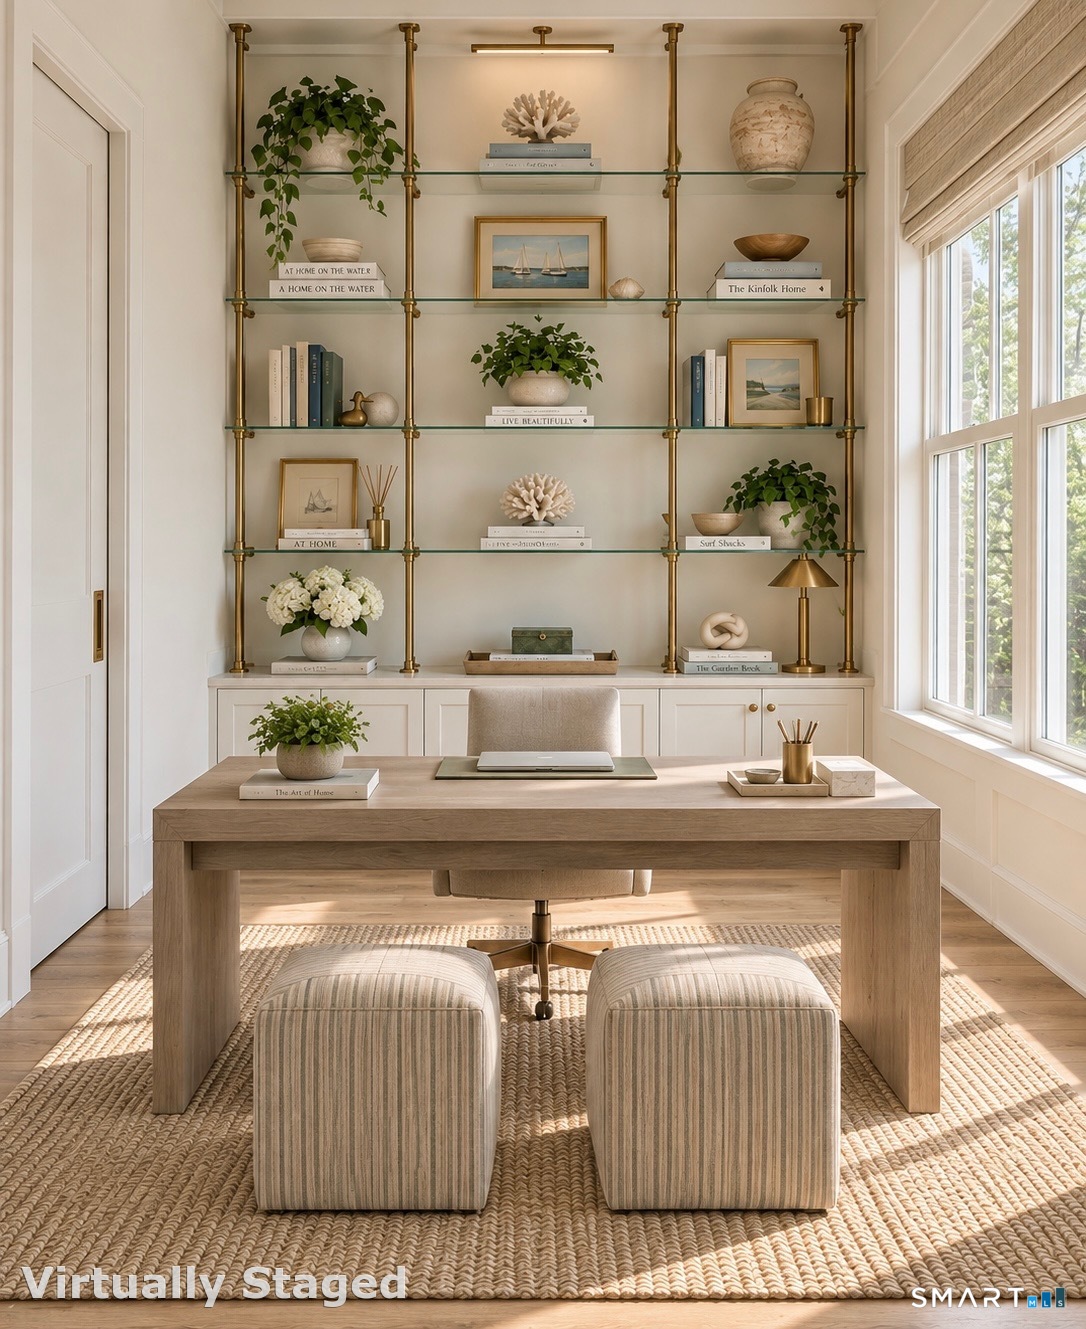
- Flexible spaces for entertaining and work
- Indoor-outdoor flow
Read the full listing description
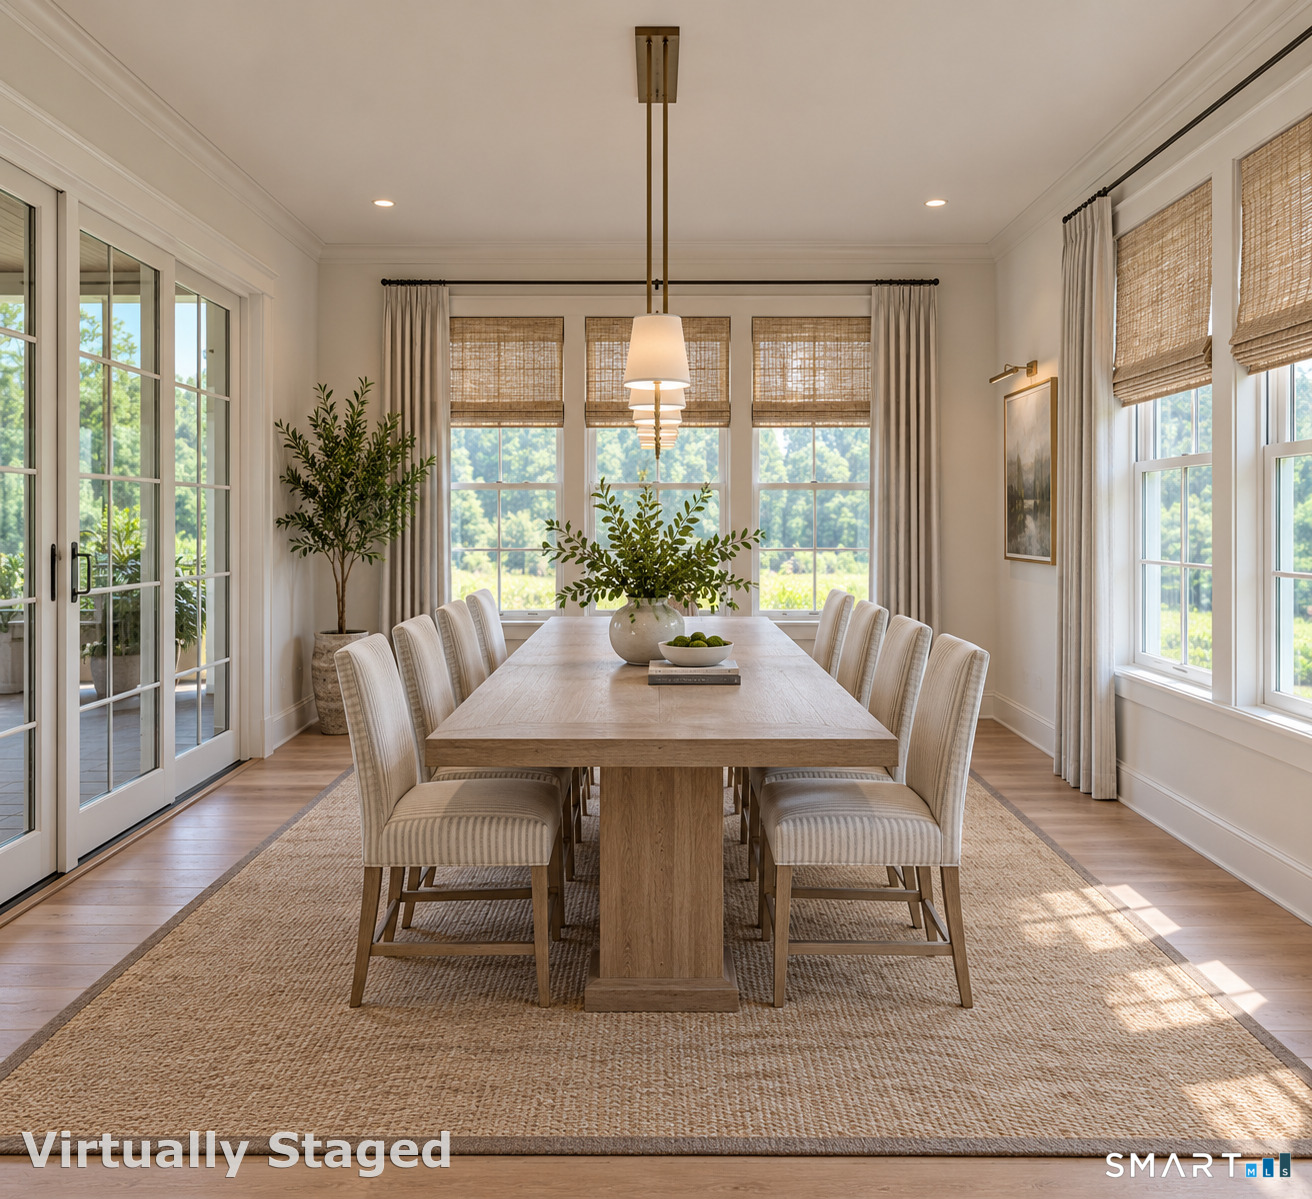
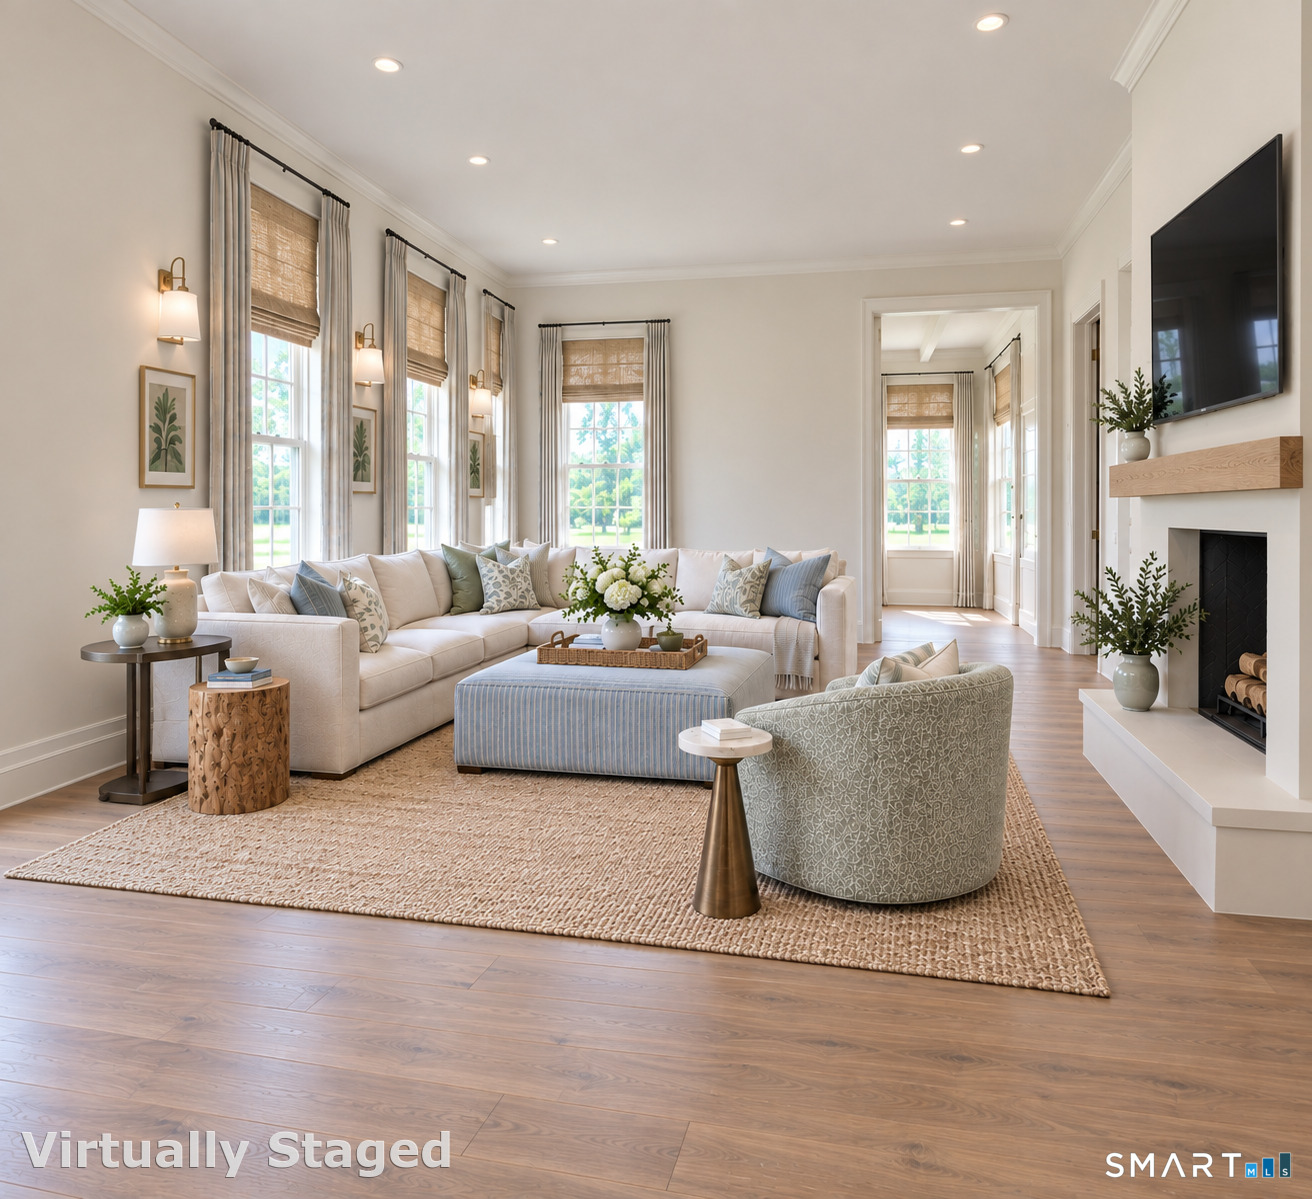
New construction by renowned Red Coat Homes, ideally set on a quiet cul-de-sac in a premier Westport neighborhood. Designed by architect Judith Larson, this exceptional home offers over 7,000 sq ft of refined living space on more than one acre, complete with a resort-style 20x40 pool. Timeless architecture and sophisticated finishes create spaces ideal for entertaining, work, and everyday living, with generous room sizes, flexible living areas, and seamless indoor-outdoor flow. Additional highlights include a three-car garage, elevator for all 3 floors and thoughtful design throughout. Conveniently located close to Westport schools, train, beaches, and town amenities, this is a rare opportunity to own a custom home in a coveted setting. **See photos for progress update!**
Schools
- Elementary
- Long Lots
- Middle
- Bedford
- High
- Staples
School assignments as reported by SmartMLS.
Price History
| Date | Event | Price |
|---|---|---|
| Price changed | $6,299,000 | |
| Listed | $5,990,000 |
Listing Agent
Higgins Group Bedford Square · (203) 226-0300
Danna Rogers · (917) 282-6292
Building permit history
How we compile this →Records show demolition followed by new-construction activity.
2026
Residential HVACMechanicalInstallation of (3) Carrier AC systems with gas furnaces. Installation of ductwork. Installation of a kitchen hood and make-up air. Plumber to do gas lines.
Residential HVACMechanical
Installation of (3) Carrier AC systems with gas furnaces. Installation of ductwork. Installation of a kitchen hood and make-up air. Plumber to do gas lines.
Residential ElectricElectricalPool bonding and pool equipment wiring.
Residential ElectricElectrical
Pool bonding and pool equipment wiring.
Residential PlumbingNew constructionNew home with 7 full and 1 half bath, kitchen, laundry, 4 hose bibbs, 2 on-demand water heaters. Gas piping for 4 furnaces, generator, pool heater, 2 fireplaces.
Residential PlumbingNew construction
New home with 7 full and 1 half bath, kitchen, laundry, 4 hose bibbs, 2 on-demand water heaters. Gas piping for 4 furnaces, generator, pool heater, 2 fireplaces.
Residential Pool/SpaPoolInstallation of a 20' x 40' inground pool with a Connecticut code-conforming barrier, pool alarm, and power safety cover.
Residential Pool/SpaPool
Installation of a 20' x 40' inground pool with a Connecticut code-conforming barrier, pool alarm, and power safety cover.
Residential New BuildingNew constructionTwo-story single-family dwelling with a finished basement, unfinished attic, and 6 bedrooms.
Residential New BuildingNew construction
Two-story single-family dwelling with a finished basement, unfinished attic, and 6 bedrooms.
Residential Electrical ServiceElectrical100-amp temp service.
Residential Electrical ServiceElectrical
100-amp temp service.
Residential DemolitionDemolitionRemoval of single family homeapproximately 2200 sf.
Residential DemolitionDemolition
Removal of single family homeapproximately 2200 sf.
Interpretation note: Demolition or new-construction records can mark a lifecycle break. Earlier permits may relate to a prior structure, so each town record remains separate.
How we compile this. The source is Westport municipal permit records. These records are imported periodically and are not a live feed from the town. A permit’s presence does not, by itself, confirm that work was completed or passed final inspection. Dates shown are issue dates unless identified otherwise. Descriptions may be lightly edited for readability without changing material details. Dollar amounts are town-reported project costs or permit valuations, not estimates of the property’s market value.
Map
10 Mary Jane Lane, Westport, CT 06880
Nearby Properties for Sale
Homes for Sale in Westport ↗ Active$4,995,7004 beds · 4.5 ba · 4,000 sqft · Active22 Dawn Drive, Westport, CT 06880Higgins Group Bedford Square
 Active$6,250,0006 beds · 7.5 ba · 10,521 sqft · Active21 Sturges Commons, Westport, CT 06880Coldwell Banker Realty
 Active$6,495,0006 beds · 6.5 ba · 9,062 sqft · Active5 Baldwin Place, Westport, CT 06880Coldwell Banker Realty
 Active$8,450,0006 beds · 7 ba · 9,505 sqft · Active10 Beltas Farm Lane, Westport, CT 06880Coldwell Banker Realty
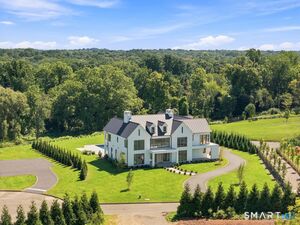 Active$8,450,0006 beds · 7 ba · 9,893 sqft · Active10 Beltas Farm Lane, Westport, CT 06880Coldwell Banker Realty
Nearby Sold Homes
Sold Homes in Westport ↗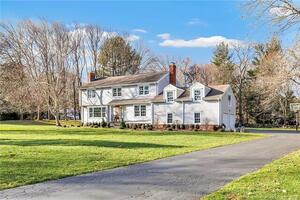 Sold 02/29/24$1,785,0005 beds · 3.5 ba · 3,749 sqft · Sold8 Mary Jane Lane, Westport, CT 06880Higgins Group Real Estate
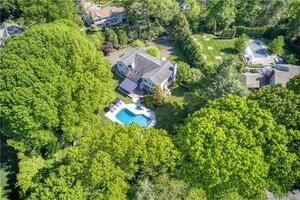 Sold 07/14/22$2,375,0005 beds · 4.5 ba · 3,966 sqft · Sold41 Sturges Commons, Westport, CT 06880Coldwell Banker Realty
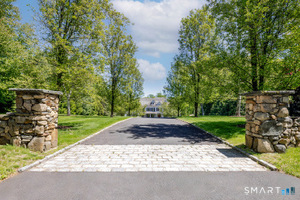 Sold 07/22/26$4,525,0006 beds · 6 ba · 9,025 sqft · Sold80 Bayberry Lane, Westport, CT 06880William Raveis Real Estate
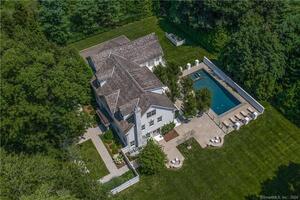 Sold 08/01/24$3,500,0006 beds · 7 ba · 6,538 sqft · Sold55 Sturges Highway, Westport, CT 06880Compass Connecticut, LLC
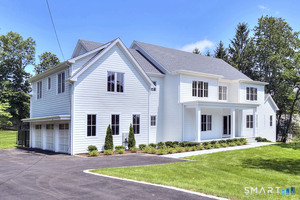 Sold 10/14/26$5,150,0006 beds · 7 ba · 8,935 sqft · Sold4 Sycamore Drive, Westport, CT 06880Higgins Group Bedford Square
Could this be your next home?
Let’s talk about the property and what working with Cress could save you.
Save an estimated $94,485 with Cress*
When you buy with Cress, we give you back a portion of the brokerage commission we receive.
See how the commission rebate works ↗*Estimate assumes a 2.5% buyer-agent commission and a 60% rebate. Actual savings depend on final purchase price and commission received.
SmartMLS · Listing #24147970 · Active
Listing data checked: Nov 18, 2026, 6:01 AM EST.
Listing information is deemed reliable but not guaranteed. Cress commentary is separate from the MLS listing description. Contact Cress about a correction.
For personal, noncommercial use to identify properties you may be interested in purchasing.
