George Cress of Real Broker Email: [email protected] Call/Text: 212-203-5251

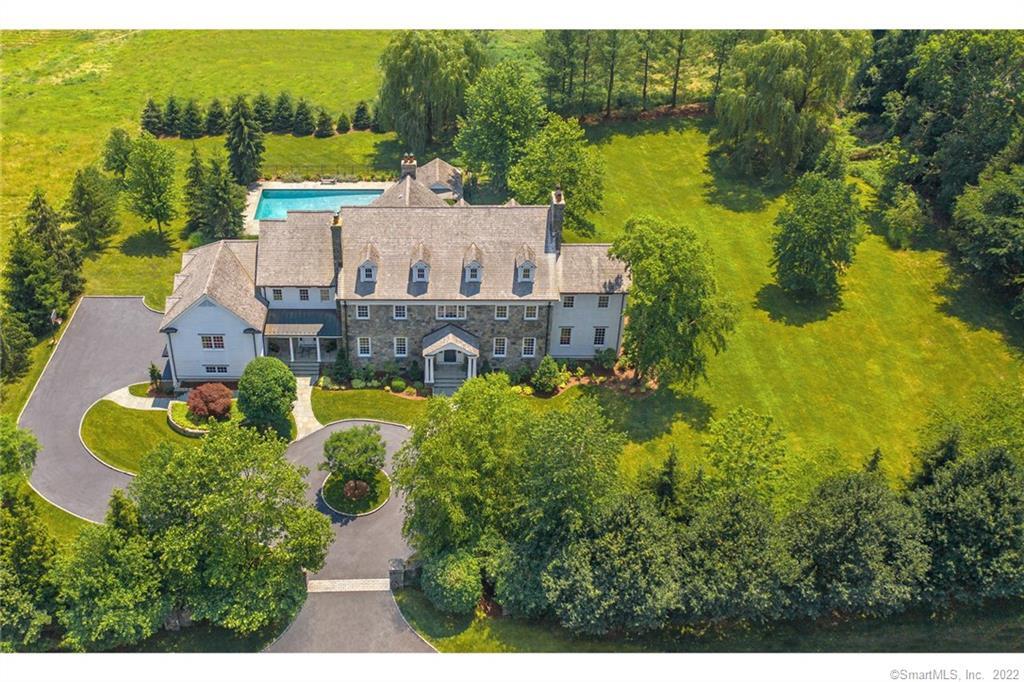
32 Clapboard Hill Road
Westport, CT 06880
$4,500,000Sold
- 6
- beds
- 9
- baths
- 9,723
- SF
Our Take
32 Clapboard Hill Road is a six-bedroom Westport property on two acres in Greens Farms, with eight full baths and two half baths. The home has high ceilings, an open southern exposure, and sylvan views. Interior spaces include a living room, study with fireplace, chef’s kitchen, breakfast area, and terrace access. Outdoor features include a pool, pergola, and landscaped grounds. Additional rooms include a playroom, bonus room, home gym, billiard room, media room, wine cellar, and tasting room, along with a Tesla charger and generator.
Property Details
Listing Facts
- Acres
- 2
- Year built
- 2002
- Taxes (July 2021-June 2022)
- $43,686 (July 2021-June 2022)
- Price/SF
- $463
- Days on Market
- 65 Days
- MLS number
- 170411807
Highlights
- Chef’s kitchen with breakfast area and terrace access
- Primary suite with covered balcony and two spa baths
- Three family bedrooms with en-suite bathrooms
- Playroom beneath a vaulted ceiling
- Home gym, billiard room, and media room
- Wine cellar with private tasting room
- Pool and pergola on landscaped grounds
- Tesla charger and generator
Read the full listing description
Discover a stunning country estate in the heart of Greens Farms in a beautiful neighborhood perfect for jogging, biking to the beach and walking to the train. Sprawling sylvan views fill the home with serene natural vistas throughout the day and an open southern exposure bathes the home in glorious natural light. Beautifully flowing interiors with high ceilings throughout include a sun-drenched living room and handsome study with a fireplace that forms an ideal home office. The chef’s kitchen is home to a cheerful breakfast area and doors to the terrace for seamless indoor/outdoor entertaining. Barbecue with neighbors and friend’s on the kitchen terrace or relax in the shade of the pergola looking out across the pool on two beautifully landscaped acres enjoying unmatched privacy. The property is also equipped with a Tesla charger and generator. Upstairs, the exquisite primary suite is home to a romantic covered balcony and pair of spa baths. Three family bedrooms with en-suite bathrooms complete the second level. Between the first and second level, a spacious playroom is poised beneath a vaulted ceiling along with an additional bedroom suite. A third level bonus room and additional bedroom and bath form flexible living spaces and au pair suite. The finished lower level offers something for everyone with a home gym, billiard room, media room, wine cellar and private tasting room. Cheers!
Schools
- Elementary
- Greens Farms
- Middle
- Bedford
- High
- Staples
School assignments as reported by SmartMLS.
Price History
| Date | Event | Price |
|---|---|---|
| Sold | $4,500,000 | |
| Listed | $4,500,000 |
Listing Agent
William Raveis Real Estate
Michelle Genovesi
Building permit history
How we compile this →Permit records document renovation activity at this property.
2023
Residential ElectricElectricalInstall wiring and lighting in 2 basement rooms, replace trims in existing recessed basement lights, and provide a 120 V power feed to a new gate control box. Gate wiring by others.
Residential ElectricElectrical
Install wiring and lighting in 2 basement rooms, replace trims in existing recessed basement lights, and provide a 120 V power feed to a new gate control box. Gate wiring by others.
Residential UpgradePermit upgrade for miscellaneous interior renovations to the existing finished basement.
Residential Upgrade
Permit upgrade for miscellaneous interior renovations to the existing finished basement.
Residential HVACMechanicalAdd runs and duct work for third floor Replace 4 second floor exhaust fans.
Residential HVACMechanical
Add runs and duct work for third floor Replace 4 second floor exhaust fans.
Residential AlterationRenovationRetroactive permit to remodel the kitchen, all bathrooms, and miscellaneous interior renovations. Permit upgrade for miscellaneous interior renovations to the existing finished basement.
Residential AlterationRenovation
Retroactive permit to remodel the kitchen, all bathrooms, and miscellaneous interior renovations. Permit upgrade for miscellaneous interior renovations to the existing finished basement.
Residential ElectricElectricalConnect new kitchen appliances; install new recessed trims and lamps; replace all outlets and switches; install LED low-voltage strip lighting in new millwork; rework wiring in the master bedroom for a new layout; and install new recessed lights in existing locations in a few rooms.
Residential ElectricElectrical
Connect new kitchen appliances; install new recessed trims and lamps; replace all outlets and switches; install LED low-voltage strip lighting in new millwork; rework wiring in the master bedroom for a new layout; and install new recessed lights in existing locations in a few rooms.
Residential HeatingInstall hydronic modine heater in garage.
Residential Heating
Install hydronic modine heater in garage.
Residential PlumbingPlumbingRemove and replace all plumbing fixtures in the kitchen, pantry, and 8 bathrooms.
Residential PlumbingPlumbing
Remove and replace all plumbing fixtures in the kitchen, pantry, and 8 bathrooms.
Interpretation note: A dense sequence can suggest coordinated work, but permit issue dates do not establish completion and separate town records are not automatically combined.
How we compile this. The source is Westport municipal permit records. These records are imported periodically and are not a live feed from the town. A permit’s presence does not, by itself, confirm that work was completed or passed final inspection. Dates shown are issue dates unless identified otherwise. Descriptions may be lightly edited for readability without changing material details. Dollar amounts are town-reported project costs or permit valuations, not estimates of the property’s market value.
Map
32 Clapboard Hill Road, Westport, CT 06880
Nearby Properties for Sale
Homes for Sale in Westport ↗ Active$7,926,0006 beds · 6 ba · 7,200 sqft · Active40 Clapboard Hill Road, Westport, CT 06880The Riverside Realty Group
 Active$7,900,0006 beds · 6.5 ba · 9,935 sqft · Active61 Clapboard Hill Road, Unit A, Westport, CT 06880Higgins Group Real Estate
 Active$3,600,0004 beds · 3.5 ba · 3,418 sqft · Active61 Clapboard Hill Road, Westport, CT 06880Higgins Group Real Estate
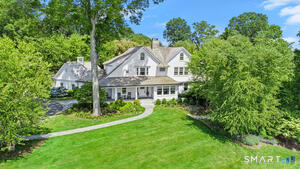 Active$6,800,0005 beds · 7.5 ba · 9,648 sqft · Active20 Turkey Hill Circle, Westport, CT 06880Serhant Connecticut, LLC
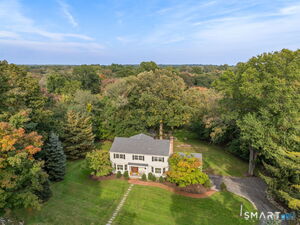 Active$1,990,0007 beds · 4.5 ba · 4,125 sqft · Active11 Turkey Hill Circle, Westport, CT 06880Coldwell Banker Realty
Nearby Sold Homes
Sold Homes in Westport ↗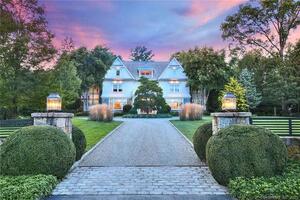 Sold 09/25/23$6,600,0007 beds · 8 ba · 12,000 sqft · Sold45 Clapboard Hill Road, Westport, CT 06880Coldwell Banker Realty
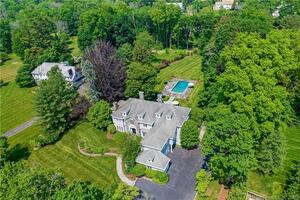 Sold 02/28/22$3,700,0005 beds · 7 ba · 10,325 sqft · Sold91 Morningside Drive, Westport, CT 06880William Raveis Real Estate
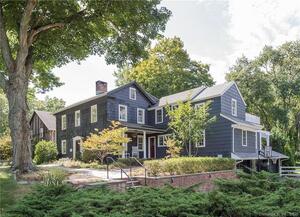 Sold 07/11/23$2,899,0006 beds · 6.5 ba · 6,117 sqft · Sold90 Turkey Hill Road, Westport, CT 06880William Raveis Real Estate
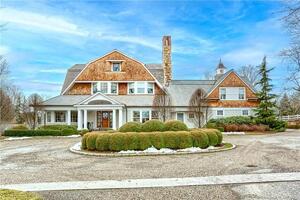 Sold 05/31/23$5,900,0006 beds · 9.5 ba · 10,782 sqft · Sold64 Turkey Hill Road, Westport, CT 06880William Raveis Real Estate
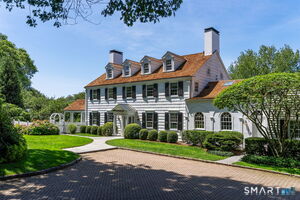 Sold 08/25/26$4,500,0006 beds · 5 ba · 5,607 sqft · Sold6 Clapboard Hill Road, Westport, CT 06880Compass Connecticut, LLC
Interested in a property like this?
Cress can help you understand the market and find currently available homes.
SmartMLS · Listing #170411807 · Closed
Listing information is deemed reliable but not guaranteed. Cress commentary is separate from the MLS listing description. Contact Cress about a correction.
For personal, noncommercial use to identify properties you may be interested in purchasing.
