George Cress of Real Broker Email: [email protected] Call/Text: 212-203-5251


14 Tyler Lane
Greenwich, CT 06878
$2,795,000Sold
- 4
- beds
- 4.5
- baths
- 2,740
- SF
Our Take
14 Tyler Lane in Greenwich is an updated four-bedroom home at the end of a quiet cul-de-sac in Riverside. The main floor includes a formal living room, dining room, gourmet kitchen, and family room with fireplace. Three bedroom suites and the laundry room are on the second floor, while a fourth bedroom, bath, and playroom or office occupy the third level. Sliding doors open to a private back patio and playground, and a detached two-car garage includes additional recreational space.
Property Details
Listing Facts
- Acres
- 0.44
- Year built
- 1995
- Taxes (July 2024-June 2025)
- $16,085 (July 2024-June 2025)
- Price/SF
- $1,020
- Days on Market
- 36 Days
- MLS number
- 24072823
Highlights
- At the end of a quiet cul-de-sac
- Formal living and dining rooms
- Gourmet kitchen beside family room fireplace
- Private back patio and playground
- Three second-floor bedroom suites
- Third-floor bedroom, bath, and playroom or office
- Detached two-car garage with recreational space
Read the full listing description
Located at the end of a quiet cul de sac in the heart of the Riverside, this 4 bedroom home has been beautifully updated with exceptional attention to detail. The main floor has a formal living room, dining room and gourmet kitchen adjacent to the family room with fireplace. Sliding doors lead to the private back patio and playground. The second floor has 3 bedroom suites and the laundry room. On the third level there's a 4th bedroom and bath plus a playroom or office space. Completing the property is a generously sized detached 2 car garage that has additional recreational space if desired.
Schools
- Elementary
- Riverside
- Middle
- Not provided
- High
- Greenwich
School assignments as reported by SmartMLS.
Price History
| Date | Event | Price |
|---|---|---|
| Sold | $2,795,000 | |
| Listed | $2,795,000 |
Listing Agent
Berkshire Hathaway NE Prop.
Alison Farn-Leigh
Building permit history
How we compile this →Permit records document renovation activity at this property.
2024
Building PermitRenovationDescription not provided by town.
Building PermitRenovation
Description not provided by town.
ElectricalDescription not provided by town.
Electrical
Description not provided by town.
PlumbingDescription not provided by town.
Plumbing
Description not provided by town.
2017
AlterationRenovationDivide existing finished attic space into bonus room and bedroom. State Ed. Fee paid.: $. 26.
AlterationRenovation
Divide existing finished attic space into bonus room and bedroom. State Ed. Fee paid.: $. 26.
ElectricalDivide existing finished attic space into 1 bedroom; install 2 120-volt combination CO and smoke detectors; install 2 arc-fault breakers for 2 circuits for the new bedroom; replace existing smoke detectors; relocate 2 stairway switches for stairway lights.
Electrical
Divide existing finished attic space into 1 bedroom; install 2 120-volt combination CO and smoke detectors; install 2 arc-fault breakers for 2 circuits for the new bedroom; replace existing smoke detectors; relocate 2 stairway switches for stairway lights.
AlterationRenovationFinish existing Loft over Garage and Remove existing stairs outside. State Ed Fee paid.: $. 78 2/21/18 - Extend permit 6 months to 8/28/18.
AlterationRenovation
Finish existing Loft over Garage and Remove existing stairs outside. State Ed Fee paid.: $. 78 2/21/18 - Extend permit 6 months to 8/28/18.
Grouped records: Related trade permits are shown with their associated project permit. Each remains a separate municipal record with its own permit number, date and reported cost.
Interpretation note: A dense sequence can suggest coordinated work, but permit issue dates do not establish completion and separate town records are not automatically combined.
How we compile this. The source is Greenwich municipal permit records. These records are imported periodically and are not a live feed from the town. A permit’s presence does not, by itself, confirm that work was completed or passed final inspection. Dates shown are issue dates unless identified otherwise. Descriptions may be lightly edited for readability without changing material details. Dollar amounts are town-reported project costs or permit valuations, not estimates of the property’s market value.
Map
14 Tyler Lane, Greenwich, CT 06878
Nearby Properties for Sale
Homes for Sale in Greenwich ↗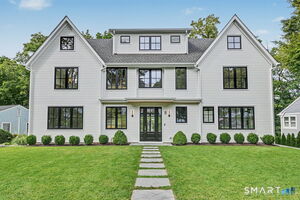 Active$5,095,0006 beds · 6.5 ba · 5,287 sqft · Active8 Somerset Lane, Greenwich, CT 06878William Raveis Real Estate
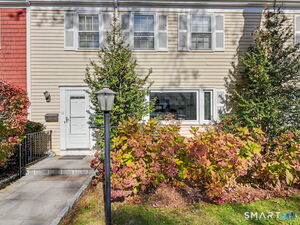 Active$785,0002 beds · 2 ba · 1,287 sqft · Active98 Valley Road, Unit 10, Greenwich, CT 06807Houlihan Lawrence
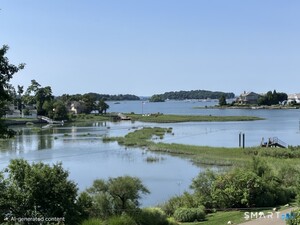 Active$3,300,0005 beds · 2.5 ba · 2,092 sqft · Active1 Hendrie Dr Extension, Greenwich, CT 06830Coldwell Banker Realty
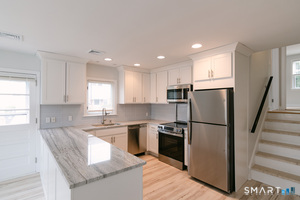 Active$1,800,0003 beds · 2.5 ba · 2,550 sqft · Active55 Cos Cob Avenue, Greenwich, CT 06807Milo Ceci
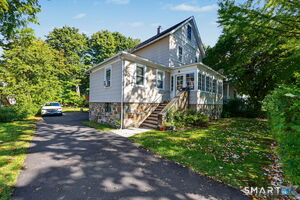 Active$1,495,0004 beds · 3 ba · 1,774 sqft · Active4 Tremont Street, Greenwich, CT 06807Mike Parelli Real Estate, LLC
Nearby Sold Homes
Sold Homes in Greenwich ↗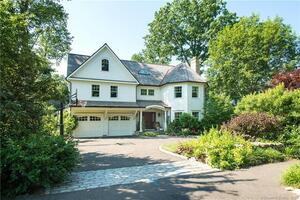 Sold 07/06/22$4,450,0005 beds · 5 ba · 6,852 sqft · Sold26 Hendrie Avenue, Greenwich, CT 06878Houlihan Lawrence
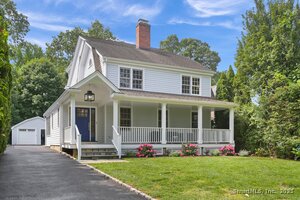 Sold 09/06/25$3,260,0005 beds · 3.5 ba · 3,167 sqft · Sold36 Hendrie Avenue, Greenwich, CT 06878Houlihan Lawrence
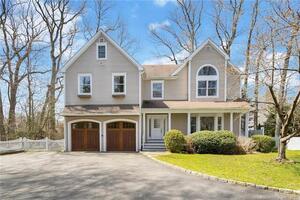 Sold 05/08/23$2,810,0005 beds · 5 ba · 3,078 sqft · Sold31 Lockwood Road, Greenwich, CT 06878Houlihan Lawrence
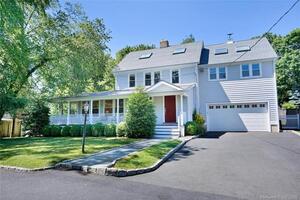 Sold 09/18/22$1,570,0004 beds · 3 ba · 3,479 sqft · Sold11 Wilmot Lane, Greenwich, CT 06878William Pitt Sotheby's Int'l
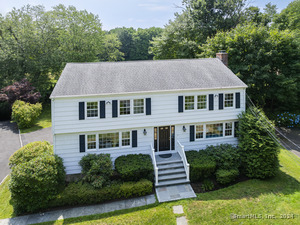 Sold 12/22/24$2,405,0005 beds · 4.5 ba · 3,262 sqft · Sold66 Lockwood Lane, Greenwich, CT 06878Berkshire Hathaway NE Prop.
Interested in a property like this?
Cress can help you understand the market and find currently available homes.
SmartMLS · Listing #24072823 · Closed
Listing information is deemed reliable but not guaranteed. Cress commentary is separate from the MLS listing description. Contact Cress about a correction.
For personal, noncommercial use to identify properties you may be interested in purchasing.
