George Cress of Real Broker Email: [email protected] Call/Text: 212-203-5251

161 Pecksland Road
Greenwich, CT 06830
$6,300,000Sold
- 7
- beds
- 7
- baths
- 10,800
- SF
Our Take
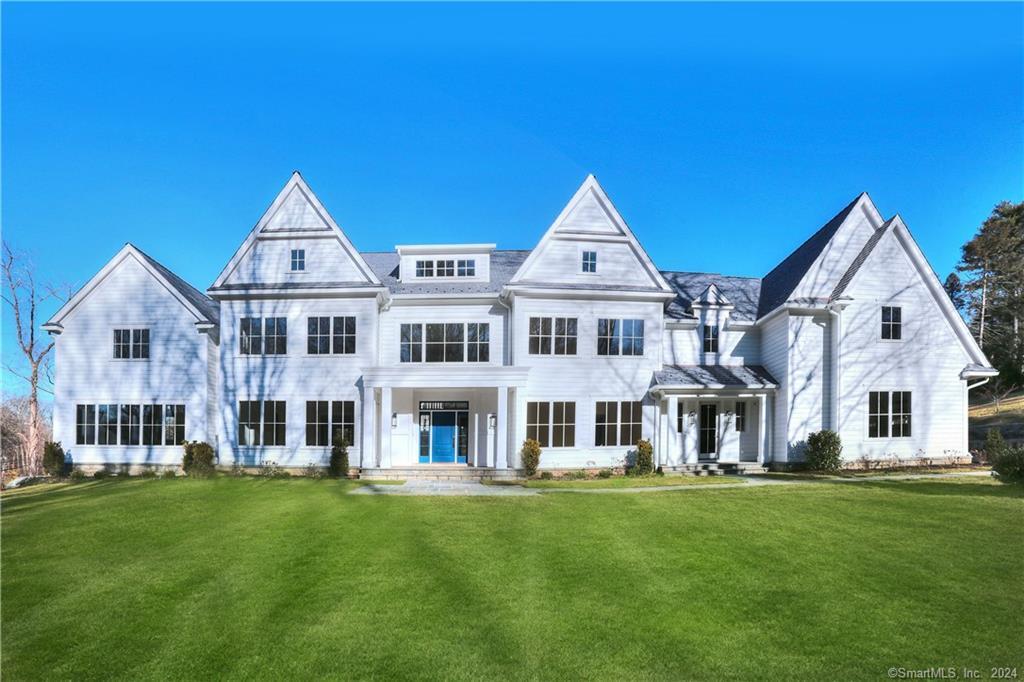
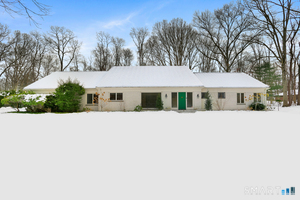
161 Pecksland Road is a two-acre Greenwich property presented as a transitional-style home with clean lines and finishes that could be customized during construction. The plan includes four fireplaces, a primary suite with a bathroom and sitting room overlooking the property, a custom library, and a chef’s kitchen adjoining breakfast and family rooms. The first floor and lower level have 10-foot ceilings. A three-car garage is designed with lift height for up to five vehicles, and the home is described as exceeding the new energy code.
Property Details
Listing Facts
- Acres
- 2
- Year built
- 2023
- Taxes (July 2021-June 2022)
- $9,999 (July 2021-June 2022)
- Price/SF
- $583
- Days on Market
- 479 Days
- MLS number
- 170473586
Highlights
- Two-acre site with room for a pool
- Transitional style with clean lines
- Four fireplaces
- Primary suite with sitting room
- Custom library and chef’s kitchen
- 10-foot ceilings on two levels
- Three-car garage with lift height
- Designed to surpass the new energy code
Read the full listing description
Construction began in December 2022 and this home will be ready for occupancy by December 2023. At this point, many finishes can be customized on this gorgeous 2 acre site in ultra-Prime Estate area with room for a pool. Transitional style throughout w/chic finishes & clean lines. Four fireplaces w/a wonderful flow & generously proportioned rooms. Primary suite w/stunning bathroom & sitting room overlooking the property. Custom library, bright chef's kitchen w/adjacent breakfast & family rooms. 10’ ceilings on 1st floor and lower level. 3-car garage w/height for lifts so up to 5 car storage. Smart home construction surpasses the new energy code which will SIGNIFICANTLY lower heating & cooling costs. We have MODELS AVAILABLE TO SEE of similar homes recently built by Woodcrest Homes.
Schools
- Elementary
- Glenville
- Middle
- Western
- High
- Greenwich
School assignments as reported by SmartMLS.
Price History
| Date | Event | Price |
|---|---|---|
| Sold | $6,300,000 | |
| Listed | $6,495,000 |
Listing Agent
William Pitt Sotheby's Int'l
Jaime Sneddon
Building permit history
How we compile this →Permit records include new-construction activity.
2024
Plumbing
Plumbing
Plumbing
Plumbing
2022
Building PermitNew construction
Building PermitNew construction
Plumbing
Plumbing
Electrical
Electrical
Foundation / EarthworkNew construction
Foundation / EarthworkNew construction
Grouped records: Related trade permits are shown with their associated project permit. Each remains a separate municipal record with its own permit number, date and reported cost.
Source detail: Greenwich’s municipal records identify permit types, categories and dates, but do not include public work descriptions for these records.
Interpretation note: Demolition or new-construction records can mark a lifecycle break. Earlier permits may relate to a prior structure, so each town record remains separate.
How we compile this. The source is Greenwich municipal permit records. These records are imported periodically and are not a live feed from the town. A permit’s presence does not, by itself, confirm that work was completed or passed final inspection. Dates shown are issue dates unless identified otherwise. Descriptions may be lightly edited for readability without changing material details. Dollar amounts are town-reported project costs or permit valuations, not estimates of the property’s market value.
Map
161 Pecksland Road, Greenwich, CT 06830
Nearby Properties for Sale
Homes for Sale in Greenwich ↗ Active$3,750,0005 beds · 5 ba · 5,482 sqft · Active7 Bailiwick Road, Greenwich, CT 06831Compass Connecticut, LLC
 Active$2,350,0003 beds · 2.5 ba · 2,722 sqft · Active34 Duncan Drive, Greenwich, CT 06831William Raveis Real Estate
 Active$1,195,0003 beds · 2.5 ba · 1,804 sqft · Active40 Glenville Street, Greenwich, CT 06831William Raveis Real Estate
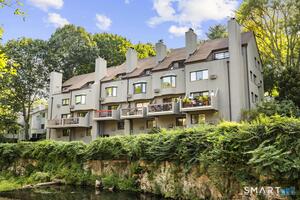 Active$1,300,0002 beds · 2.5 ba · 1,860 sqft · Active12 Glenville Street, Unit 108, Greenwich, CT 06831Serhant Connecticut, LLC
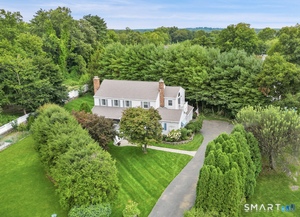 Active$2,500,0004 beds · 3 ba · 2,989 sqft · Active19 Tamarack Place, Greenwich, CT 06831Sotheby's International Realty
Nearby Sold Homes
Sold Homes in Greenwich ↗ Sold 06/30/26$7,526,1165 beds · 7 ba · 7,691 sqft · Sold131 Pecksland Road, Greenwich, CT 06831Higgins Group Greenwich
 Sold 06/07/26$2,200,0004 beds · 2.5 ba · 2,171 sqft · Sold189 Riversville Road, Greenwich, CT 06831Houlihan Lawrence
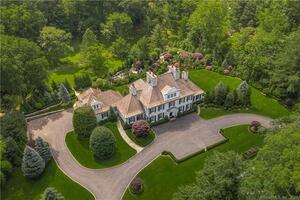 Sold 09/14/23$5,200,0004 beds · 6 ba · 6,092 sqft · Sold120 Pecksland Road, Greenwich, CT 06831Sotheby's International Realty
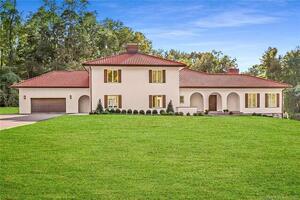 Sold 04/03/23$2,750,0004 beds · 4.5 ba · 4,599 sqft · Sold10 Harkim Road, Greenwich, CT 06831Coldwell Banker Realty
 Sold 04/29/26$2,276,0004 beds · 4 ba · 4,813 sqft · Sold31 Duncan Drive, Greenwich, CT 06831William Raveis Real Estate
Interested in a property like this?
Cress can help you understand the market and find currently available homes.
SmartMLS · Listing #170473586 · Closed
Listing information is deemed reliable but not guaranteed. Cress commentary is separate from the MLS listing description. Contact Cress about a correction.
For personal, noncommercial use to identify properties you may be interested in purchasing.
