George Cress of Real Broker Email: [email protected] Call/Text: 212-203-5251

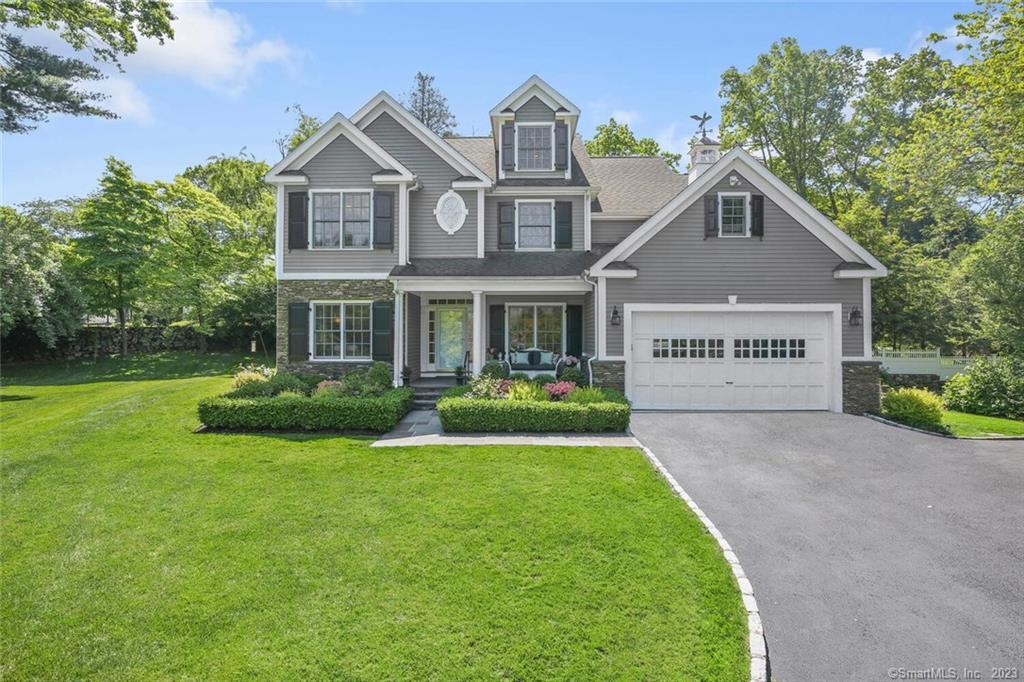
36 Hearthstone Drive
Greenwich, CT 06878
$3,350,000Sold
- 5
- beds
- 4.5
- baths
- 4,271
- SF
Our Take
36 Hearthstone Drive is a five-bedroom Colonial in Greenwich’s Riverside area, set back on .40 acres. The home combines tall ceilings, an open floor plan, and hardwood floors with formal and casual spaces connected by French doors to a large terrace. A renovated eat-in kitchen opens to a family room with a fireplace. The second level includes the primary suite and four additional bedrooms, while the third floor provides office and gym space. A finished lower level adds a recreation room, full bathroom, and storage.
Property Details
Listing Facts
- Acres
- 0.4
- Year built
- 2002
- Taxes (July 2023-June 2024)
- $18,740 (July 2023-June 2024)
- Price/SF
- $784
- Days on Market
- 9 Days
- MLS number
- 170573728
Highlights
- Five-bedroom Colonial with tall ceilings
- French doors opening to a large terrace
- Renovated eat-in kitchen with family room fireplace
- Primary suite with walk-in closet
- Updated baths throughout the home
- Third-floor office and gym space
- Finished lower level with rec room and full bath
- Stone patio, firepit, and open lawn
Read the full listing description
The Riverside home you have been waiting for! Set back privately on .40 acres minutes to schools, train and Binney Park, this sunny five-bedroom Colonial features tall ceilings, open floor plan and hardwood floors. Ideal layout for modern living as formal rooms flow easily into casual spaces with French doors to large terrace perfect for indoor/outdoor entertaining. Bright, newly renovated gourmet eat-in kitchen expands into fabulous family room with fireplace. Second level has 5 bedrooms including primary suite with walk-in closet. All baths have been beautifully updated. Third floor is amazing flex space now used as an office and gym. Spacious finished lower level includes rec room, full bathroom and abundant storage. The oversized property allows for fun times around the firepit, open lawn for play and expansive stone patio for dining under the stars. Attached 2 car garage. A unique opportunity for turn key living in coveted neighborhood. Riverside/Eastern school district.
Schools
- Elementary
- Riverside
- Middle
- Eastern
- High
- Greenwich
School assignments as reported by SmartMLS.
Price History
| Date | Event | Price |
|---|---|---|
| Sold | $3,350,000 | |
| Listed | $3,250,000 |
Listing Agent
Houlihan Lawrence
Jose Cuartas
Building permit history
How we compile this →Municipal records document permitted work at this property.
2017
HVACMechanicalFurnace (Lennox): 2 air condensers, 2 Back 036's.l.
HVACMechanical
Furnace (Lennox): 2 air condensers, 2 Back 036's.l.
Interpretation note: This matched record set reflects only the municipal data currently imported; it is not a claim that no other work occurred.
How we compile this. The source is Greenwich municipal permit records. These records are imported periodically and are not a live feed from the town. A permit’s presence does not, by itself, confirm that work was completed or passed final inspection. Dates shown are issue dates unless identified otherwise. Descriptions may be lightly edited for readability without changing material details. Dollar amounts are town-reported project costs or permit valuations, not estimates of the property’s market value.
Map
36 Hearthstone Drive, Greenwich, CT 06878
Nearby Properties for Sale
Homes for Sale in Greenwich ↗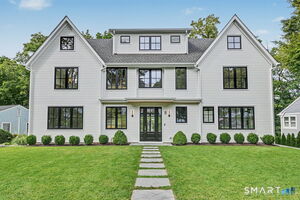 Active$5,095,0006 beds · 6.5 ba · 5,287 sqft · Active8 Somerset Lane, Greenwich, CT 06878William Raveis Real Estate
 Active$765,0001 beds · 1.5 ba · 1,058 sqft · Active51 Forest Avenue, Unit 37, Greenwich, CT 06870William Raveis Real Estate
 Active$3,300,0005 beds · 2.5 ba · 2,092 sqft · Active1 Hendrie Dr Extension, Greenwich, CT 06830Coldwell Banker Realty
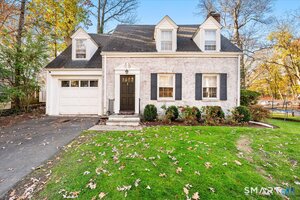 Active$1,300,0003 beds · 1.5 ba · 1,321 sqft · Active54 Center Drive, Greenwich, CT 06870William Pitt Sotheby's Int'l
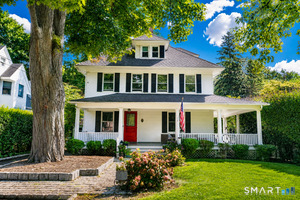 Active$3,495,0004 beds · 2.5 ba · 3,670 sqft · Active14 Highview Avenue, Greenwich, CT 06870Coldwell Banker Realty
Nearby Sold Homes
Sold Homes in Greenwich ↗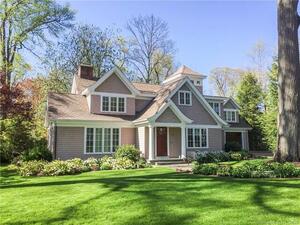 Sold 05/31/22$2,925,0004 beds · 3 ba · 2,943 sqft · Sold7 Owenoke Way, Greenwich, CT 06878Compass Connecticut, LLC
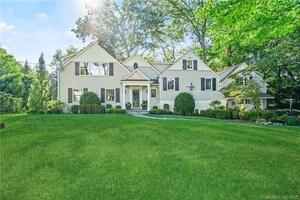 Sold 05/01/23$3,100,0005 beds · 5.5 ba · 4,161 sqft · Sold26 Winthrop Drive, Greenwich, CT 06878Brown Harris Stevens
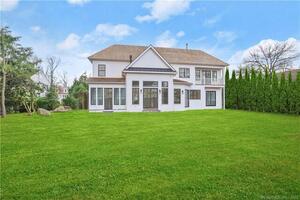 Sold 07/20/22$5,610,0006 beds · 8 ba · 7,200 sqft · Sold45 Winthrop Drive, Greenwich, CT 06878Coldwell Banker Realty
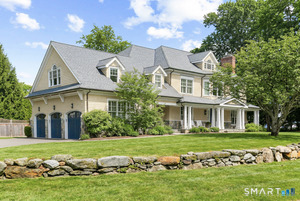 Sold 07/05/26$5,900,0005 beds · 6 ba · 7,039 sqft · Sold1 Bramble Lane, Greenwich, CT 06878Houlihan Lawrence
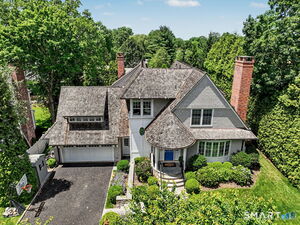 Sold 07/13/26$6,302,5005 beds · 5.5 ba · 6,301 sqft · Sold7 Hearthstone Drive, Greenwich, CT 06878Houlihan Lawrence
Interested in a property like this?
Cress can help you understand the market and find currently available homes.
SmartMLS · Listing #170573728 · Closed
Listing information is deemed reliable but not guaranteed. Cress commentary is separate from the MLS listing description. Contact Cress about a correction.
For personal, noncommercial use to identify properties you may be interested in purchasing.
