George Cress of Real Broker Email: [email protected] Call/Text: 212-203-5251

36 Andrews Farm Road
Greenwich, CT 06831
$9,400,000Sold
- 7
- beds
- 11.5
- baths
- 12,750
- SF
Our Take
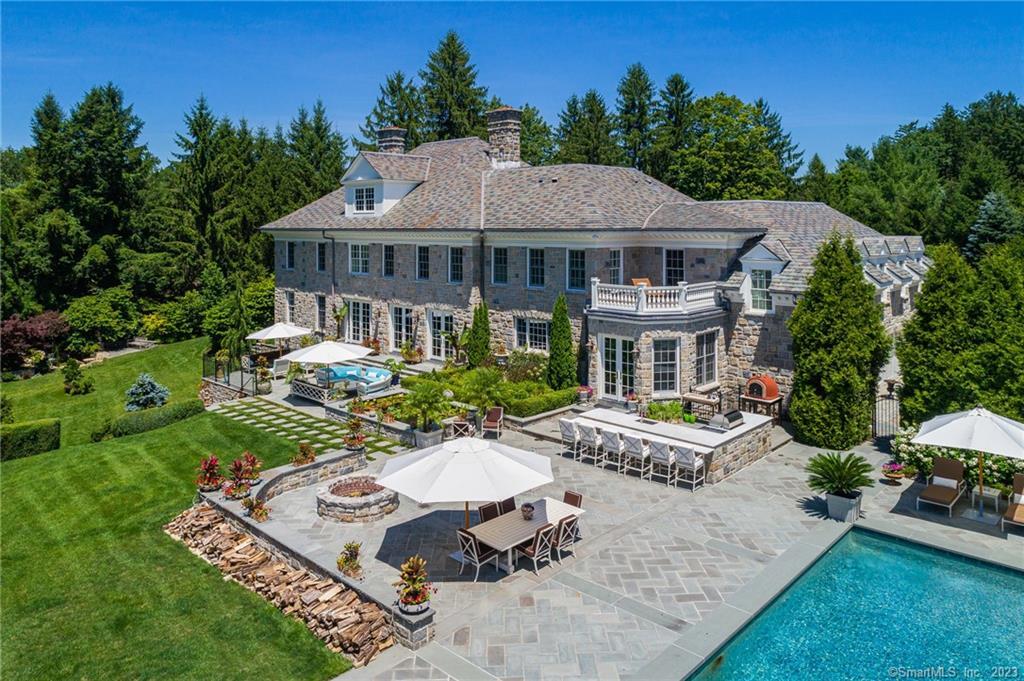
36 Andrews Farm Road in Greenwich is a 2008 residence with seven bedrooms and 10 full baths plus three half baths on 4.2 acres. The home includes a two-story foyer, indoor-outdoor gathering areas, a Christopher Peacock kitchen, and a four-room primary suite with fireplace and balcony. Garden-level spaces include a theater, gym, game room, and wine room. Outside are an open-air kitchen, koi pond, waterfall, pool, spa, and pool houses, within a 24-hour guard-gated association.
Property Details
Listing Facts
- Acres
- 4.2
- Year built
- 2008
- Taxes (July 2023-June 2024)
- $60,718 (July 2023-June 2024)
- Price/SF
- $737
- Days on Market
- 280 Days
- MLS number
- 170493399
Highlights
- Two-story foyer and indoor-outdoor gathering spaces
- Christopher Peacock kitchen
- Four-room primary suite with fireplace and balcony
- Garden-level theater, gym, game room, and wine room
- Open-air kitchen, koi pond, and waterfall
- Pool, spa, and pool houses
- Lush gardens surrounding the home
- 24-hour guard-gated association
Read the full listing description
Premier 24 hour guard-gated Andrews Farm Association: style, elegance and comfort take center stage at this impressive residence of 6-7 bedrooms and 10 bathrooms, offered for sale for the first time in over a decade. Designed with enjoyment in mind, the house makes maximum use of access to lush and vibrant gardens surrounding the home. Splendid 2-storey foyer, indoor and outdoor spaces that flow together, inviting informal and formal gathering; Christopher Peacock kitchen, luxe 4 room primary suite with fireplace & balcony. Theater, gym, game room, wine room on garden level with additional 3000+ Sq Ft. Wander the romantic landscape & resort-like outdoors w/ open air kitchen, koi pond, waterfall, pool, spa & pool houses. A one-of-a-kind escape to luxury and privacy, under an hour from Manhattan.
Schools
- Elementary
- Parkway
- Middle
- Central
- High
- Greenwich
School assignments as reported by SmartMLS.
Price History
| Date | Event | Price |
|---|---|---|
| Sold | $9,400,000 | |
| Listed | $12,250,000 |
Listing Agent
Berkshire Hathaway NE Prop.
Jill Marchak
Building permit history
How we compile this →Permit records include new-construction activity.
2024
PlumbingDescription not provided by town.
Plumbing
Description not provided by town.
2016
New ConstructionNew construction of an accessory building (pool house). State education fee paid: $26.00. Plumbing: First floor: 1 water closet, shower, 3 basins, with a water closet outside the house; install a water service line from the main house to the new pool house; install piping and fixtures in the new pool house bathroom; install a new hot water heater in the pool house. Electrical: Install an underground new subpanel for the changing room; install 3 plugs and 3 lights in the changing room. 20 devices installed. Back side yard: install a 100-amp subpanel, 2 changing room for pool area.
New Construction
New construction of an accessory building (pool house). State education fee paid: $26.00. Plumbing: First floor: 1 water closet, shower, 3 basins, with a water closet outside the house; install a water service line from the main house to the new pool house; install piping and fixtures in the new pool house bathroom; install a new hot water heater in the pool house. Electrical: Install an underground new subpanel for the changing room; install 3 plugs and 3 lights in the changing room. 20 devices installed. Back side yard: install a 100-amp subpanel, 2 changing room for pool area.
PlumbingFirst floor: 1 water closet, shower, 3 sinks, with a water closet outside the house. Install water service line from main house to new poolhouse; install piping and fixtures in new poolhouse bathroom; install new hot water heater in poolhouse.
Plumbing
First floor: 1 water closet, shower, 3 sinks, with a water closet outside the house. Install water service line from main house to new poolhouse; install piping and fixtures in new poolhouse bathroom; install new hot water heater in poolhouse.
ElectricalInstall an underground new subpanel for the changing room; install 3 plugs and 3 lights in the changing room. 20 devices installed; install a subpanel, 100-amp, in the back side yard; 2 changing rooms for the pool area.
Electrical
Install an underground new subpanel for the changing room; install 3 plugs and 3 lights in the changing room. 20 devices installed; install a subpanel, 100-amp, in the back side yard; 2 changing rooms for the pool area.
BUI EXB TENTMechanicalSp Event: Private Party, Tents State Ed. Fee paid.: $. 52 Event Date: 10/28 electrical: tent lighting. Receipt 16-3934 for $100 paid. Event 10/28/16 HVAC: 2 80 k btu propane htrs. For temp. use of tent receipt 16-3935 for $100 paid. Event 10/28/16.
BUI EXB TENTMechanical
Sp Event: Private Party, Tents State Ed. Fee paid.: $. 52 Event Date: 10/28 electrical: tent lighting. Receipt 16-3934 for $100 paid. Event 10/28/16 HVAC: 2 80 k btu propane htrs. For temp. use of tent receipt 16-3935 for $100 paid. Event 10/28/16.
ElectricalTent lighting. Receipt 16-3934 for $100 paid. Event 10/28/16.
Electrical
Tent lighting. Receipt 16-3934 for $100 paid. Event 10/28/16.
Foundation / EarthworkPoolNew construction of an accessory building (pool house). State education fee paid: $26.00.
Foundation / EarthworkPool
New construction of an accessory building (pool house). State education fee paid: $26.00.
HVACMechanical2 80 k BTU propane heaters for temporary use of tent. Receipt 16-3935 for $100 paid. Event 10/28/16.
HVACMechanical
2 80 k BTU propane heaters for temporary use of tent. Receipt 16-3935 for $100 paid. Event 10/28/16.
Grouped records: Related trade permits are shown with their associated project permit. Each remains a separate municipal record with its own permit number, date and reported cost.
Interpretation note: Demolition or new-construction records can mark a lifecycle break. Earlier permits may relate to a prior structure, so each town record remains separate.
How we compile this. The source is Greenwich municipal permit records. These records are imported periodically and are not a live feed from the town. A permit’s presence does not, by itself, confirm that work was completed or passed final inspection. Dates shown are issue dates unless identified otherwise. Descriptions may be lightly edited for readability without changing material details. Dollar amounts are town-reported project costs or permit valuations, not estimates of the property’s market value.
Map
36 Andrews Farm Road, Greenwich, CT 06831
Nearby Properties for Sale
Homes for Sale in Greenwich ↗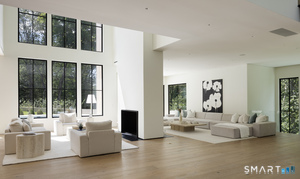 Active$8,495,0006 beds · 8 ba · 10,078 sqft · Active41 Mohawk Lane, Greenwich, CT 06831Corcoran Centric Realty
 Active$10,995,0006 beds · 9 ba · 12,310 sqft · Active67 Stag Lane, Greenwich, CT 06831Houlihan Lawrence
 Active$8,250,0006 beds · 7.5 ba · 9,440 sqft · Active34 Carrington Drive, Greenwich, CT 06831Houlihan Lawrence
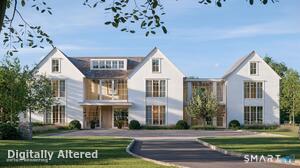 Active$11,995,0007 beds · 9.5 ba · 15,896 sqft · Active86 Howard Road, Greenwich, CT 06831Houlihan Lawrence
 Active$6,250,0005 beds · 5.5 ba · 9,493 sqft · Active991 Lake Avenue, Greenwich, CT 06831Coldwell Banker Realty
Nearby Sold Homes
Sold Homes in Greenwich ↗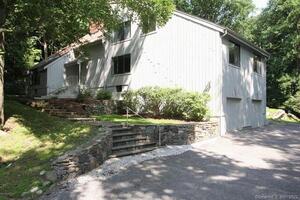 Sold 12/29/21$1,212,5005 beds · 3.5 ba · 3,763 sqft · Sold75 Taconic Road, Greenwich, CT 06831William Raveis Real Estate
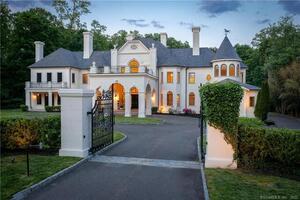 Sold 02/28/23$4,436,2505 beds · 8 ba · 8,528 sqft · Sold634 North Street, Greenwich, CT 06830William Pitt Sotheby's Int'l
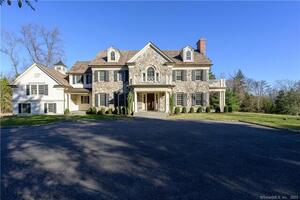 Sold 01/30/23$3,500,0005 beds · 6 ba · 6,189 sqft · Sold620 North Street, Greenwich, CT 06830William Pitt Sotheby's Int'l
 Sold 06/01/26$4,020,0005 beds · 4 ba · 4,159 sqft · Sold29 Hunting Ridge Road, Greenwich, CT 06831Serhant Connecticut, LLC
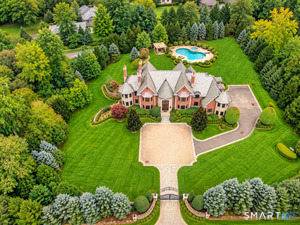 Sold 11/15/26$7,000,0005 beds · 7.5 ba · 8,676 sqft · Sold1 Loch Lane, Greenwich, CT 06830Houlihan Lawrence
Interested in a property like this?
Cress can help you understand the market and find currently available homes.
SmartMLS · Listing #170493399 · Closed
Listing information is deemed reliable but not guaranteed. Cress commentary is separate from the MLS listing description. Contact Cress about a correction.
For personal, noncommercial use to identify properties you may be interested in purchasing.
