George Cress of Real Broker Email: [email protected] Call/Text: 212-203-5251

34 Carrington Drive
Greenwich, CT 06831
$8,250,000Active$123,750 Buyer Rebate*
- 6
- beds
- 7.5
- baths
- 9,440
- SF
Our Take
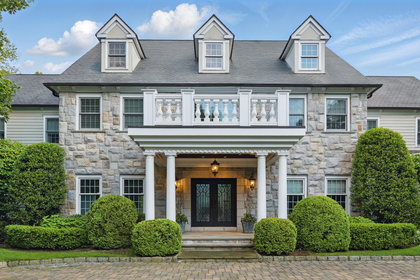
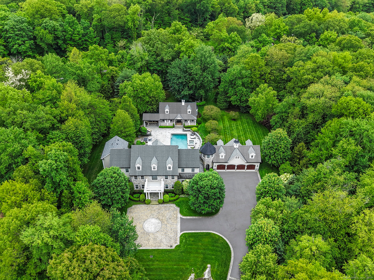
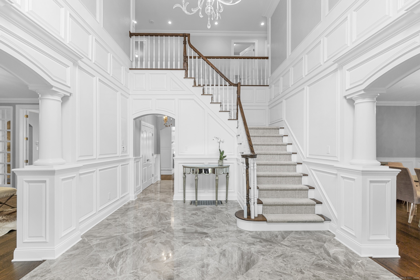
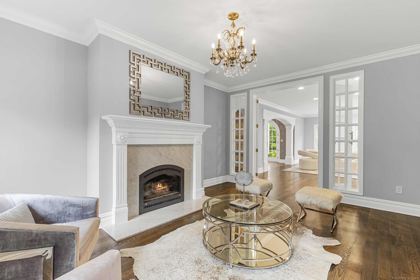
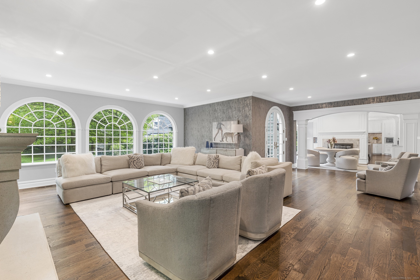
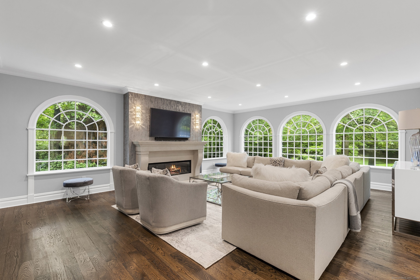
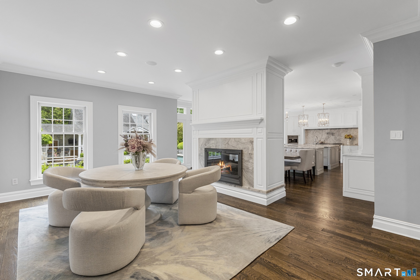
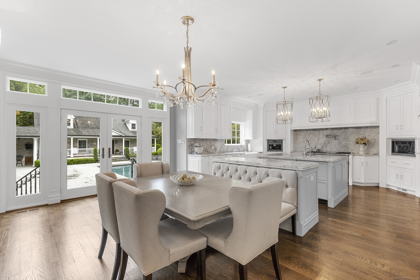
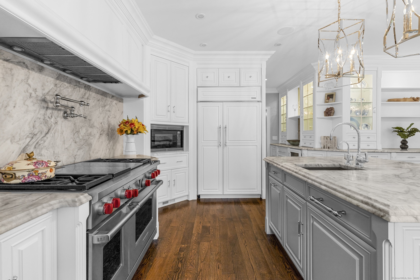
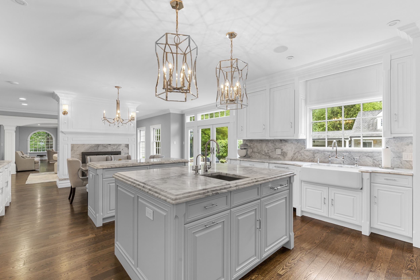
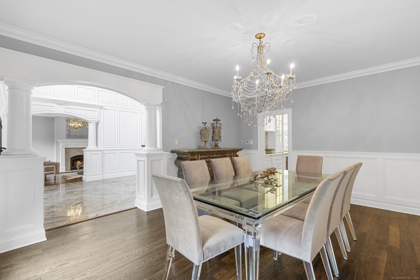
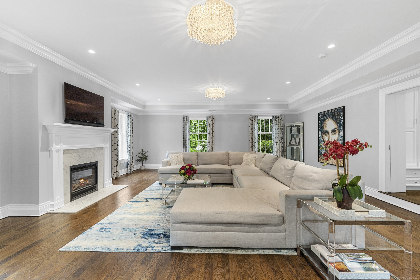
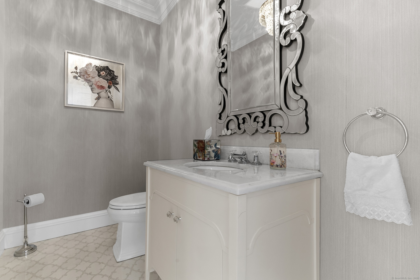
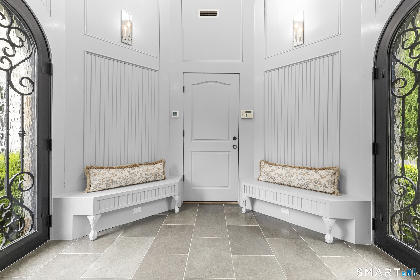
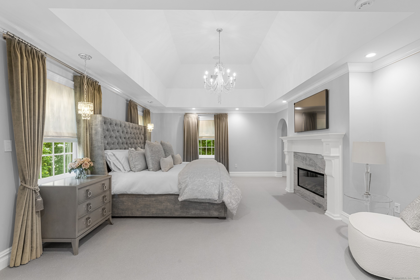
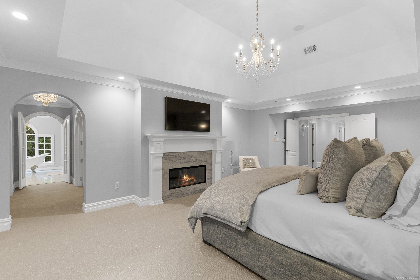
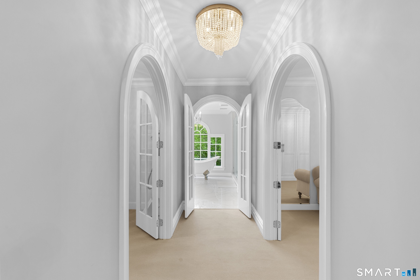
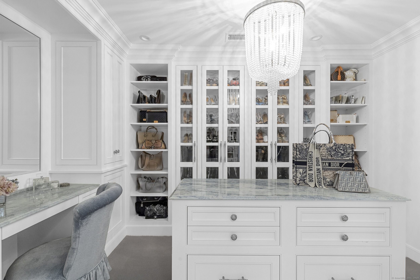
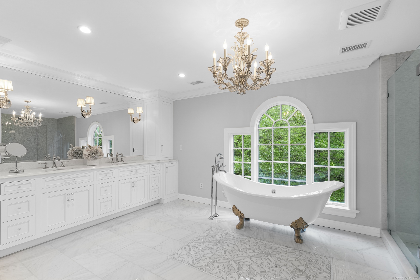
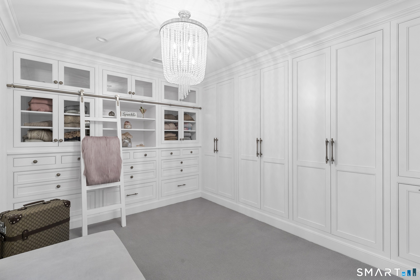
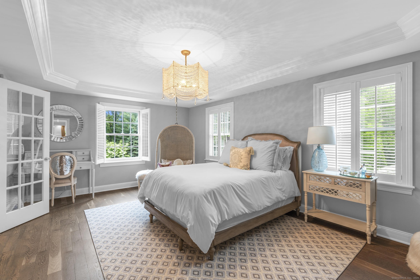
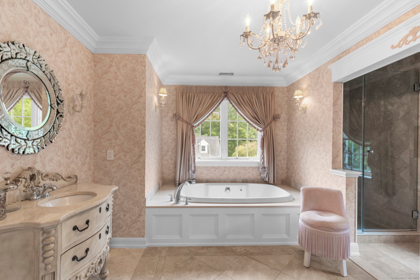
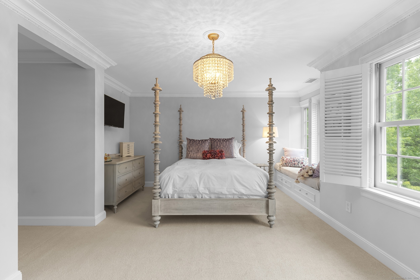
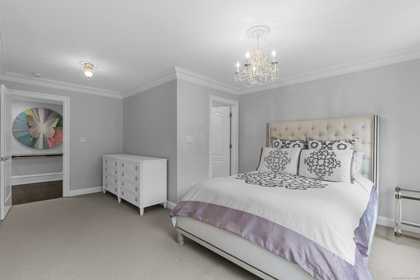
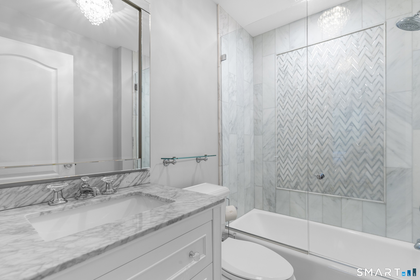
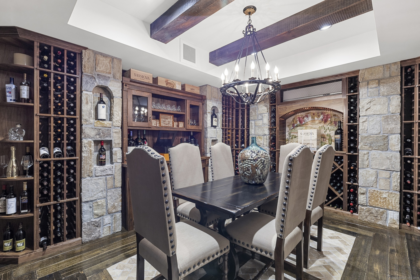
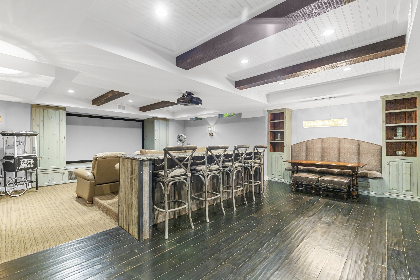
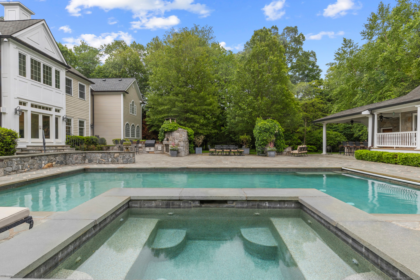
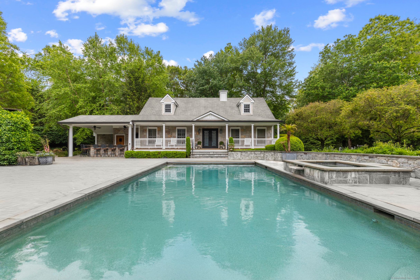
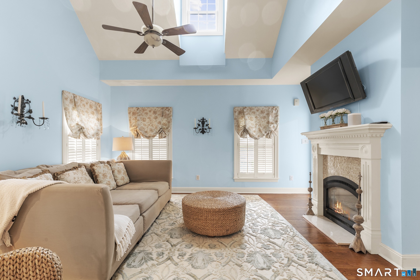
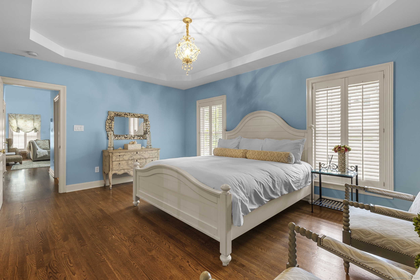
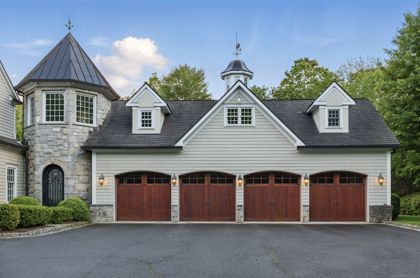
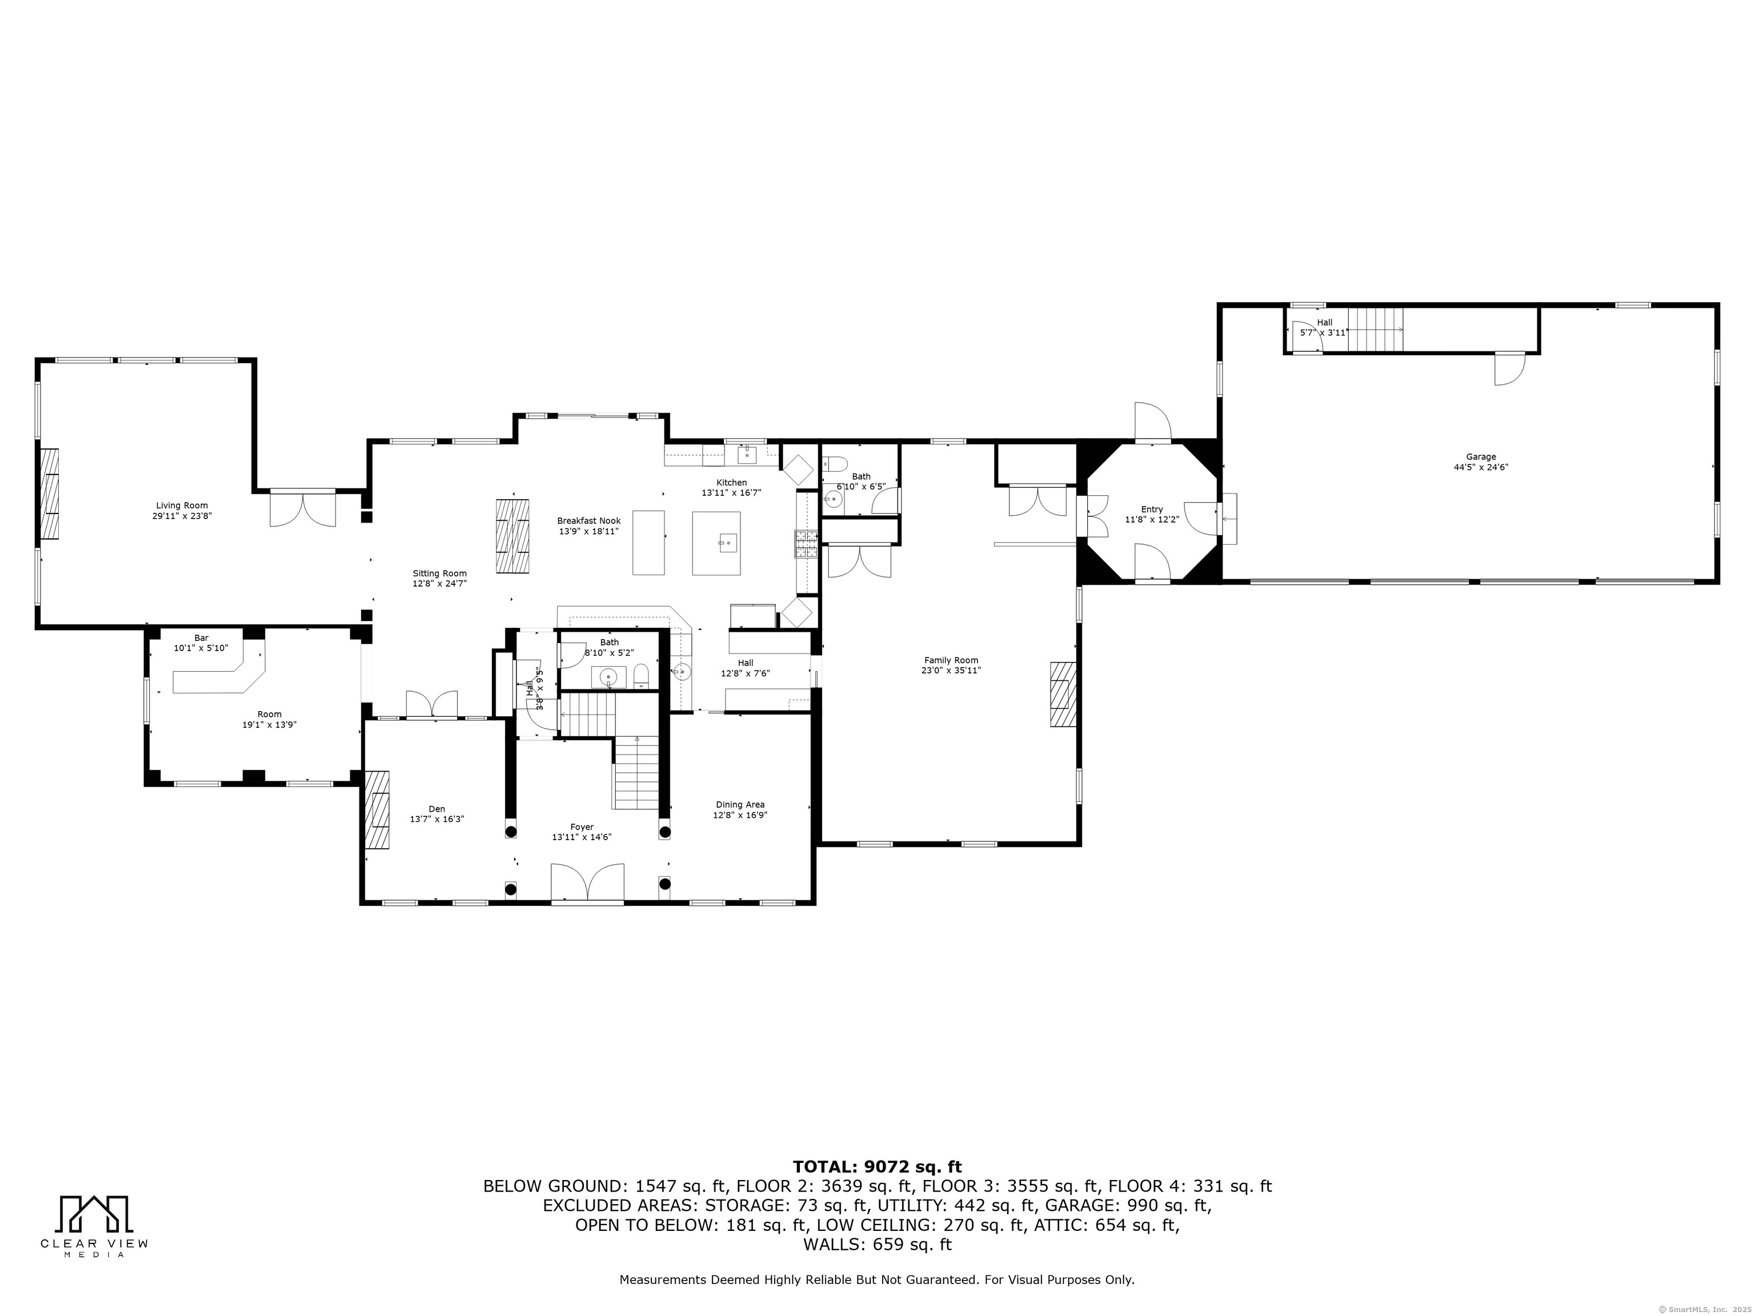
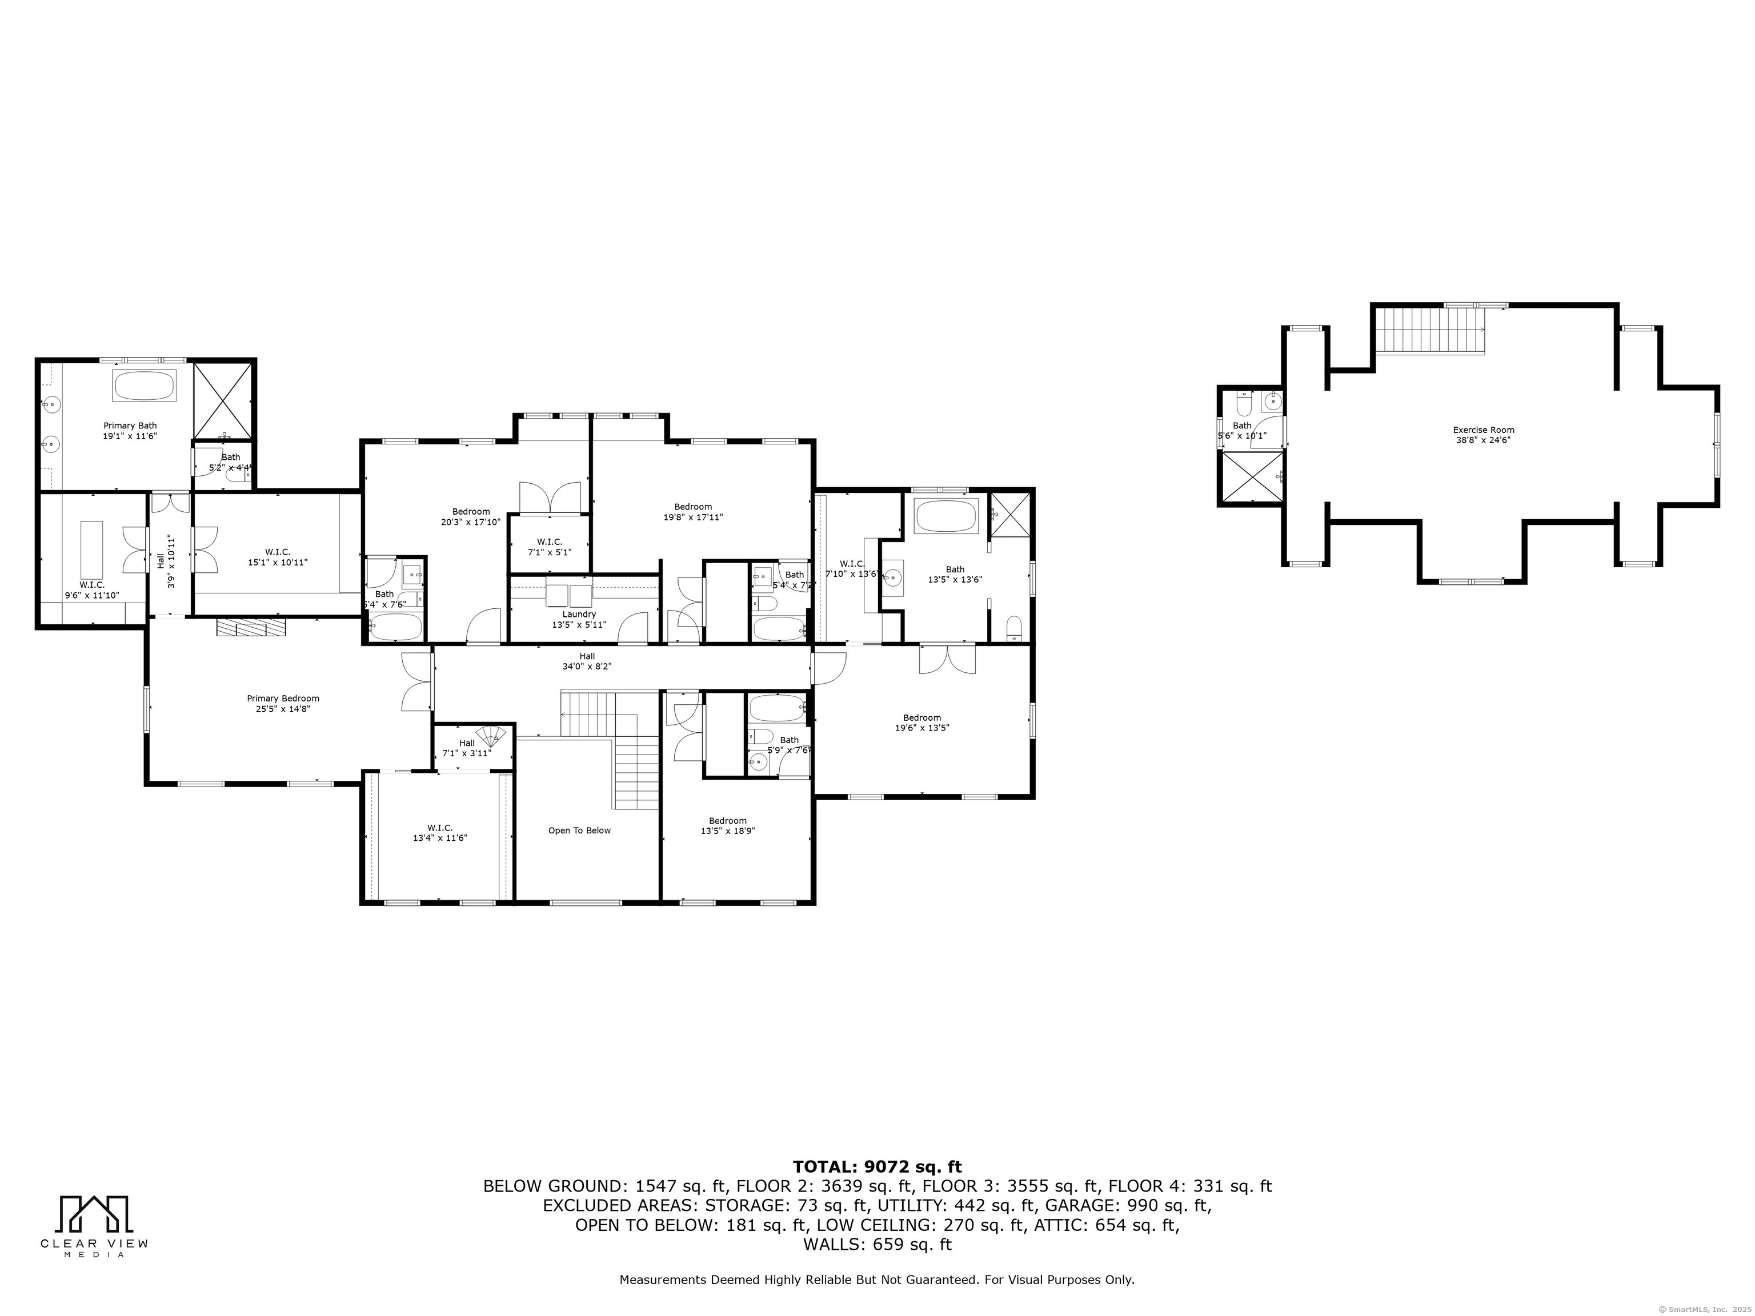
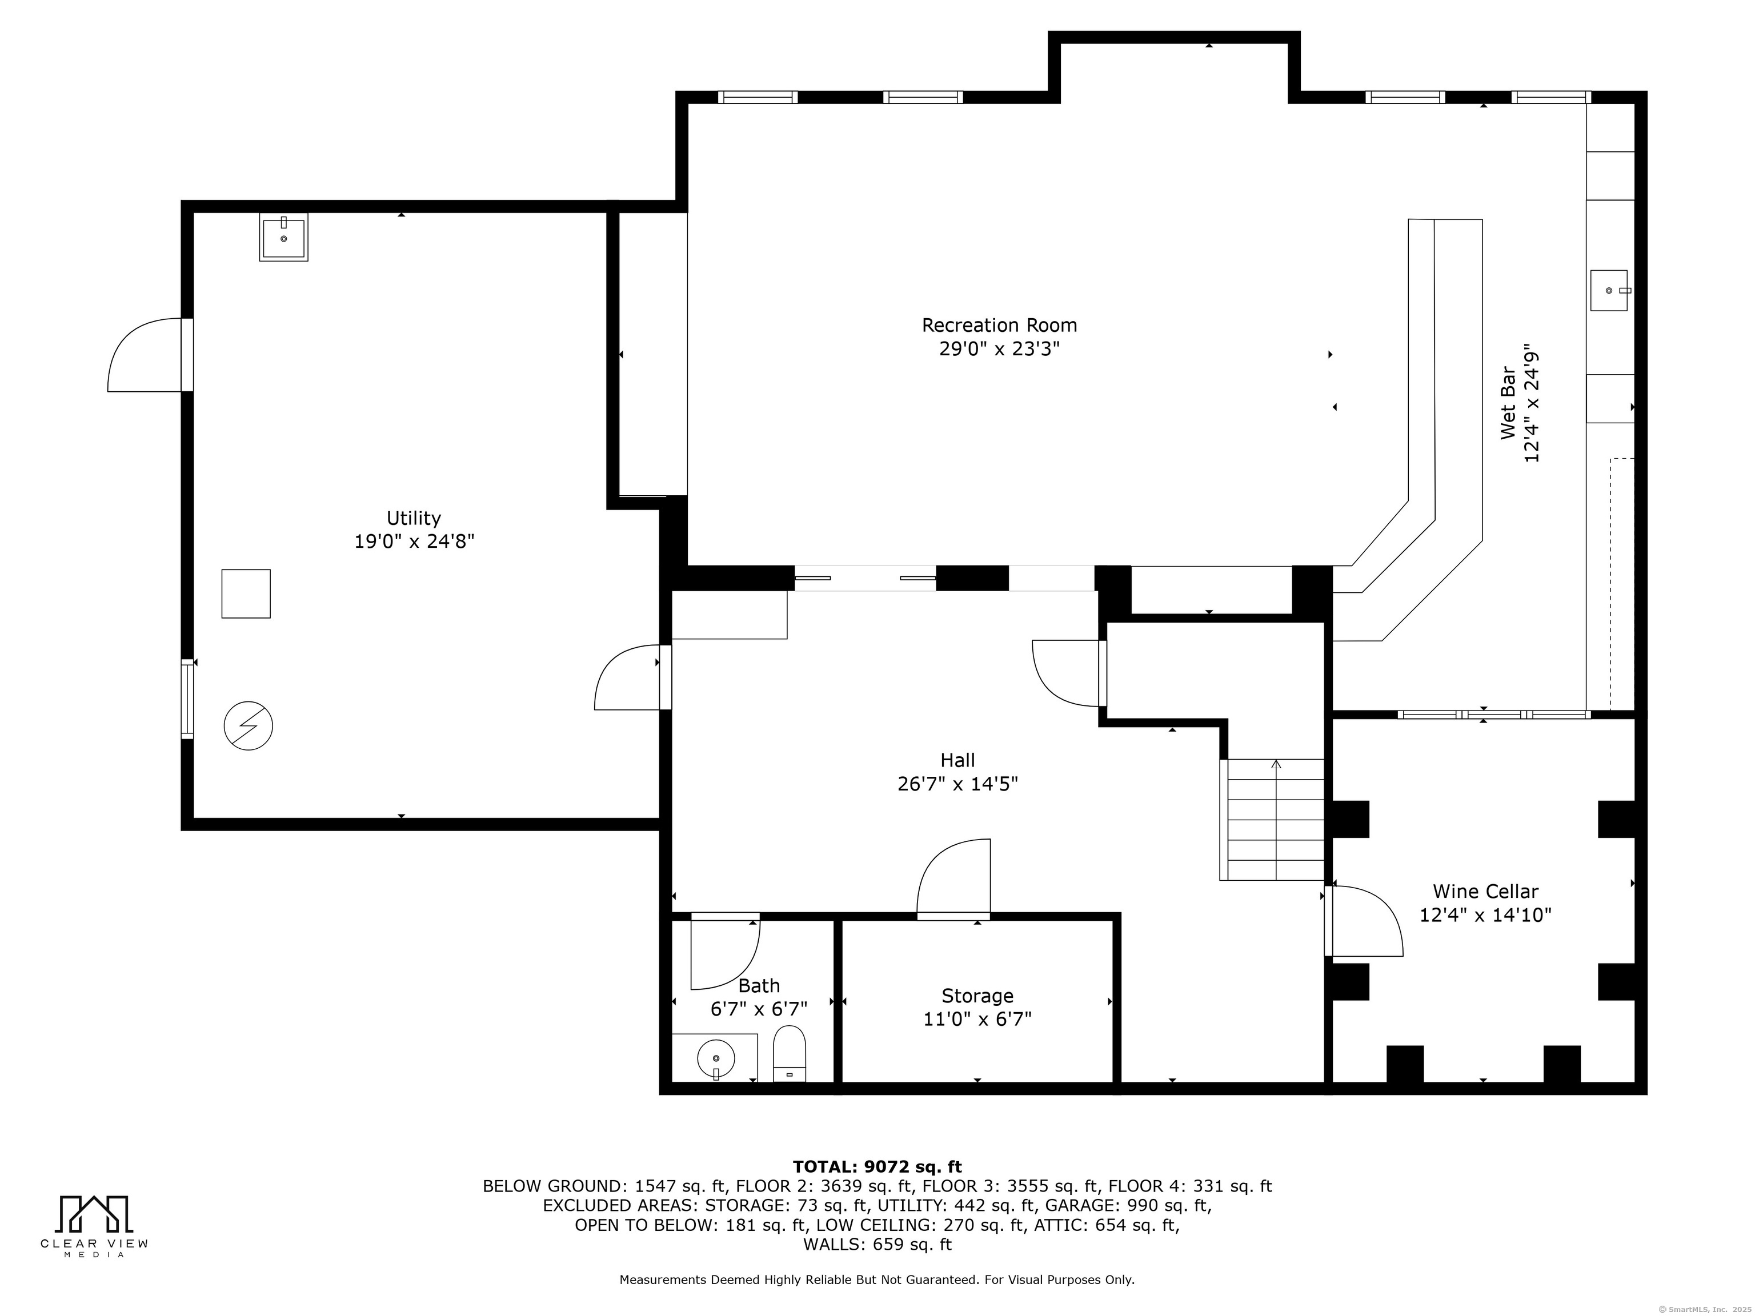
34 Carrington Drive is a gated Greenwich estate on 3.58 landscaped acres, with a center hall colonial layout, six bedrooms, six full baths, and three half baths. The interior includes soaring ceilings, custom millwork, bespoke finishes, a marble kitchen, and a family room oriented to the yard, pool, and outdoor kitchen. Five second-level bedroom suites include a primary suite with a sitting area, spa-inspired bath, and three walk-in closets. A lower level adds a theater, bar, wine cellar, and recreation spaces; the pool house has two bedrooms and two full baths.
Property Details
Listing Facts
- Acres
- 3.58
- Year built
- 2000
- Taxes (July 2026-June 2027)
- $48,525 (July 2026-June 2027)
- Price/SF
- $874
- Days on Market
- 209 Days
- MLS number
- 24169340
Highlights
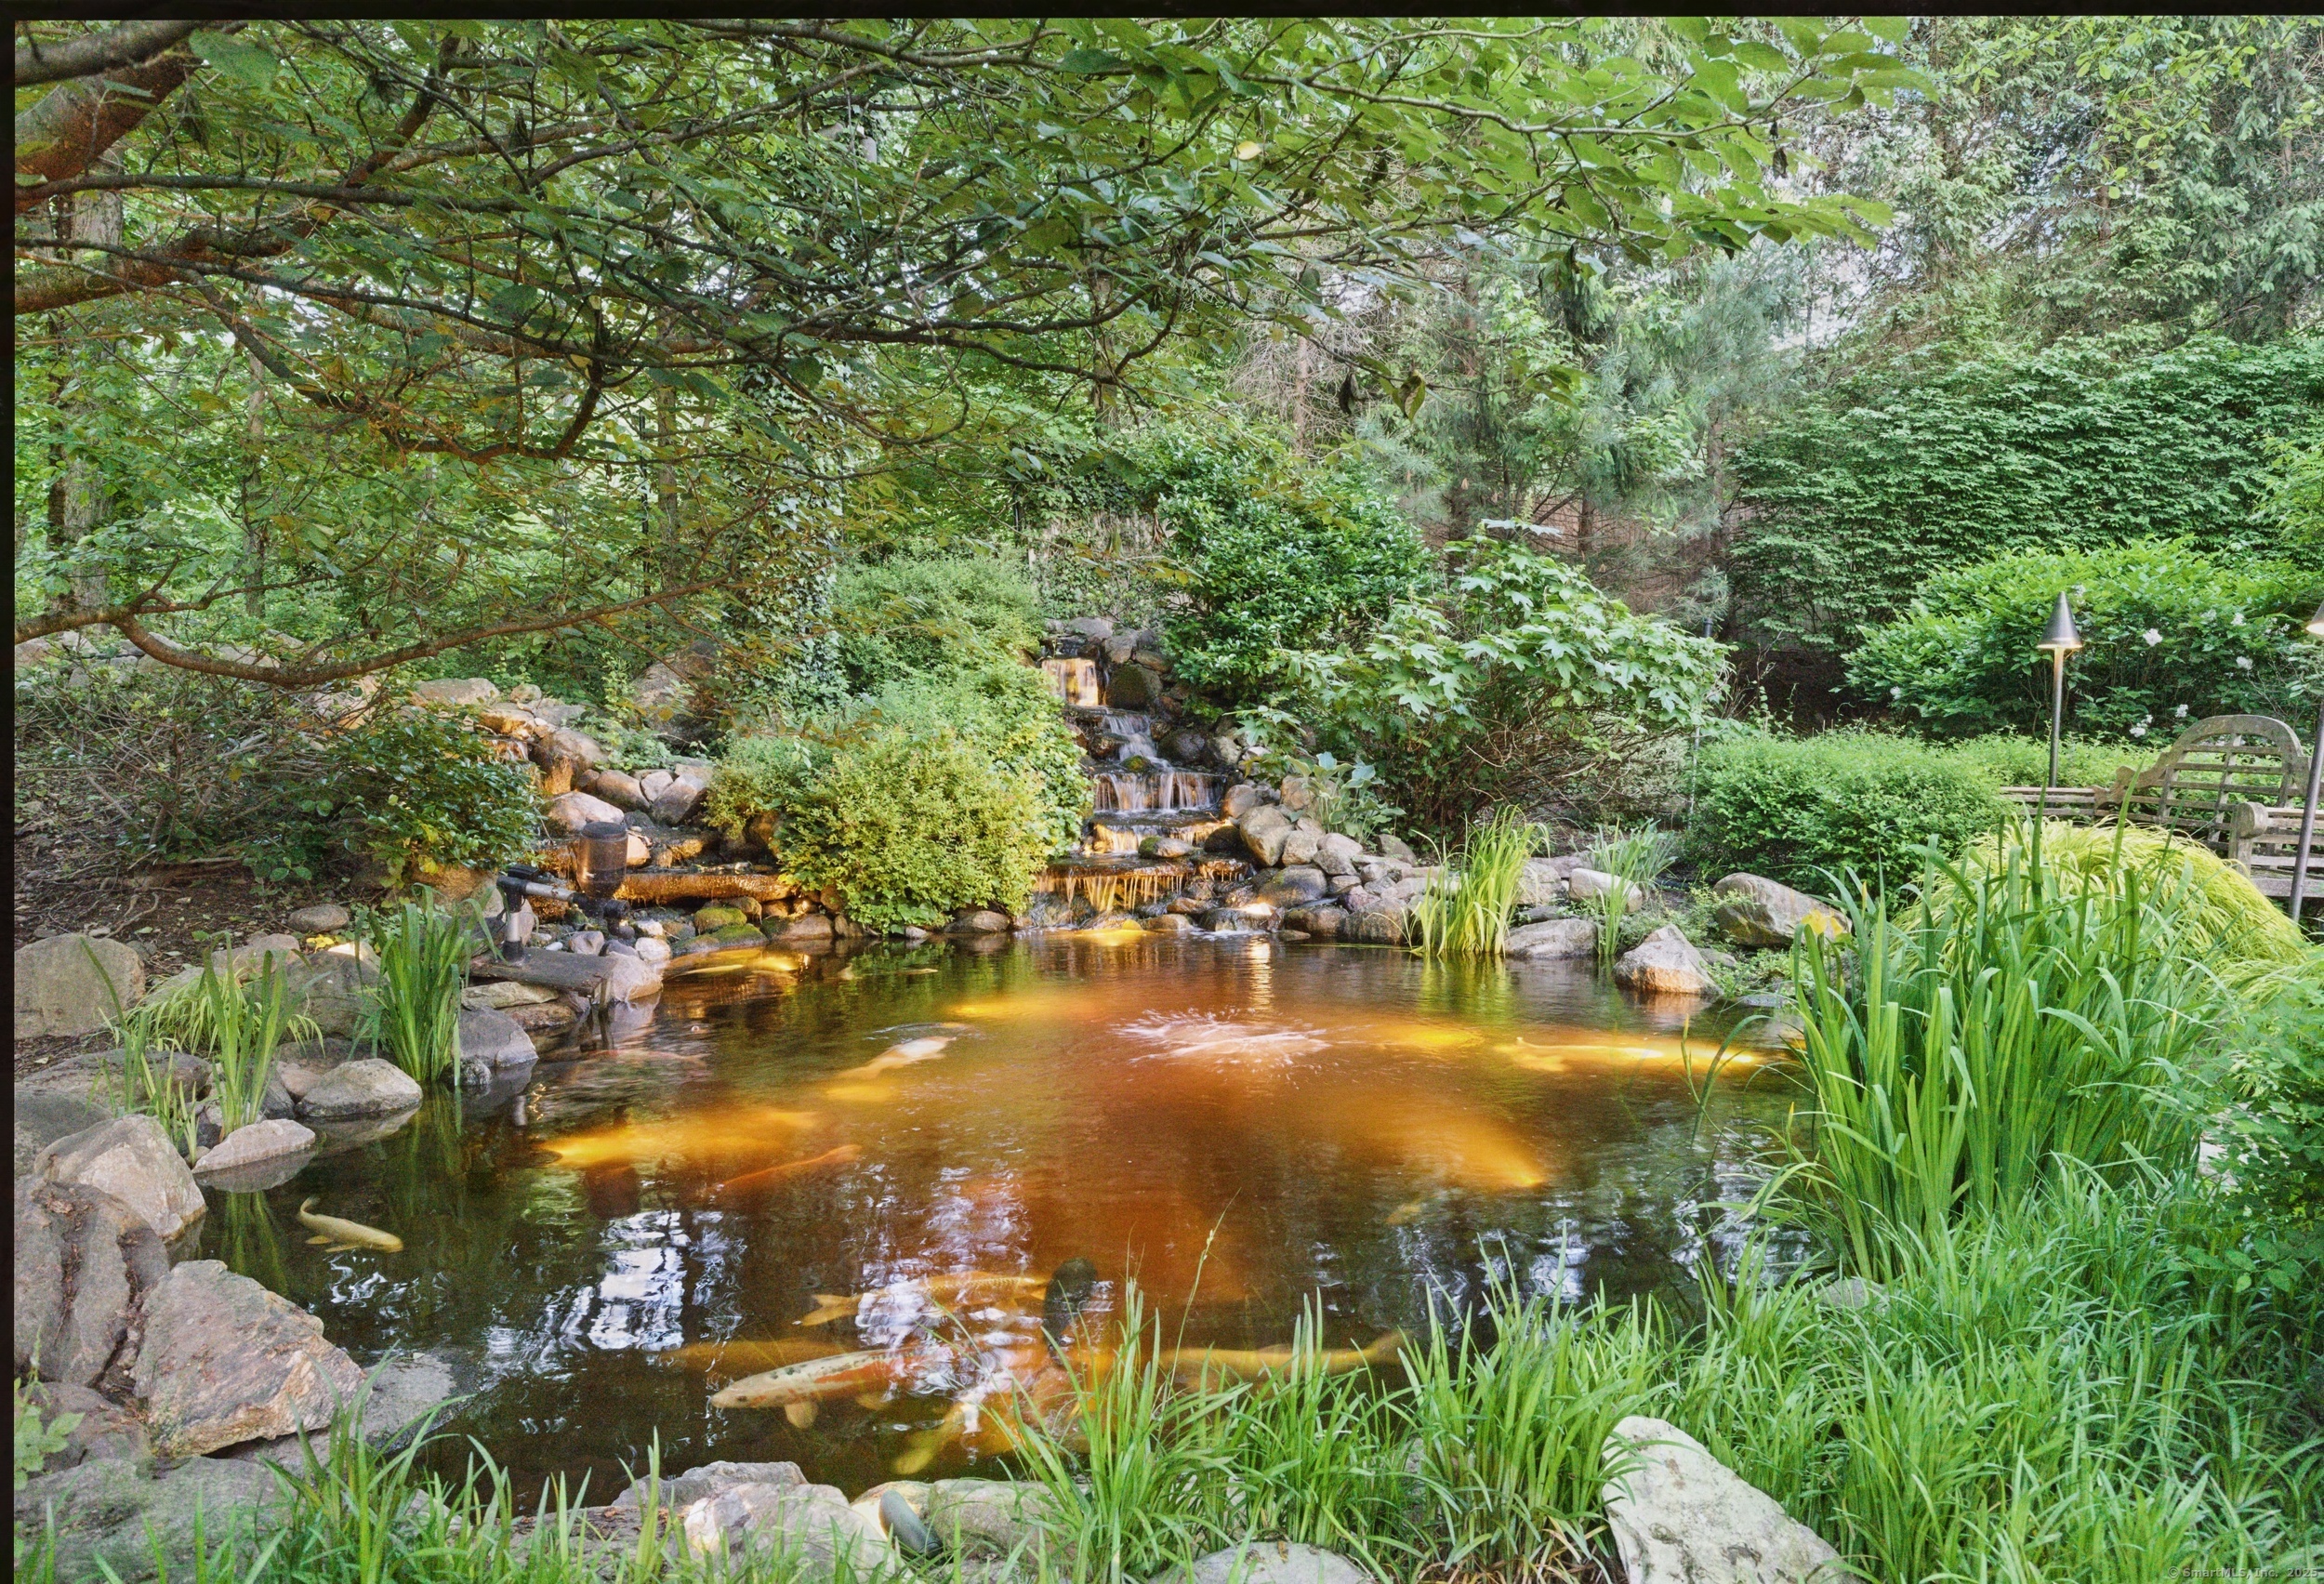
- Gated 3.58-acre grounds with a koi pond
- Marble kitchen opening to family room and outdoor kitchen
- Primary suite with sitting area and three walk-in closets
- Five second-level bedroom suites
- Second-level suite with a private entrance
- Lower level with theater, bar, and wine cellar
- Pool house with two bedrooms and two full baths
Read the full listing description
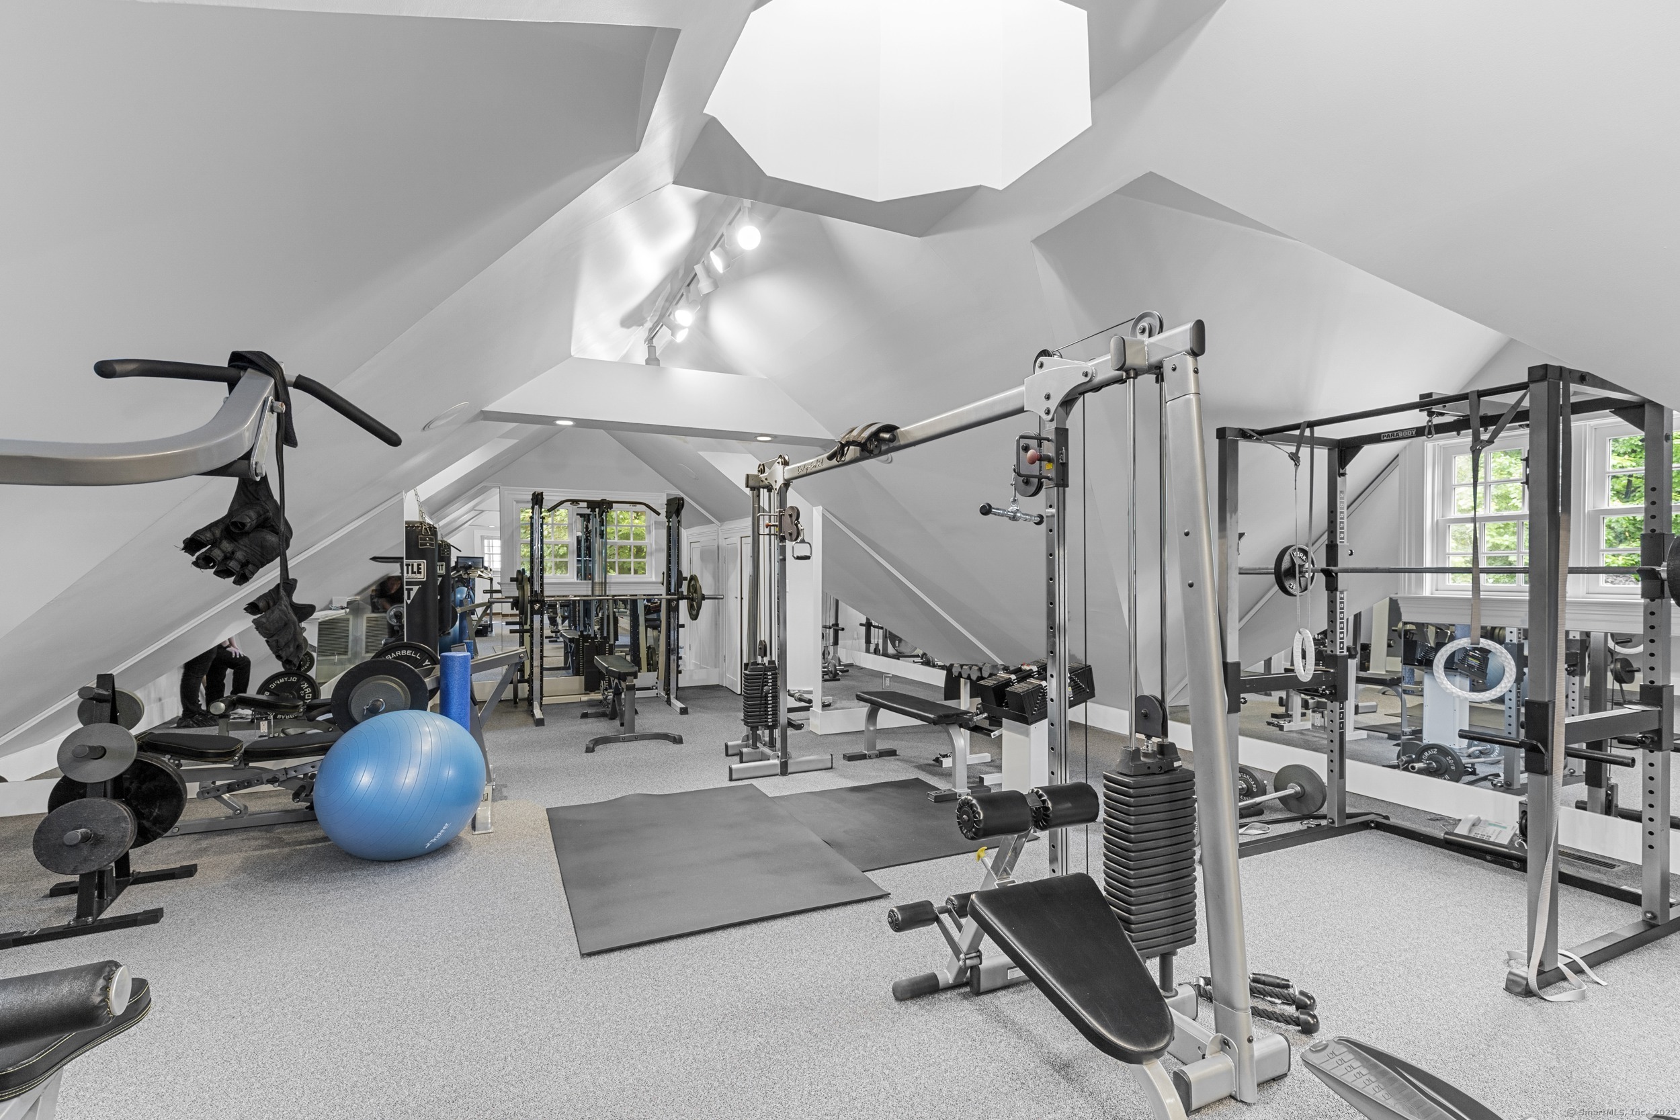
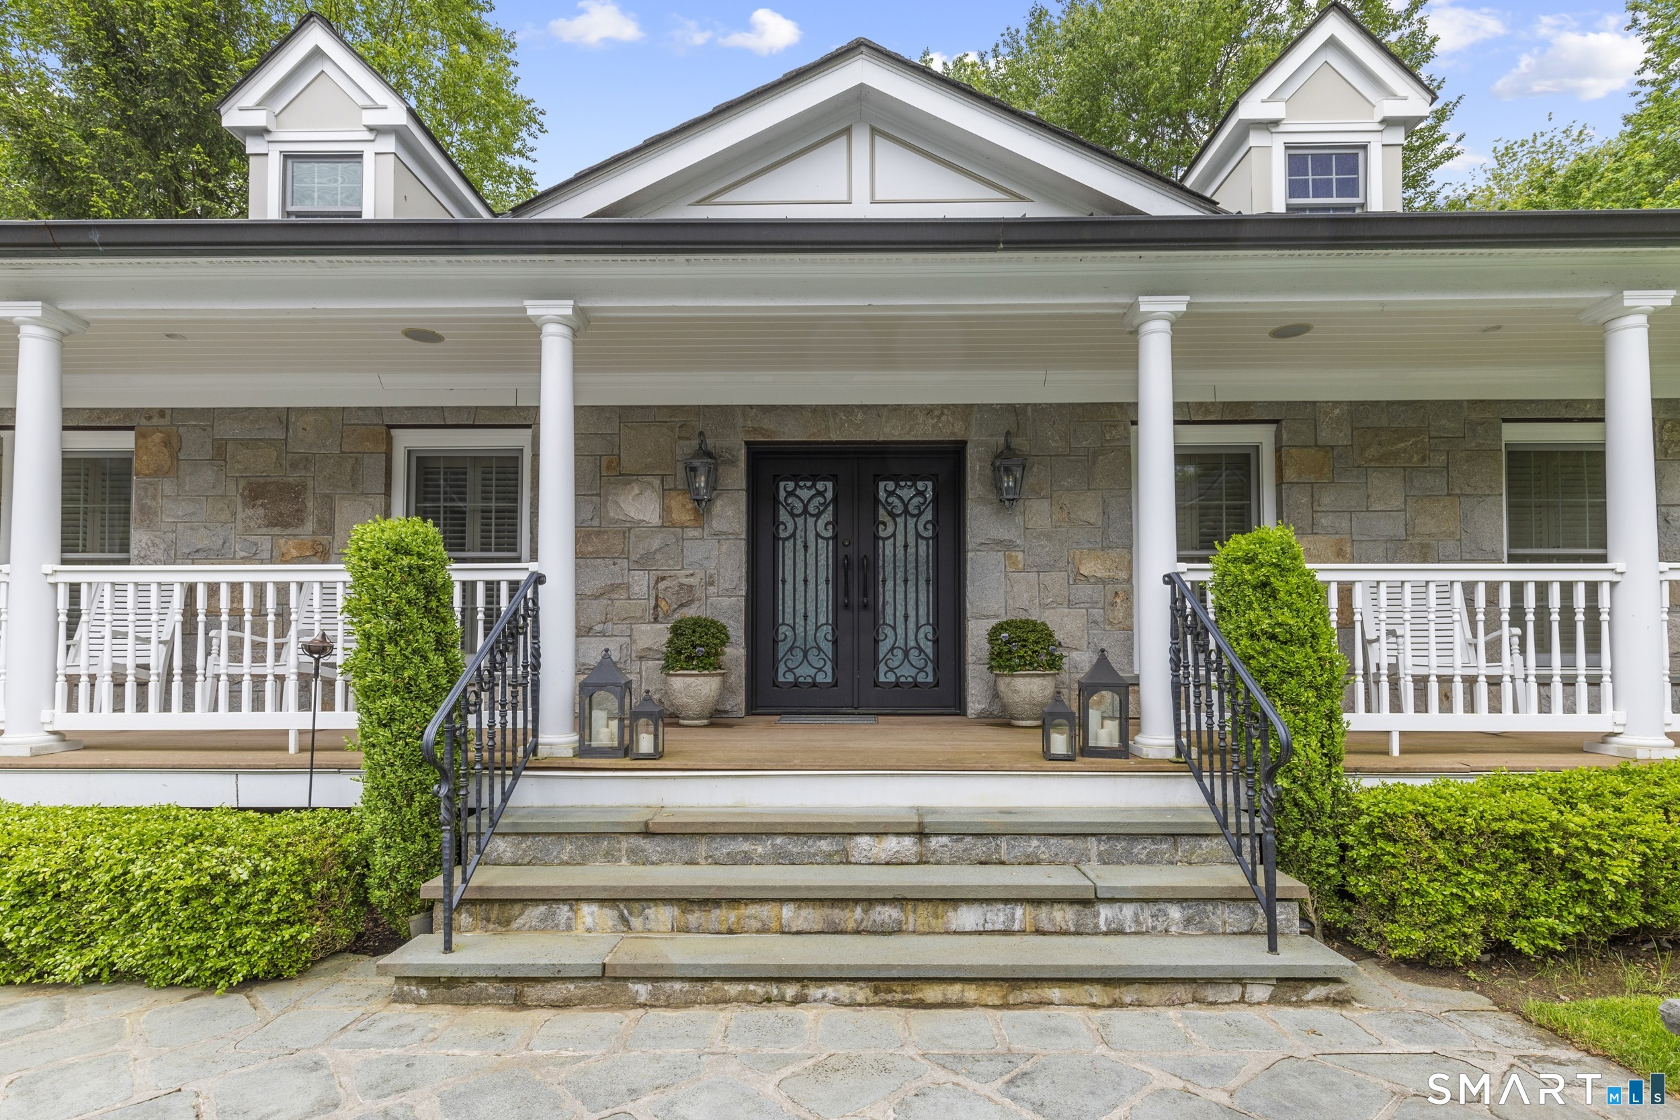
A rare offering in back-country Greenwich, this timeless estate is set on 3.58 exquisitely landscaped and gated acres, masterfully blending classic architecture with contemporary luxury. Designed for both grand-scale entertaining and intimate everyday living, the residence offers a sun-filled interior with soaring ceilings, custom millwork, and modern, bespoke finishes throughout. The grand foyer of this center hall colonial sets the tone for elegant, refined living. The gourmet marble kitchen opens to a multi-exposure family room with sweeping views of the manicured yard, pool, and fully equipped outdoor kitchen. The grounds are equally captivating, with a tranquil koi pond enhancing the natural beauty of the landscape. The luxurious primary suite with sitting area, spa-inspired bath, and three walk-in closets is among five second-level bedroom suites, each offering exceptional privacy and comfort. A versatile second-level suite with private entrance currently functions as a private gym but can effortlessly serve as an au pair suite or guest quarters. The thoughtfully executed lower level is fit with a theater, bar, wine cellar, and recreation spaces. The pool house extends the living experience with two additional bedrooms and two full baths-set amidst expansive patios and a lush, tree-lined lawn. Located just minutes from town, schools, and 45 minutes to Manhattan, this meticulously designed compound offers a rare blend of serenity, sophistication, and convenience.
Schools
- Elementary
- Parkway
- Middle
- Central
- High
- Greenwich
School assignments as reported by SmartMLS.
Price History
| Date | Event | Price |
|---|---|---|
| Listed | $8,250,000 |
Listing Agent
Houlihan Lawrence · (203) 869-0700
Carissa Larriuz · (203) 914-5218
Building permit history
How we compile this →Municipal records document permitted work at this property.
2019
Addition/AlterationAdditionNew 2-Story addition with new sunroom, master bath and closets. State Ed Fee Paid $52 Amend #1: 2.26.20 fee $40 change bathroom layout (second floor) framing change on first floor Amend #2: 3.3.20 fee $60 framing changes.
Addition/AlterationAddition
New 2-Story addition with new sunroom, master bath and closets. State Ed Fee Paid $52 Amend #1: 2.26.20 fee $40 change bathroom layout (second floor) framing change on first floor Amend #2: 3.3.20 fee $60 framing changes.
Electrical200-amp Existing service; playroom in basement; extend existing bathroom; extra closet off bath.
Electrical
200-amp Existing service; playroom in basement; extend existing bathroom; extra closet off bath.
PlumbingSecond floor: Move water closet, tub, shower, and sink.
Plumbing
Second floor: Move water closet, tub, shower, and sink.
HVACMechanicalExtend existing ductwork on the first and second floors to heat and provide air conditioning for a new addition, 300 SF. Replace the first-floor 5-ton a/r handler and condenser.
HVACMechanical
Extend existing ductwork on the first and second floors to heat and provide air conditioning for a new addition, 300 SF. Replace the first-floor 5-ton a/r handler and condenser.
Grouped records: Related trade permits are shown with their associated project permit. Each remains a separate municipal record with its own permit number, date and reported cost.
Interpretation note: This matched record set reflects only the municipal data currently imported; it is not a claim that no other work occurred.
How we compile this. The source is Greenwich municipal permit records. These records are imported periodically and are not a live feed from the town. A permit’s presence does not, by itself, confirm that work was completed or passed final inspection. Dates shown are issue dates unless identified otherwise. Descriptions may be lightly edited for readability without changing material details. Dollar amounts are town-reported project costs or permit valuations, not estimates of the property’s market value.
Map
34 Carrington Drive, Greenwich, CT 06831
Nearby Properties for Sale
Homes for Sale in Greenwich ↗ Active$10,995,0006 beds · 9 ba · 12,310 sqft · Active67 Stag Lane, Greenwich, CT 06831Houlihan Lawrence
 Active$8,495,0006 beds · 8 ba · 10,078 sqft · Active41 Mohawk Lane, Greenwich, CT 06831Corcoran Centric Realty
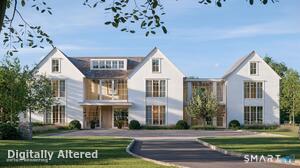 Active$11,995,0007 beds · 9.5 ba · 15,896 sqft · Active86 Howard Road, Greenwich, CT 06831Houlihan Lawrence
 Active$4,295,0004 beds · 4.5 ba · 6,553 sqft · Active23 Daffodil Lane, Greenwich, CT 06807Corcoran Centric Realty
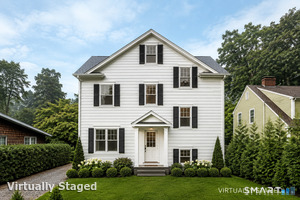 Active$2,495,0004 beds · 3.5 ba · 2,745 sqft · Active9 Maple Street, Greenwich, CT 06807Houlihan Lawrence
Nearby Sold Homes
Sold Homes in Greenwich ↗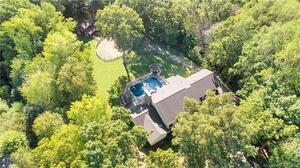 Sold 11/20/22$2,245,6205 beds · 5 ba · 6,808 sqft · Sold30 Carrington Drive, Greenwich, CT 06831Compass Connecticut, LLC
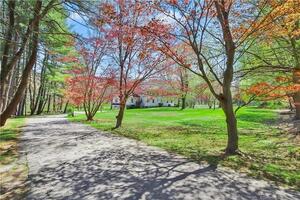 Sold 09/01/22$1,650,0005 beds · 3.5 ba · 3,248 sqft · Sold459 Stanwich Road, Greenwich, CT 06831Sotheby's International Realty
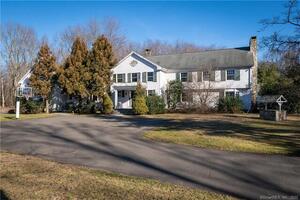 Sold 04/06/22$2,425,0005 beds · 6.5 ba · 5,686 sqft · Sold433 Stanwich Road, Greenwich, CT 06830William Pitt Sotheby's Int'l
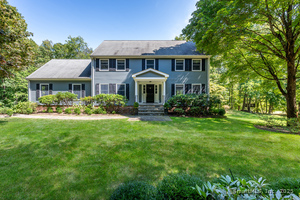 Sold 12/07/25$2,642,5004 beds · 4.5 ba · 3,948 sqft · Sold10 Carissa Lane, Greenwich, CT 06830Compass Connecticut, LLC
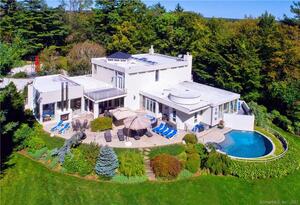 Sold 01/27/22$2,475,0005 beds · 5 ba · 7,515 sqft · Sold11 Mohawk Lane, Greenwich, CT 06831William Raveis Real Estate
Could this be your next home?
Let’s talk about the property and what working with Cress could save you.
Save an estimated $123,750 with Cress*
When you buy with Cress, we give you back a portion of the brokerage commission we receive.
See how the commission rebate works ↗*Estimate assumes a 2.5% buyer-agent commission and a 60% rebate. Actual savings depend on final purchase price and commission received.
SmartMLS · Listing #24169340 · Active
Listing data checked: Nov 18, 2026, 6:01 AM EST.
Listing information is deemed reliable but not guaranteed. Cress commentary is separate from the MLS listing description. Contact Cress about a correction.
For personal, noncommercial use to identify properties you may be interested in purchasing.
