George Cress of Real Broker Email: [email protected] Call/Text: 212-203-5251


10 Carissa Lane
Greenwich, CT 06830
$2,642,500Sold
- 4
- beds
- 4.5
- baths
- 3,948
- SF
Our Take
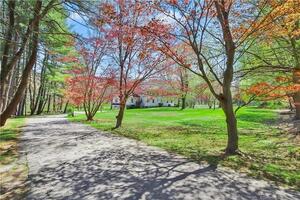
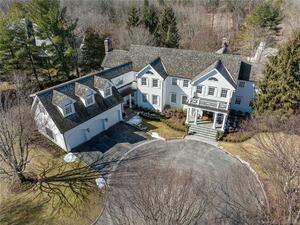
10 Carissa Lane is a privately situated four-bedroom home on a cul-de-sac in Greenwich, set on 1.05 acres. The house includes four full baths and one half bath, a kitchen opening to the family and dining rooms, and a living room with a second fireplace. Upstairs are the primary bedroom, three additional bedrooms, and a bonus room with a full bath. A walk-out lower level adds a full bath and kitchenette. Outside, the property includes a renovated deck, putting green, and pond for winter ice skating.
Property Details
Listing Facts
- Acres
- 1.05
- Year built
- 1984
- Taxes (July 2025-June 2026)
- $12,740 (July 2025-June 2026)
- Price/SF
- $669
- Days on Market
- 13 Days
- MLS number
- 24130866
Highlights
- Kitchen opening to family and dining rooms
- Living room with a second fireplace
- Primary bedroom bath overlooking the yard
- Bonus room with a full bath
- Walk-out lower level with bath and kitchenette
- Recently renovated deck with outdoor TV and sound system
- Putting green for practice
- Pond allowing winter ice skating
Read the full listing description
Welcome to 10 Carissa Lane, a privately situated home on a cul-de-sac street not far from the center of town. With 4,000sf of living space, the home has a perfect flow for entertaining. A high-end kitchen that opens to the family room and dining room is the heart of the home. The living room, outfitted with a second fireplace, offers additional space to retreat. The primary bedroom, with its own bath overlooking the peaceful yard, is joined by 3 additional bedrooms and a full bath on the 2nd floor. A bonus room and full bath on the same floor allow for a lot of flexibility. A walk-out lower level provides ample space to play, work, exercise - outfitted with another full bath and kitchenette. The home sits on over 1-acre of property that offers entertainment during all seasons. In warmer weather you can gather on a recently renovated, expansive deck off the family room/kitchen that has an outdoor TV & sound system, or practice your swing on a putting green. In the winter, a quiet pond off in the distance allows for ice skating. Don't miss the opportunity to see this home - with an abundance of updates - on one of Greenwich's most special streets.
Schools
- Elementary
- Parkway
- Middle
- Central
- High
- Greenwich
School assignments as reported by SmartMLS.
Price History
| Date | Event | Price |
|---|---|---|
| Sold | $2,642,500 | |
| Listed | $2,650,000 |
Listing Agent
Compass Connecticut, LLC · (203) 343-0141
Jen Turano · (917) 291-5200
Building permit history
How we compile this →Records show a cluster of renovation and addition activity.
2026
ResidentialRenovationDescription not provided by town.
ResidentialRenovation
Description not provided by town.
HVACMechanicalDescription not provided by town.
HVACMechanical
Description not provided by town.
2025
HVACMechanicalDescription not provided by town.
HVACMechanical
Description not provided by town.
2020
HVACMechanicalInstall hood for range with freah air damper.
HVACMechanical
Install hood for range with freah air damper.
Addition/AlterationAdditionInterior renovation of kitchen and living room. New Cabn'ts, replace of flooring, remove walls between kitchen/dining/living room. State ed fee paid $26 PLUMB: First floor: 1 water closet, dishwasher, 2 sinks; new gas line for stove electrical: 38 devices installed; 200-amp exist. service kitchen renovation: new dedicated circuits for: frig., stove, hood, oln, wine cooler, new gfi outlets, new recessed lights, new switches; and powderrm: new lights, k new gfi, new switches, new fan HVAC: Install hood for range with fresh air damper.
Addition/AlterationAddition
Interior renovation of kitchen and living room. New Cabn'ts, replace of flooring, remove walls between kitchen/dining/living room. State ed fee paid $26 PLUMB: First floor: 1 water closet, dishwasher, 2 sinks; new gas line for stove electrical: 38 devices installed; 200-amp exist. service kitchen renovation: new dedicated circuits for: frig., stove, hood, oln, wine cooler, new gfi outlets, new recessed lights, new switches; and powderrm: new lights, k new gfi, new switches, new fan HVAC: Install hood for range with fresh air damper.
Electrical38 devices installed; 200-amp existing service. Kitchen renovation: new dedicated circuits for refrigerator, stove, hood, oln, and wine cooler; new GFI outlets, recessed lights, and switches. Powder room: new lights, k new GFI, switches, and fan.
Electrical
38 devices installed; 200-amp existing service. Kitchen renovation: new dedicated circuits for refrigerator, stove, hood, oln, and wine cooler; new GFI outlets, recessed lights, and switches. Powder room: new lights, k new GFI, switches, and fan.
PlumbingFirst floor: 1 water closet, dishwasher, and 2 sinks; new gas line for stove.
Plumbing
First floor: 1 water closet, dishwasher, and 2 sinks; new gas line for stove.
HVACMechanicalOn hold for the correct owner's signature. Left message for contractor on 3/18/20 (KD).
HVACMechanical
On hold for the correct owner's signature. Left message for contractor on 3/18/20 (KD).
Grouped records: Related trade permits are shown with their associated project permit. Each remains a separate municipal record with its own permit number, date and reported cost.
Interpretation note: A dense sequence can suggest coordinated work, but permit issue dates do not establish completion and separate town records are not automatically combined.
How we compile this. The source is Greenwich municipal permit records. These records are imported periodically and are not a live feed from the town. A permit’s presence does not, by itself, confirm that work was completed or passed final inspection. Dates shown are issue dates unless identified otherwise. Descriptions may be lightly edited for readability without changing material details. Dollar amounts are town-reported project costs or permit valuations, not estimates of the property’s market value.
Map
10 Carissa Lane, Greenwich, CT 06830
Nearby Properties for Sale
Homes for Sale in Greenwich ↗ Active$8,250,0006 beds · 7.5 ba · 9,440 sqft · Active34 Carrington Drive, Greenwich, CT 06831Houlihan Lawrence
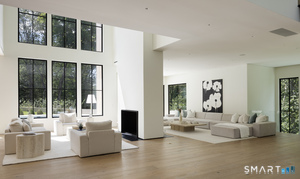 Active$8,495,0006 beds · 8 ba · 10,078 sqft · Active41 Mohawk Lane, Greenwich, CT 06831Corcoran Centric Realty
 Active$10,995,0006 beds · 9 ba · 12,310 sqft · Active67 Stag Lane, Greenwich, CT 06831Houlihan Lawrence
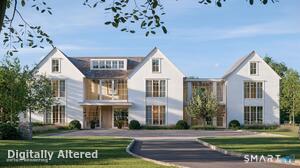 Active$11,995,0007 beds · 9.5 ba · 15,896 sqft · Active86 Howard Road, Greenwich, CT 06831Houlihan Lawrence
 Active$4,295,0004 beds · 4.5 ba · 6,553 sqft · Active23 Daffodil Lane, Greenwich, CT 06807Corcoran Centric Realty
Nearby Sold Homes
Sold Homes in Greenwich ↗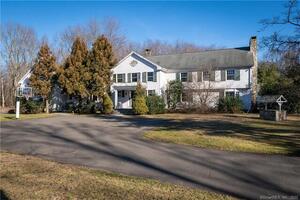 Sold 04/06/22$2,425,0005 beds · 6.5 ba · 5,686 sqft · Sold433 Stanwich Road, Greenwich, CT 06830William Pitt Sotheby's Int'l
 Sold 04/16/26$11,000,0006 beds · 7 ba · 9,189 sqft · Sold411 Stanwich Road, Greenwich, CT 06830Houlihan Lawrence
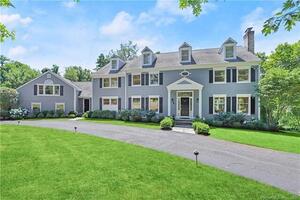 Sold 09/11/22$3,375,0004 beds · 5 ba · 6,409 sqft · Sold4 Juniper Hill Road, Greenwich, CT 06830Sotheby's International Realty
 Sold 09/01/22$1,650,0005 beds · 3.5 ba · 3,248 sqft · Sold459 Stanwich Road, Greenwich, CT 06831Sotheby's International Realty
 Sold 06/21/22$5,500,0006 beds · 6.5 ba · 7,824 sqft · Sold400 Stanwich Road, Greenwich, CT 06830Berkshire Hathaway NE Prop.
Interested in a property like this?
Cress can help you understand the market and find currently available homes.
SmartMLS · Listing #24130866 · Closed
Listing information is deemed reliable but not guaranteed. Cress commentary is separate from the MLS listing description. Contact Cress about a correction.
For personal, noncommercial use to identify properties you may be interested in purchasing.
