George Cress of Real Broker Email: [email protected] Call/Text: 212-203-5251


411 Stanwich Road
Greenwich, CT 06830
$11,000,000Sold
- 6
- beds
- 7
- baths
- 9,189
- SF
Our Take
411 Stanwich Road in Greenwich is a 1846 residence on nearly six acres, with six bedrooms and six full and two half baths. A recent multi-year renovation by Thom Filicia is paired with landscaping by James Doyle. Historic details include wide-plank floors, copper gutters, seven fireplaces, and a wraparound porch. The rebuilt water tower contains a gym, wine room, full bath, and double-height office. Grounds include gardens, terraces, a pool with autocover, pond, and a barn with loft and garages.
Property Details
Listing Facts
- Acres
- 5.99
- Year built
- 1846
- Taxes (July 2025-June 2026)
- $47,117 (July 2025-June 2026)
- Price/SF
- $1,197
- Days on Market
- 91 Days
- MLS number
- 24128794
Highlights
- Nearly six-acre setting
- Recent renovation by Thom Filicia
- Landscaping by James Doyle
- Wide-plank floors and seven fireplaces
- Wraparound porch with copper gutters
- Rebuilt water tower with gym and wine room
- Pool with autocover, gardens, and terraces
- Barn with loft and garages
Read the full listing description
Welcome to Mead Farm - exquisitely renovated and transformed midcountry Greenwich estate that blends historic character with modern luxury. Set on nearly 6 acres in a 2 acre zone, this 9,189 SF residence offers 6 bedrooms, 6 full and 2 half baths. A recent multi-year renovation by renowned designer Thom Filicia, paired with award-winning landscaping by James Doyle, elevates the property to a rare level of refinement, harmonizing timeless design with modern comfort. Originally built in 1846, the home features wide-plank floors, copper gutters, 7 fireplaces, and a wraparound porch. The rebuilt water tower adds a gym, wine room, full bath, and dramatic double-height office. Outdoors, enjoy gardens, terraces, pool with autocover, pond and a barn with loft and garages - just minutes from town.
Schools
- Elementary
- Parkway
- Middle
- Central
- High
- Greenwich
School assignments as reported by SmartMLS.
Price History
| Date | Event | Price |
|---|---|---|
| Sold | $11,000,000 | |
| Listed | $13,750,000 |
Listing Agent
Houlihan Lawrence · (203) 869-0700
Amanda Bates · (203) 536-1195
Building permit history
How we compile this →Records show demolition followed by new-construction activity.
2022
Building PermitNew constructionDescription not provided by town.
Building PermitNew construction
Description not provided by town.
ElectricalDescription not provided by town.
Electrical
Description not provided by town.
2021
DemolitionDemolition of pool house. Year built: 2002. Disposal site: AMEC Carting LLC. Square footage: 687. Stories: 1. Utilities: gas, electric, private well.
Demolition
Demolition of pool house. Year built: 2002. Disposal site: AMEC Carting LLC. Square footage: 687. Stories: 1. Utilities: gas, electric, private well.
HVACMechanicalRemove 1 500-gallon underground liquid propane tank; install 2 1000-gallon underground LP tanks; run lines in trenches to the existing pool heater and existing generator. Tie the tanks together.
HVACMechanical
Remove 1 500-gallon underground liquid propane tank; install 2 1000-gallon underground LP tanks; run lines in trenches to the existing pool heater and existing generator. Tie the tanks together.
2020
DemolitionDemolition of detached garage. State education fee paid: $4.42. 5% fee: $11.05.
Demolition
Demolition of detached garage. State education fee paid: $4.42. 5% fee: $11.05.
2019
HVACMechanicalDuctwork renovation for the front, second, and third floors; replace 5 air handlers and 4 condensing units.
HVACMechanical
Ductwork renovation for the front, second, and third floors; replace 5 air handlers and 4 condensing units.
AlterationRenovationBath renovation. State education fee paid: $45.50. Amendment #1, 8.27.19: valuation $45,000; fee $66.70; additional bathroom renovation. Amendment #2: valuation $200,000; fee $2,712; renovate a bedroom and bathroom (guest suite) on the attic floor; new dormer between existing dormers.
AlterationRenovation
Bath renovation. State education fee paid: $45.50. Amendment #1, 8.27.19: valuation $45,000; fee $66.70; additional bathroom renovation. Amendment #2: valuation $200,000; fee $2,712; renovate a bedroom and bathroom (guest suite) on the attic floor; new dormer between existing dormers.
PlumbingFirst floor: move 1: water closet, basin, 1 nw: shower; Second floor: move 2: water closets, showers, move 4: basins; Third floor: move 1: water closet, basin, shower, 1 nw: basin; reuse existing risers, one first floor. Bath and 1 third floor. Bath.; and remodel 2 second floor. Baths.
Plumbing
First floor: move 1: water closet, basin, 1 nw: shower; Second floor: move 2: water closets, showers, move 4: basins; Third floor: move 1: water closet, basin, shower, 1 nw: basin; reuse existing risers, one first floor. Bath and 1 third floor. Bath.; and remodel 2 second floor. Baths.
ElectricalElectrical work for the interior renovation of 2 bathrooms on the second floor. Amendment (10/4/19): 30 devices installed; wire bathroom on J floor; wire new attic area.
Electrical
Electrical work for the interior renovation of 2 bathrooms on the second floor. Amendment (10/4/19): 30 devices installed; wire bathroom on J floor; wire new attic area.
Electrical33 devices installed; fire/security/CO2 alarm system.
Electrical
33 devices installed; fire/security/CO2 alarm system.
Grouped records: Related trade permits are shown with their associated project permit. Each remains a separate municipal record with its own permit number, date and reported cost.
Interpretation note: Demolition or new-construction records can mark a lifecycle break. Earlier permits may relate to a prior structure, so each town record remains separate.
How we compile this. The source is Greenwich municipal permit records. These records are imported periodically and are not a live feed from the town. A permit’s presence does not, by itself, confirm that work was completed or passed final inspection. Dates shown are issue dates unless identified otherwise. Descriptions may be lightly edited for readability without changing material details. Dollar amounts are town-reported project costs or permit valuations, not estimates of the property’s market value.
Map
411 Stanwich Road, Greenwich, CT 06830
Nearby Properties for Sale
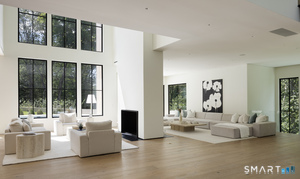
Homes for Sale in Greenwich ↗ Active$8,250,0006 beds · 7.5 ba · 9,440 sqft · Active34 Carrington Drive, Greenwich, CT 06831Houlihan Lawrence
 Active$8,495,0006 beds · 8 ba · 10,078 sqft · Active41 Mohawk Lane, Greenwich, CT 06831Corcoran Centric Realty
 Active$10,995,0006 beds · 9 ba · 12,310 sqft · Active67 Stag Lane, Greenwich, CT 06831Houlihan Lawrence
 Active$4,295,0004 beds · 4.5 ba · 6,553 sqft · Active23 Daffodil Lane, Greenwich, CT 06807Corcoran Centric Realty
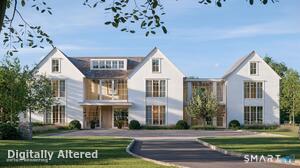 Active$11,995,0007 beds · 9.5 ba · 15,896 sqft · Active86 Howard Road, Greenwich, CT 06831Houlihan Lawrence
Nearby Sold Homes
Sold Homes in Greenwich ↗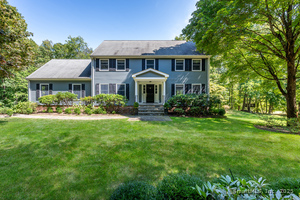 Sold 12/07/25$2,642,5004 beds · 4.5 ba · 3,948 sqft · Sold10 Carissa Lane, Greenwich, CT 06830Compass Connecticut, LLC
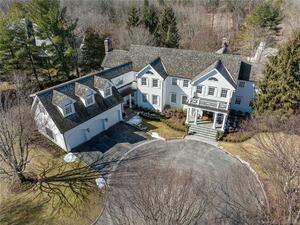 Sold 06/21/22$5,500,0006 beds · 6.5 ba · 7,824 sqft · Sold400 Stanwich Road, Greenwich, CT 06830Berkshire Hathaway NE Prop.
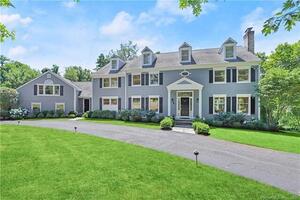 Sold 09/11/22$3,375,0004 beds · 5 ba · 6,409 sqft · Sold4 Juniper Hill Road, Greenwich, CT 06830Sotheby's International Realty
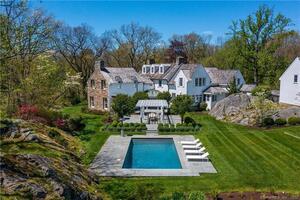 Sold 10/02/22$4,550,0006 beds · 6.5 ba · 6,600 sqft · Sold53 Rock Maple Road, Greenwich, CT 06830Brown Harris Stevens
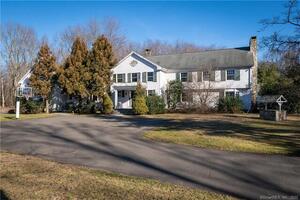 Sold 04/06/22$2,425,0005 beds · 6.5 ba · 5,686 sqft · Sold433 Stanwich Road, Greenwich, CT 06830William Pitt Sotheby's Int'l
Interested in a property like this?
Cress can help you understand the market and find currently available homes.
SmartMLS · Listing #24128794 · Closed
Listing information is deemed reliable but not guaranteed. Cress commentary is separate from the MLS listing description. Contact Cress about a correction.
For personal, noncommercial use to identify properties you may be interested in purchasing.
