George Cress of Real Broker Email: [email protected] Call/Text: 212-203-5251

11 Mohawk Lane
Greenwich, CT 06831
$2,475,000Sold
- 5
- beds
- 5
- baths
- 7,515
- SF
Our Take
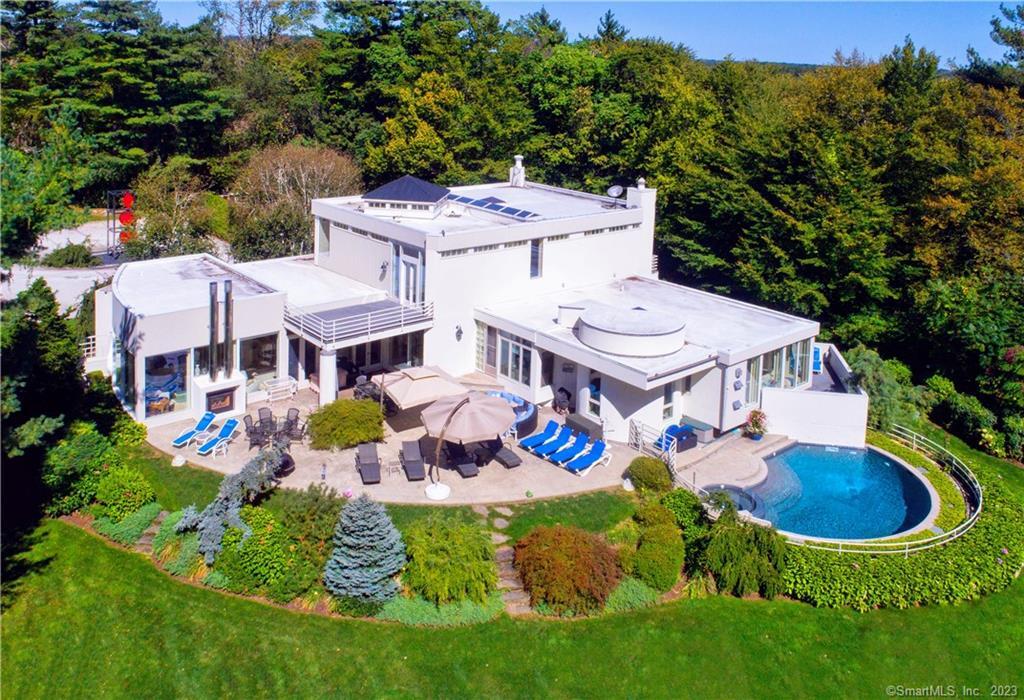
11 Mohawk Lane is a contemporary steel-framed home in Greenwich with an open floor plan, 24-foot ceilings, and walls of glass. The interior includes formal living and dining rooms, a family room, den, custom kitchen, and a first-floor master suite with terrace. Four private bedrooms provide additional sleeping space. The lower level contains a gym and media room with greenhouse access. Landscaped grounds designed by John Conte include a pool, terraces, putting green, outdoor recreation area, and sport court.
Property Details
Listing Facts
- Acres
- 4.5
- Year built
- 1989
- Taxes (July 2021-June 2022)
- $23,022 (July 2021-June 2022)
- Price/SF
- $329
- Days on Market
- 40 Days
- MLS number
- 170457461
Highlights
- Steel-framed contemporary with walls of glass
- Open plan with 24-foot soaring ceilings
- Custom kitchen with grill and pizza oven
- First-floor master suite with terrace
- Four private bedrooms
- Lower-level gym and media room
- Greenhouse access from the lower level
- Shoreline pool, terraces, putting green, and sport court
Read the full listing description
Stunning contemporary steel framed home, with open floor plan, 24’ soaring ceilings and walls of glass, welcomes you the moment you step inside. Formal LR, DR, FR and Den. Custom gourmet kitchen with outdoor grill and wood burning pizza oven to beckon all chefs. 1st floor luxury Master suite w/ terrace plus 4 private bedrooms. Step to the lower level and enjoy your Gym and Media Room with access to the Greenhouse. Magnificent landscaping and grounds designed by John Conte, with a Shoreline pool, expansive terraces, putting green, outdoor recreation area and sport court surrounded by deer fencing for year round enjoyment.
Schools
- Elementary
- Parkway
- Middle
- Central
- High
- Greenwich
School assignments as reported by SmartMLS.
Price History
| Date | Event | Price |
|---|---|---|
| Sold | $2,475,000 | |
| Listed | $2,550,000 |
Listing Agent
William Raveis Real Estate
Stacy Young
Building permit history
How we compile this →Municipal records document permitted work at this property.
2024
Plumbing
Plumbing
Electrical
Electrical
2023
Building PermitAddition
Building PermitAddition
Source detail: Greenwich’s municipal records identify permit types, categories and dates, but do not include public work descriptions for these records.
Interpretation note: This matched record set reflects only the municipal data currently imported; it is not a claim that no other work occurred.
How we compile this. The source is Greenwich municipal permit records. These records are imported periodically and are not a live feed from the town. A permit’s presence does not, by itself, confirm that work was completed or passed final inspection. Dates shown are issue dates unless identified otherwise. Descriptions may be lightly edited for readability without changing material details. Dollar amounts are town-reported project costs or permit valuations, not estimates of the property’s market value.
Map
11 Mohawk Lane, Greenwich, CT 06831
Nearby Properties for Sale
Homes for Sale in Greenwich ↗ Active$10,995,0006 beds · 9 ba · 12,310 sqft · Active67 Stag Lane, Greenwich, CT 06831Houlihan Lawrence
 Active$8,250,0006 beds · 7.5 ba · 9,440 sqft · Active34 Carrington Drive, Greenwich, CT 06831Houlihan Lawrence
 Active$8,495,0006 beds · 8 ba · 10,078 sqft · Active41 Mohawk Lane, Greenwich, CT 06831Corcoran Centric Realty
 Active$11,995,0007 beds · 9.5 ba · 15,896 sqft · Active86 Howard Road, Greenwich, CT 06831Houlihan Lawrence
 Active$4,295,0004 beds · 4.5 ba · 6,553 sqft · Active23 Daffodil Lane, Greenwich, CT 06807Corcoran Centric Realty
Nearby Sold Homes
Sold Homes in Greenwich ↗ Sold 11/30/22$2,550,0004 beds · 4.5 ba · 5,275 sqft · Sold500 Stanwich Road, Greenwich, CT 06831Compass Connecticut, LLC
 Sold 07/07/26$3,000,0005 beds · 4 ba · 3,576 sqft · Sold55 Stag Lane, Greenwich, CT 06831Houlihan Lawrence
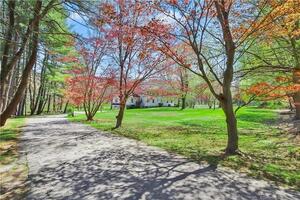 Sold 09/01/22$1,650,0005 beds · 3.5 ba · 3,248 sqft · Sold459 Stanwich Road, Greenwich, CT 06831Sotheby's International Realty
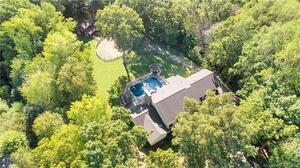 Sold 11/20/22$2,245,6205 beds · 5 ba · 6,808 sqft · Sold30 Carrington Drive, Greenwich, CT 06831Compass Connecticut, LLC
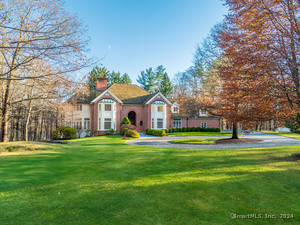 Sold 04/30/25$3,600,0005 beds · 8 ba · 11,279 sqft · Sold534 Stanwich Road, Greenwich, CT 06831Corcoran Centric Realty
Interested in a property like this?
Cress can help you understand the market and find currently available homes.
SmartMLS · Listing #170457461 · Closed
Listing information is deemed reliable but not guaranteed. Cress commentary is separate from the MLS listing description. Contact Cress about a correction.
For personal, noncommercial use to identify properties you may be interested in purchasing.
